Virtually Staged. LAKEFRONT lot with irrigation water pumped from the lake providing a green lawn all year long and saving you lots of $$$$ in water bills. This Twintree villa style home is located on a quiet, dead-end street and has been recently updated in 2026 with a NEW AC, NEW ELECTRICAL PANEL and NEW WATER HEATER. Impact windows were added in 2013. A 4-point inspection was performed prior to listing and all issues were addressed. This beauty has POTENTIAL PLUS and only needs your cosmetic changes to make it your own. A one owner home that was customized during the building process to include a Florida Room and unlike other Twintree models, the sink was reversed so that the cook’s view is the family room and lake view. An ideal floorplan with 2 split ensuite bedrooms, a living room, dining room, family room, Florida room, bonus room/home office and two screened porches, front and back. Located a short golf cart ride away to the Community Association’s central campus with a large array of clubs and activities to enjoy. Sun City Center has been named the #1 retirement community in the USA. This golf cart assessable community has all the services you need including recreation, clubs and activities, volunteer opportunities, stores, restaurants, medical facilities, financial services, and houses of worship. Minutes away is I 75 linking to a short drive to Tampa, Sarasota and St. Petersburg, near 3 international airports, beaches, theater, museums, fine dining, advanced medical, special events and major league sports too. What a great place to be living the dream!
Sold for $230,000
$230,000
1605 DOWER WAY, SUN CITY CENTER, FL 33573
2beds
1,756sqft
Single Family Residence
Built in 1985
5,200 Square Feet Lot
$231,100 Zestimate®
$131/sqft
$2,096 Estimated rent
Home value
$231,100
$220,000 - $243,000
$2,096/mo
Zestimate® history
Owner options
List your home for rent
$2,096/mo
Rent Zestimate®
Find your next renter with Zillow Rental Manager. Plus, with online applications, you can quickly screen prospective tenants – for free.
$2,096/mo
Rent Zestimate®
Refinance and save
$1,773/mo
Est. payment
Refinancing to a lower rate could help reduce your monthly payments and save thousands over the life of the loan.
$1,773/mo
Est. payment
Explore your selling options
Work with a Zillow partner agent
Leverage their expertise and Zillow's premium Showcase listings to get your home seen by more buyers.
Get startedList with your own agent
Get your home in front of millions of buyers by listing it on Zillow.
Learn how to do itSell it yourself
Take full control of how buyers see your home on Zillow by listing For Sale by Owner (FSBO).
List your homeWhat's special
Lakefront lotFamily roomFlorida roomDining room
Zillow last checked:
Listing updated:
Listed by:
Nancy Stanton 813-785-9525,
DALTON WADE INC 888-668-8283
Bought with:
Jason McIntosh, 3335722
RE/MAX REALTY UNLIMITED
Source: Stellar MLS,MLS#: TB8481880 Originating MLS: Suncoast Tampa
Originating MLS: Suncoast Tampa
Facts & features
Interior
Bedrooms & bathrooms
- Bedrooms: 2
- Bathrooms: 2
- Full bathrooms: 2
Primary bedroom
- Features: Ceiling Fan(s), Shower No Tub, Walk-In Closet(s)
- Level: First
- Area: 176.8 Square Feet
- Dimensions: 13.6x13
Bedroom 2
- Features: Ceiling Fan(s), Tub With Shower, Built-in Closet
- Level: First
- Area: 151.28 Square Feet
- Dimensions: 12.2x12.4
Balcony porch lanai
- Level: First
- Area: 240 Square Feet
- Dimensions: 12x20
Dining room
- Level: First
- Area: 115.5 Square Feet
- Dimensions: 11x10.5
Family room
- Features: Ceiling Fan(s)
- Level: First
- Area: 239.44 Square Feet
- Dimensions: 14.6x16.4
Kitchen
- Features: Ceiling Fan(s), Pantry
- Level: First
- Area: 109.2 Square Feet
- Dimensions: 9.1x12
Living room
- Features: Ceiling Fan(s)
- Level: First
- Area: 290.67 Square Feet
- Dimensions: 20.6x14.11
Heating
- Central, Electric
Cooling
- Central Air
Appliances
- Included: Dishwasher, Disposal, Electric Water Heater, Microwave, Range, Refrigerator
- Laundry: Inside, Laundry Room
Features
- Ceiling Fan(s), Open Floorplan
- Flooring: Carpet, Tile, Vinyl
- Has fireplace: No
Interior area
- Total structure area: 2,487
- Total interior livable area: 1,756 sqft
Property
Parking
- Total spaces: 2
- Parking features: Garage - Attached
- Attached garage spaces: 2
- Details: Garage Dimensions: 19x20
Features
- Levels: One
- Stories: 1
- Patio & porch: Front Porch, Rear Porch, Screened
- Exterior features: Irrigation System, Sidewalk
- Has view: Yes
- View description: Water, Lake
- Has water view: Yes
- Water view: Water,Lake
- Waterfront features: Lake Front, Lake Privileges
Lot
- Size: 5,200 Square Feet
- Dimensions: 52 x 100
- Features: In County, Street Dead-End
- Residential vegetation: Mature Landscaping, Trees/Landscaped
Details
- Parcel number: U0632202X400000400036.0
- Zoning: PD-MU
- Special conditions: None
Construction
Type & style
- Home type: SingleFamily
- Architectural style: Contemporary
- Property subtype: Single Family Residence
Materials
- Block
- Foundation: Block
- Roof: Shingle
Condition
- Completed
- New construction: No
- Year built: 1985
Details
- Builder model: Twintree
Utilities & green energy
- Sewer: Public Sewer
- Water: Public
- Utilities for property: BB/HS Internet Available, Cable Available, Electricity Connected, Public, Sewer Connected, Street Lights, Underground Utilities, Water Connected
Community & HOA
Community
- Features: Association Recreation - Owned, Clubhouse, Deed Restrictions, Dog Park, Fitness Center, Golf Carts OK, Golf, Pool, Restaurant, Special Community Restrictions, Tennis Court(s)
- Pet fee: $0 monthly
- Senior community: Yes
- Subdivision: SUN CITY CENTER UNIT 47
HOA
- Has HOA: Yes
- HOA fee: $109 monthly
- HOA name: Communities First-Catie Moore
- HOA phone: 813-333-1047
Location
- Region: Sun City Center
Financial & listing details
- Price per square foot: $131/sqft
- Tax assessed value: $233,234
- Annual tax amount: $1,637
- Date on market: 4/26/2026
- Cumulative days on market: 31 days
- Listing terms: Cash,Conventional,VA Loan
- Ownership: Fee Simple
- Total actual rent: 0
- Electric utility on property: Yes
- Road surface type: Asphalt, Paved
Price history
| Date | Event | Price |
|---|---|---|
| 6/18/2026 | Sold | $230,000-4.1%$131/sqft |
Source:  Stellar MLS #TB8481880 Report a problem Stellar MLS #TB8481880 Report a problem | ||
| 5/27/2026 | Pending sale | $239,900$137/sqft |
Source: Stellar MLS #TB8481880 Report a problem | ||
| 4/26/2026 | Listed for sale | $239,900$137/sqft |
Source: Stellar MLS #TB8481880 Report a problem | ||
Public tax history
| Year | Property taxes | Tax assessment |
|---|---|---|
| 2025 | $1,637 +9.3% | $107,545 +2.9% |
| 2024 | $1,498 +5.2% | $104,514 +3% |
| 2023 | $1,423 +3.3% | $101,470 +3% |
| 2022 | $1,378 +2.1% | $98,515 +3% |
| 2021 | $1,350 +5.8% | $95,646 +1.4% |
| 2020 | $1,276 +6.8% | $94,325 +2.3% |
| 2019 | $1,194 | $92,204 +1.9% |
| 2018 | $1,194 +4.4% | $90,485 -23.1% |
| 2017 | $1,144 +2.5% | $117,691 +35.6% |
| 2016 | $1,117 +2.2% | $86,801 +0.7% |
| 2015 | $1,092 +0.4% | $86,198 +0.8% |
| 2014 | $1,088 | $85,514 +1.5% |
| 2013 | $1,088 +0.7% | $84,250 +1.7% |
| 2012 | $1,080 -3.2% | $82,842 -1.9% |
| 2011 | $1,116 -12.6% | $84,485 -9.3% |
| 2010 | $1,276 -3.7% | $93,123 -2.6% |
| 2009 | $1,325 +0.6% | $95,574 +0.1% |
| 2008 | $1,316 -14.6% | $95,479 +3% |
| 2007 | $1,541 -3.8% | $92,698 +2.5% |
| 2006 | $1,601 +1.4% | $90,437 +3.6% |
| 2005 | $1,579 | $87,283 +3% |
| 2004 | -- | $84,741 +1.9% |
| 2003 | -- | $83,161 +2.4% |
| 2002 | -- | $81,212 +1.6% |
| 2001 | -- | $79,933 -3.3% |
| 2000 | $1,417 | $82,623 |
Find assessor info on the county website
Neighborhood: 33573
Nearby homes
- $275,0002 bd2 ba1.7k sqft1607 Dower Way, Sun City Center, FL 33573Sold

- $268,6002 bd2 ba1.8k sqft1603 Dower Way, Sun City Center, FL 33573Off Market
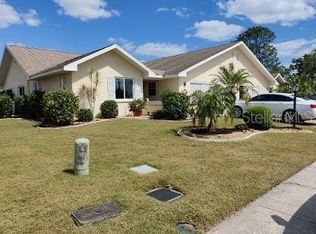
- $231,2002 bd2 ba1.7k sqft1609 Dower Way, Sun City Center, FL 33573Off Market
- $250,2002 bd2 ba1.7k sqft1611 Dower Way, Sun City Center, FL 33573Off Market
- $221,1002 bd2 ba1.7k sqft1613 Dower Way, Sun City Center, FL 33573Off Market
- $259,3002 bd2 ba1.8k sqft328 Stroll Ln, Sun City Center, FL 33573Off Market
- $224,9002 bd2 ba1.5k sqft1606 Dower Way, Sun City Center, FL 33573Off Market
- $268,0002 bd2 ba1.8k sqft330 Stroll Ln, Sun City Center, FL 33573Off Market
Nearby schools
GreatSchools rating
- 3/10Cypress Creek Elementary SchoolGrades: PK-5Distance: 2 mi
- 2/10Shields Middle SchoolGrades: 6-8Distance: 2.1 mi
- 3/10Jule F Sumner High SchoolGrades: 9-12Distance: 3.4 mi
Get a cash offer in 3 minutes
Find out how much your home could sell for in as little as 3 minutes with a no-obligation cash offer.
Estimated market value
$231,100
Get a cash offer in 3 minutes
Find out how much your home could sell for in as little as 3 minutes with a no-obligation cash offer.
Estimated market value
$231,100
- Florida
- Hillsborough County
- Sun City Center
- 33573
- 1605 DOWER WAY
