A Little Country. A Lot of Possibility! Enjoy peaceful country living with views of grazing horses and cattle from your covered patio! Situated on approximately half an acre outside city limits in Dean, this meticulously maintained 3-bedroom, 2-bath home offers 1,817 square feet and over 45 years of pride of ownership. Major improvements include a 2025 roof (Class IV), siding and gutters, replacement storm windows and newer HVAC. The spacious primary suite addition features FIVE closets and an impressive 17.5' x 11.2' ensuite with dual vanities, a 4' x 6' walk-in shower and bidet! The functional kitchen offers abundant storage, pull-out drawers, undercabinet lighting and a breakfast bar. A large separate utility room includes a sink and built-in ironing board, while an 11.7' x 9.5' bonus space off the living and utility rooms provides additional storage or flexible use. Outside, separate 24' x 24' workshop, with electricity and concrete floors, covered RV/boat storage, four-car carport with additional 192 SF storage/workshop space, and DRY underground storm shelter. Approximately 10 miles to Wichita Falls conveniences and 11.8 miles to Sheppard AFB. USDA eligible, with VA, FHA, conventional and cash financing welcomed. Owner financing available with 20% down, subject to approved terms!
For sale
$225,000
1603 Evans Rd, Wichita Falls, TX 76305
3beds
1,817sqft
Single Family Residence
Built in 1980
0.5 Acres Lot
$224,100 Zestimate®
$124/sqft
$-- HOA
What's special
Dry underground storm shelterBreakfast barSpacious primary suite additionUndercabinet lighting
- 4 hours
- 12
- 0
Zillow last checked:
Listing updated:
Listed by:
ASHLEY McKIE,
Hirschi Realtors
Source: WFAR,MLS#: 185575
Facts & features
Interior
Bedrooms & bathrooms
- Bedrooms: 3
- Bathrooms: 2
- Full bathrooms: 2
Kitchen
- Features: Pantry, Breakfast Bar, Eat-in Kitchen, Formica Coutertops
Living room
- Features: Living/Dining
Heating
- Central Electric, Heat Pump
Cooling
- Central Electric
Appliances
- Included: Microwave, Dishwasher, Drop-In Range/Oven, Electric Cooktop, Electric Oven
- Laundry: Washer Hookup, Laundry Room, Sink
Features
- Linen Closet, Walk-In Closet(s), Living/Dining
- Flooring: Carpet, Laminate, Vinyl/Linoleum
- Doors: Storm Door(s)
- Windows: Storm Window(s)
- Has fireplace: No
- Fireplace features: None
Interior area
- Total structure area: 1,817
- Total interior livable area: 1,817 sqft
Video & virtual tour
Property
Parking
- Total spaces: 4
- Parking features: RV/Boat Parking, Carport
- Carport spaces: 4
Features
- Levels: One
- Stories: 1
- Patio & porch: Covered Patio, Deck
- Exterior features: Rain Gutters
Lot
- Size: 0.5 Acres
- Features: Corner Lot, 0.5 Acres or Less
Details
- Additional structures: Storm Cellar, Outbuilding, Workshop
- Parcel number: 15575
Construction
Type & style
- Home type: SingleFamily
- Property subtype: Single Family Residence
Condition
- Year built: 1980
Utilities & green energy
- Sewer: Septic Tank, Lateral Septic System
- Water: Public
- Utilities for property: Electricity Connected
Community & HOA
Community
- Security: Security System
Location
- Region: Wichita Falls
Financial & listing details
- Price per square foot: $124/sqft
- Tax assessed value: $150,320
- Annual tax amount: $2,393
- Date on market: 11/6/2026
- Electric utility on property: Yes
Estimated market value
$224,100
$173,000 - $282,000
$1,948/mo
Price history
| Date | Event | Price |
|---|---|---|
| 11/6/2026 | Listed for sale | $225,000$124/sqft |
Source:  WFAR #185575 Report a problem | ||
Public tax history
| Year | Property taxes | Tax assessment |
|---|---|---|
| 2026 | $2,393 +162.2% | $150,320 -1.1% |
| 2025 | $912 +2% | $152,000 -0.6% |
| 2024 | $895 +7% | $152,930 +6.4% |
| 2023 | $836 -52.2% | $143,670 +12.6% |
| 2022 | $1,749 | $127,550 +10% |
| 2021 | -- | $115,950 +8.2% |
| 2020 | -- | $107,150 |
| 2019 | -- | $107,150 +3.9% |
| 2018 | -- | $103,150 +3.5% |
| 2017 | -- | $99,690 +9.9% |
| 2016 | -- | $90,710 +0.2% |
| 2015 | -- | $90,510 |
| 2014 | -- | $90,510 |
| 2013 | -- | -- |
| 2012 | -- | -- |
| 2011 | -- | -- |
| 2010 | -- | $89,190 |
| 2009 | -- | $89,190 |
| 2008 | -- | $89,190 +4.3% |
| 2007 | -- | $85,490 |
Find assessor info on the county website
Monthly payment
Est. payment
Payment breakdown
Explore the cost of this home by adjusting the details. Changes won't be saved.Climate risks
Neighborhood: 76305
Nearby schools
Schools provided by the listing agent
- Elementary: Petrolia
- Middle: Petrolia
- High: Petrolia
- District: Petrolia
Source: WFAR. This data may not be complete. We recommend contacting the local school district to confirm school assignments for this home.
- $47,670-- bd-- ba3.8k sqft1736 Evans Rd, Wichita Falls, TX 76305Off Market
- $376,200-- bd-- ba3.1k sqft1791 Evans Rd, Wichita Falls, TX 76305Off Market
- $509,800-- bd-- ba2.3k sqft1910 Tammen Rd, Wichita Falls, TX 76305Off Market
- $423,400-- bd-- ba1.8k sqft4584 State Highway 79 N, Wichita Falls, TX 76305Off Market
Similar homes
- $229,9003 bd2 ba1.9k sqft437 Tammen Rd, Wichita Falls, TX 76305For Sale
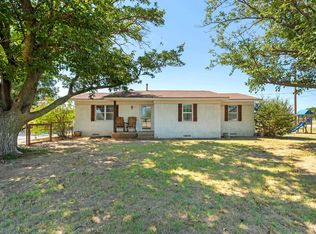
 MLS ID #184577, ASHLEY FOX, Murray And Co.. WFAR
- $--3 bd2 ba1.7k sqft1019 Sunset Ln, Wichita Falls, TX 76306Auction
 Xome
- $224,9003 bd2 ba1.8k sqft1509 Hayes St, Wichita Falls, TX 76309For Sale
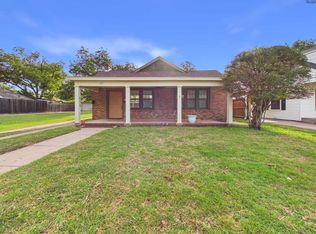 MLS ID #185557, DEBRA WEST, Re/Max Elite Group. WFAR
- $245,0002 bd2 ba2k sqft3202 Birch St, Wichita Falls, TX 76309For Sale
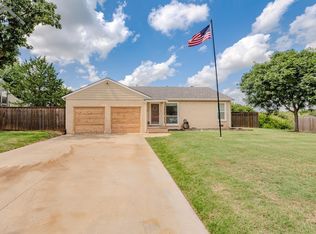 MLS ID #185566, KAYLE BYRNE-PARKS, Paramount Real Estate Services. WFAR
- $115,0002 bd1 ba1.1k sqft2420 Harding St, Wichita Falls, TX 76305For SaleMLS ID #185563, KATIE HEIN, Century 21 Gold Coat Realtors. WFAR
- $195,0003 bd2 ba1.9k sqft1506 Victory Ave, Wichita Falls, TX 76301For SaleMLS ID #185551, VANESSA STODDARD, Hirschi Realtors. WFAR
- $215,0003 bd2 ba1.5k sqft4734 Augusta Ln, Wichita Falls, TX 76302For SaleMLS ID #185527, MELISSA MCCRAY, Paramount Real Estate Services. WFAR
- $184,0003 bd2 ba1.8k sqft2001 Victory Ave, Wichita Falls, TX 76301For SaleMLS ID #185530, LEE BYBEE, Hirschi Realtors. WFAR
- $264,9003 bd2 ba1.8k sqft4302 Hurson Ln, Wichita Falls, TX 76302For SaleMLS ID #185579, DEBRA WEST, Re/Max Elite Group. WFAR
- $174,9004 bd2 ba1.6k sqft211 Lakewood Dr, Wichita Falls, TX 76301For SaleMLS ID #185562, CHRISTINE TURMEL, Paramount Real Estate Services. WFAR
- $225,0003 bd2 ba1.6k sqft4000 Lenore Dr, Wichita Falls, TX 76306For SaleMLS ID #185392, DEVIN WILLIAMS, Paramount Real Estate Services. WFAR
- $230,0003 bd2 ba1.5k sqft1700 Mary Ln, Wichita Falls, TX 76302For SaleMLS ID #185277, RICHARD DAVISON, Domain Real Estate Services Inc. WFAR
- $237,0003 bd2 ba1.9k sqft1400 Larchmont Pl, Wichita Falls, TX 76302For SaleMLS ID #184903, VANESSA STODDARD, Hirschi Realtors. WFAR
- $214,9003 bd2 ba2k sqft1305 Buchanan St, Wichita Falls, TX 76309For SaleMLS ID #184724, DEBRA WEST, Re/Max Elite Group. WFAR
- $229,9993 bd2 ba1.6k sqft4110 Lenore Dr, Wichita Falls, TX 76306For SaleMLS ID #184731, DEBRA WEST, Re/Max Elite Group. WFAR
- $229,9903 bd2 ba1.2k sqft4610 Tammy Dr, Wichita Falls, TX 76306For SaleMLS ID #185241, MELISSA MCCRAY, Paramount Real Estate Services. WFAR
- $221,0003 bd2 ba1.3k sqft1616 Aldrich Ave, Wichita Falls, TX 76302For SaleMLS ID #184237, NENA HERNDON, Strategic Realty. WFAR
- $307,0003 bd2 ba1.8k sqft1604 Easy St, Wichita Falls, TX 76302For SaleMLS ID #185569, SANDIE HADSELL, Hirschi Realtors. WFAR
