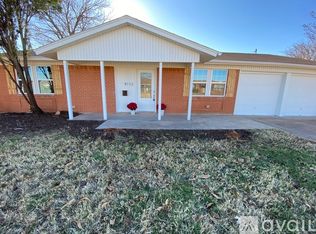
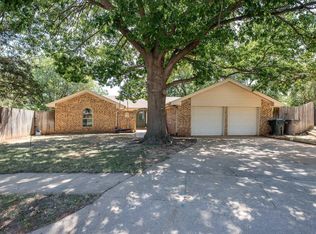
This updated, move-in-ready home offers practical space, distinctive details and everyday convenience. The open living and dining areas provide an easy flow for daily living. With approximately 1,605 square feet, this 3-bedroom, 2-bath brick home features updated finishes and luxury vinyl plank flooring that give the interior a fresh look while maintaining the character of an established home. The kitchen offers quartz countertops, a distinctive backsplash, center island and breakfast bar with additional seating. The living room includes a gas fireplace and an intriguing sliding bookcase that opens to a hidden room—perfect for discreet storage or even a safe room. Conveniently located just minutes from the main gate of SAFB. Bring the pets—they’ll have plenty of room to enjoy the oversized backyard!
For sale
$229,999
4110 Lenore Dr, Wichita Falls, TX 76306
3beds
1,605sqft
Single Family Residence
Built in 1964
10,018 Square Feet Lot
$228,200 Zestimate®
$143/sqft
$-- HOA
What's special
Oversized backyardUpdated finishesLuxury vinyl plank flooringCenter islandDistinctive backsplash
- 48 days
- 154
- 9
Zillow last checked:
Listing updated:
Listed by:
DEBRA WEST,
Re/Max Elite Group
Source: WFAR,MLS#: 184731
Facts & features
Interior
Bedrooms & bathrooms
- Bedrooms: 3
- Bathrooms: 2
- Full bathrooms: 2
Rooms
- Room types: Sunroom, Safe Room
Kitchen
- Features: Kitchen Island, Breakfast Bar, Eat-in Kitchen
Living room
- Features: One
Heating
- Central Gas, Fireplace(s)
Cooling
- Central Electric
Appliances
- Included: Microwave, Dishwasher, Disposal, Refrigerator, Vent-A-Hood, Built-In Range/Oven, Electric Cooktop, Electric Oven
- Laundry: Washer Hookup, Laundry Room
Features
- Breakfast Area
- Flooring: Tile, Laminate
- Windows: Storm Window(s)
- Has fireplace: Yes
- Fireplace features: Living Room, Gas
Interior area
- Total structure area: 1,605
- Total interior livable area: 1,605 sqft
Video & virtual tour
Property
Parking
- Parking features: No Garage
Features
- Levels: One
- Stories: 1
- Patio & porch: Covered Patio, Covered Porch(es)
Lot
- Size: 10,018 Square Feet
- Features: Interior Lot, Sidewalk, 0.5 Acres or Less
Details
- Additional structures: Outbuilding, Workshop
- Parcel number: 141350
Construction
Type & style
- Home type: SingleFamily
- Property subtype: Single Family Residence
Condition
- Year built: 1964
Utilities & green energy
- Sewer: Public Sewer
- Water: Public
Community & HOA
Community
- Security: Security System
- Subdivision: Lincoln Hts
Location
- Region: Wichita Falls
Financial & listing details
- Price per square foot: $143/sqft
- Tax assessed value: $160,000
- Date on market: 8/25/2026
Estimated market value
$228,200
$217,000 - $240,000
$1,893/mo
Price history
| Date | Event | Price |
|---|---|---|
| 8/25/2026 | Listed for sale | $229,999-6.1%$143/sqft |
Source:  WFAR #184731 Report a problem WFAR #184731 Report a problem | ||
| 8/21/2026 | Listing removed | -- |
Source: Owner Report a problem | ||
| 7/21/2026 | Listed for sale | $245,000+104.3%$153/sqft |
Source: Owner Report a problem | ||
| 2/26/2025 | Sold | -- |
Source: Agent Provided Report a problem | ||
| 2/3/2025 | Pending sale | $119,900$75/sqft |
Source: WFAR #173423 Report a problem | ||
| 1/3/2025 | Price change | $119,900-7%$75/sqft |
Source: WFAR #173423 Report a problem | ||
| 11/22/2024 | Price change | $128,900-7.2%$80/sqft |
Source: WFAR #173423 Report a problem | ||
| 9/5/2024 | Price change | $138,900-12.6%$87/sqft |
Source: WFAR #173423 Report a problem | ||
| 5/14/2024 | Listed for sale | $158,900$99/sqft |
Source: WFAR #173423 Report a problem | ||
| 2/1/1989 | Sold | -- |
Source: Agent Provided Report a problem | ||
Public tax history
| Year | Property taxes | Tax assessment |
|---|---|---|
| 2025 | -- | $160,000 +7.8% |
| 2024 | $1,577 +10.3% | $148,462 +10% |
| 2023 | $1,430 -10.6% | $134,965 +10% |
| 2022 | $1,599 +1.8% | $122,695 +10% |
| 2021 | $1,572 +7.7% | $111,541 +10% |
| 2020 | $1,460 +8.1% | $101,401 +10% |
| 2019 | $1,350 +8.3% | $92,183 +1.8% |
| 2018 | $1,247 +2.1% | $90,519 +4.5% |
| 2017 | $1,222 +3.9% | $86,661 +1% |
| 2016 | $1,176 -4.6% | $85,807 -0.6% |
| 2015 | $1,232 | $86,297 -2.7% |
| 2014 | $1,232 | $88,715 +3.7% |
| 2013 | -- | $85,567 +0.4% |
| 2012 | -- | $85,190 |
| 2011 | -- | $85,190 -0.6% |
| 2010 | -- | $85,728 -3.5% |
| 2009 | -- | $88,826 +5.5% |
| 2008 | -- | $84,205 +1.8% |
| 2007 | -- | $82,725 +9% |
| 2006 | -- | $75,917 +10% |
| 2005 | -- | $69,015 +4.9% |
| 2004 | -- | $65,805 |
| 2002 | -- | -- |
| 2001 | -- | -- |
Find assessor info on the county website
Monthly payment
Est. payment
Payment breakdown
Explore the cost of this home by adjusting the details. Changes won't be saved.Climate risks
Neighborhood: 76306
Nearby schools
Schools provided by the listing agent
- District: Wfisd
Source: WFAR. This data may not be complete. We recommend contacting the local school district to confirm school assignments for this home.
Similar homes
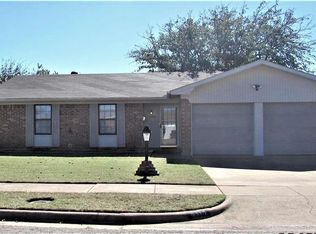
- $229,9903 bd2 ba1.2k sqft4610 Tammy Dr, Wichita Falls, TX 76306For Sale
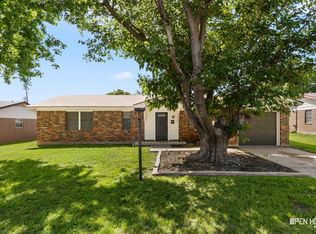
 MLS ID #185241, MELISSA MCCRAY, Paramount Real Estate Services. WFAR
 - $215,0003 bd2 ba1.2k sqft5413 Page Dr, Wichita Falls, TX 76306For Sale
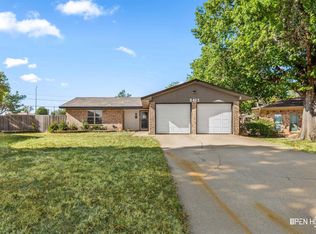 MLS ID #185181, RISHAN SPRAY, Exp Realty, LLC. WFAR
 - $230,0003 bd2 ba1.6k sqft6 Lackland Cir, Wichita Falls, TX 76306For Sale
 MLS ID #184442, TERRA HUGHETT, Soaring Realty. WFAR
 - $229,9003 bd2 ba1.6k sqft18 Happy Hill Dr, Wichita Falls, TX 76306For Sale
 MLS ID #184342, CHRISTINE TURMEL, Paramount Real Estate Services. WFAR
 - $245,0003 bd2 ba1.5k sqft1717 City View Dr, Wichita Falls, TX 76306For SaleMLS ID #184820, BRITTANY RATLIFF, Murray And Co.. WFAR
- $179,5003 bd2 ba1.3k sqft1907 Margaret Dr, Wichita Falls, TX 76306For SaleMLS ID #183122, PAMELA LEONARDI, Paramount Real Estate Services. WFAR
- $218,0003 bd2 ba1.3k sqft5522 Rhone Dr, Wichita Falls, TX 76306For SaleMLS ID #184500, TIM LOCKHART, Keller Williams Lonestar Dfw. WFAR
- $260,0003 bd2 ba1.5k sqft2532 Tinker Trl, Wichita Falls, TX 76306For SaleMLS ID #185170, TERRA HUGHETT, Soaring Realty. WFAR
- $235,0003 bd2 ba1.7k sqft7192 State Highway 79 N, Wichita Falls, TX 76305For SaleMLS ID #185283, LESLIE THOMPSON, River's Edge Realty. WFAR
- $199,0003 bd2 ba1.4k sqft5410 Pebblestone Dr, Wichita Falls, TX 76306For SaleMLS ID #183428, SARAH LAREAU, Nexthome Verity. WFAR
- $224,9003 bd2 ba2k sqft1305 Buchanan St, Wichita Falls, TX 76309For SaleMLS ID #184724, DEBRA WEST, Re/Max Elite Group. WFAR
- $175,0003 bd2 ba1.7k sqft1029 Sunset Ln, Wichita Falls, TX 76306For SaleMLS ID #183789, DEBRA WEST, Re/Max Elite Group. WFAR
- $239,9004 bd3 ba1.9k sqft4506 Melody Ln, Wichita Falls, TX 76302For SaleMLS ID #184790, DEBRA WEST, Re/Max Elite Group. WFAR
- $237,0003 bd2 ba1.9k sqft1400 Larchmont Pl, Wichita Falls, TX 76302For SaleMLS ID #184903, VANESSA STODDARD, Hirschi Realtors. WFAR
- $175,0003 bd2 ba1.2k sqft5507 Castle Dr, Wichita Falls, TX 76306For SaleMLS ID #184962, KATELYN BASHFORD, Homestead And Ranch Real Estate. WFAR
- $231,9004 bd2 ba1.7k sqft4440 Cunningham Dr, Wichita Falls, TX 76308For SaleMLS ID #184765, VANESSA STODDARD, Hirschi Realtors. WFAR
- $205,0003 bd2 ba1.3k sqft2218 Harrell St, Wichita Falls, TX 76308For SaleMLS ID #184847, TYLER METHVIN, Domain Real Estate Services Inc. WFAR
- $249,5003 bd2 ba1.8k sqft4109 Ashgrove Dr, Wichita Falls, TX 76309For SaleMLS ID #184405, LEE BYBEE, Hirschi Realtors. WFAR
- $239,9002 bd3 ba1.9k sqft2414 Lou Ln, Wichita Falls, TX 76308For SaleMLS ID #183001, SUMMER DeWITT MILLS, Assent Real Estate Inc. WFAR
- $169,8904 bd3 ba1.6k sqft924 Falls Dr, Wichita Falls, TX 76306For SaleMLS ID #184679, KYLEIGH PENNINGTON, Paramount Real Estate Services. WFAR
