Beautifully updated 4-bedroom, 3-bathroom home in the northwest part of Wichita Falls! This spacious home features modern upgrades throughout, including a brand new stainless steel range and dishwasher in the kitchen. Enjoy the convenience of a separate utility room and the charm of an enclosed patio, perfect for entertaining year-round. Situated on a large lot, there’s plenty of outdoor space to enjoy. Don’t miss out on this move-in ready home!
For sale
Price cut: $100 (10/19)
$169,690
924 Falls Dr, Wichita Falls, TX 76306
4beds
1,686sqft
Single Family Residence
Built in 1950
10,018 Square Feet Lot
$169,400 Zestimate®
$101/sqft
$-- HOA
What's special
Modern upgrades throughoutSeparate utility roomSpacious home
- 62 days
- 385
- 42
Zillow last checked:
Listing updated:
Listed by:
KYLEIGH PENNINGTON,
Paramount Real Estate Services
Source: WFAR,MLS#: 184679
Facts & features
Interior
Bedrooms & bathrooms
- Bedrooms: 4
- Bathrooms: 3
- Full bathrooms: 3
Living room
- Features: One
Heating
- Central Electric
Cooling
- Central Gas
Appliances
- Included: Dishwasher, Free-Stand Range/Oven
- Laundry: Washer Hookup, Laundry Room
Features
- Formal Dining
- Flooring: Vinyl/Linoleum
- Has fireplace: No
- Fireplace features: None
Interior area
- Total structure area: 1,686
- Total interior livable area: 1,686 sqft
Property
Parking
- Total spaces: 2
- Parking features: Carport
- Carport spaces: 2
Features
- Levels: One
- Stories: 1
- Patio & porch: Covered Patio
Lot
- Size: 10,018 Square Feet
Details
- Additional structures: Outbuilding
- Parcel number: 157199
Construction
Type & style
- Home type: SingleFamily
- Property subtype: Single Family Residence
Condition
- Year built: 1950
Utilities & green energy
- Sewer: Public Sewer
- Water: Public
- Utilities for property: Electricity Connected
Community & HOA
Community
- Subdivision: Wichita Gardens
Location
- Region: Wichita Falls
Financial & listing details
- Price per square foot: $101/sqft
- Tax assessed value: $118,806
- Date on market: 8/20/2026
- Electric utility on property: Yes
Estimated market value
$169,400
$161,000 - $178,000
$1,975/mo
Price history
| Date | Event | Price |
|---|---|---|
| 10/19/2026 | Price change | $169,690-0.1%$101/sqft |
Source:  WFAR #184679 Report a problem WFAR #184679 Report a problem | ||
| 10/14/2026 | Price change | $169,790-0.1%$101/sqft |
Source: WFAR #184679 Report a problem | ||
| 9/28/2026 | Price change | $169,890-0.1%$101/sqft |
Source: WFAR #184679 Report a problem | ||
| 5/14/2026 | Listed for sale | $169,990+771.7%$101/sqft |
Source: WFAR #183331 Report a problem | ||
| 10/11/2024 | Listing removed | $1,650$1/sqft |
Source: WFAR #175351 Report a problem | ||
| 9/18/2024 | Listed for rent | $1,650$1/sqft |
Source: WFAR #175351 Report a problem | ||
| 12/20/2011 | Sold | -- |
Source: Public Record Report a problem | ||
| 11/13/2011 | Price change | $19,500-37.1%$12/sqft |
Source: RE/MAX ELITE GROUP #121006 Report a problem | ||
| 10/16/2011 | Listed for sale | $31,000$18/sqft |
Source: RE/MAX ELITE GROUP #121006 Report a problem | ||
| 11/12/2010 | Sold | -- |
Source: Public Record Report a problem | ||
| 1/11/2010 | Sold | -- |
Source: Public Record Report a problem | ||
| 7/17/2009 | Sold | -- |
Source: Public Record Report a problem | ||
Public tax history
| Year | Property taxes | Tax assessment |
|---|---|---|
| 2025 | -- | $118,806 +3.9% |
| 2024 | $2,656 +6.4% | $114,378 +8.4% |
| 2023 | $2,496 +1.9% | $105,548 +9.9% |
| 2022 | $2,450 +8.6% | $96,018 +16.7% |
| 2021 | $2,255 +26.6% | $82,297 +18% |
| 2020 | $1,781 +2.6% | $69,752 +3.9% |
| 2019 | $1,736 +2.4% | $67,164 -0.2% |
| 2018 | $1,695 | $67,280 +2.9% |
| 2017 | $1,695 +3.1% | $65,371 +1.1% |
| 2016 | $1,644 +10.4% | $64,657 -0.2% |
| 2015 | $1,490 | $64,783 |
| 2014 | $1,490 | $64,783 +51% |
| 2013 | -- | $42,902 +3.2% |
| 2012 | -- | $41,560 |
| 2011 | -- | $41,560 -4.4% |
| 2010 | -- | $43,463 -3.7% |
| 2009 | -- | $45,131 +1.6% |
| 2008 | -- | $44,438 +6.1% |
| 2007 | -- | $41,900 -13.8% |
| 2006 | -- | $48,626 +3% |
| 2005 | -- | $47,209 +0% |
| 2004 | -- | $47,208 |
| 2002 | -- | -- |
| 2001 | -- | -- |
Find assessor info on the county website
Monthly payment
Est. payment
Payment breakdown
Explore the cost of this home by adjusting the details. Changes won't be saved.Climate risks
Neighborhood: 76306
Nearby schools
Schools provided by the listing agent
- District: Wfisd
Source: WFAR. This data may not be complete. We recommend contacting the local school district to confirm school assignments for this home.
Similar homes
- $169,0004 bd2 ba1.7k sqft4111 Rubsam St, Wichita Falls, TX 76308For Sale

 MLS ID #185363, TERRY BAIRD, Anchored Realty. WFAR
 - $175,0003 bd2 ba1.7k sqft1029 Sunset Ln, Wichita Falls, TX 76306For Sale
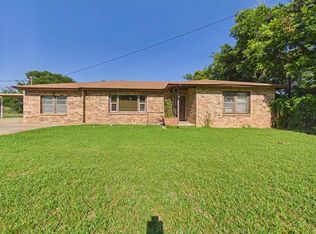 MLS ID #183789, DEBRA WEST, Re/Max Elite Group. WFAR
 - $179,9003 bd2 ba1.5k sqft5402 Hooper Dr, Wichita Falls, TX 76306For Sale
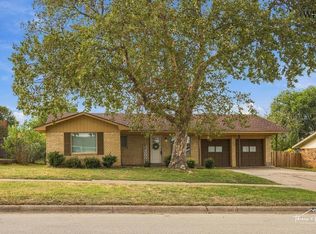 MLS ID #185341, ALEXIA DZIELAWA, Paramount Real Estate Services. WFAR
 - $170,0003 bd2 ba1.3k sqft5404 Greentree Ave, Wichita Falls, TX 76306For Sale
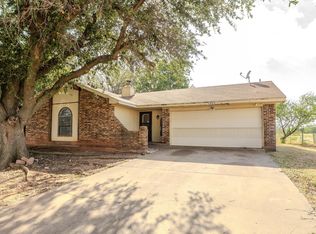 MLS ID #184880, AMANDA KINGCADE, Don Hardy Homes Real Estate. WFAR
 - $162,5004 bd2 ba1.3k sqft1411 Normandy Dr, Wichita Falls, TX 76301For SaleMLS ID #185221, KARINA KAPPES, Bishop Realtor Group. WFAR
- $169,0003 bd2 ba2.5k sqft1615 Bland St, Wichita Falls, TX 76302For SaleMLS ID #184695, AMY HARMON, Pivot Realty. WFAR
- $189,9003 bd2 ba1.4k sqft18 Anita Ln, Wichita Falls, TX 76306For SaleMLS ID #185042, EARLENE FOSTER, Exp Realty, LLC. WFAR
- $174,9903 bd3 ba1.7k sqft3902 Cynthia Ln, Wichita Falls, TX 76302For SaleMLS ID #185243, MELISSA MCCRAY, Paramount Real Estate Services. WFAR
- $144,0002 bd1 ba988 sqft3150 Sheffield Dr, Wichita Falls, TX 76306For SaleMLS ID #184609, STEPHANIE HURLEY, 940 Realty. WFAR
- $119,9003 bd1 ba1.2k sqft4 Valencia Ct, Wichita Falls, TX 76306For SaleMLS ID #185338, MELISSA MCCRAY, Paramount Real Estate Services. WFAR
- $184,9003 bd2 ba1.5k sqft1818 Dayton Ave, Wichita Falls, TX 76301For SaleMLS ID #184571, STACEY SMITH, Pivot Realty. WFAR
- $184,9004 bd2 ba1.7k sqft1700 Tilden St, Wichita Falls, TX 76309For SaleMLS ID #184356, SARAH LAREAU, Nexthome Verity. WFAR
- $184,9903 bd2 ba1.1k sqft4918 George St, Wichita Falls, TX 76302For SaleMLS ID #185183, RICHARD DAVISON, Domain Real Estate Services Inc. WFAR
- $189,0003 bd2 ba1.4k sqft5410 Pebblestone Dr, Wichita Falls, TX 76306For SaleMLS ID #183428, SARAH LAREAU, Nexthome Verity. WFAR
- $130,0003 bd2 ba1.1k sqft2723 Palmetto Dr, Wichita Falls, TX 76306For SaleMLS ID #184447, KORI LATHAM, River's Edge Realty. WFAR
- $130,9003 bd2 ba1.5k sqft1712 Las Vegas Trl, Wichita Falls, TX 76306For SaleMLS ID #183996, ABIGAIL BEAVER, Epiphany Real Estate Services LLC. WFAR
- $172,5003 bd2 ba1.5k sqft4949 S Lake Park Dr, Wichita Falls, TX 76302For SaleMLS ID #181362, WHITNEY BEESON, Williams Realty And Auction Service LLC. WFAR
- $245,0003 bd2 ba1.5k sqft1717 City View Dr, Wichita Falls, TX 76306For SaleMLS ID #184820, BRITTANY RATLIFF, Murray And Co.. WFAR
