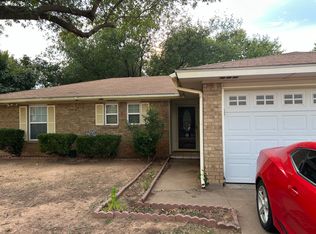
You asked, and we answered! Welcome to the newly updated 18 Anita Lane, where fresh improvements and comfortable living come together. This 3-bedroom, 2-bathroom home now features beautiful new flooring, a fresh new wall color, and many additional updates throughout. The refreshed interior creates a clean, inviting atmosphere that is ready for you to make it your own. The functional floor plan offers plenty of space for everyday living, relaxing, and entertaining. Each bedroom provides flexibility for family, guests, a home office, or a hobby room. Conveniently located just minutes from Sheppard Air Force Base and near shopping, dining, and other local amenities, this home makes it easy to stay connected to everything Wichita Falls has to offer. A whole lot has changed at 18 Anita Lane, and you will want to see the improvements for yourself. Come tour this updated home and discover all that it has to offer. Schedule your private showing today!
Pending
Price cut: $14.3K (9/24)
$189,900
18 Anita Ln, Wichita Falls, TX 76306
3beds
1,416sqft
Single Family Residence
Built in 1981
9,583 Square Feet Lot
$-- Zestimate®
$134/sqft
$-- HOA
What's special
Newly updatedBeautiful new flooringFresh new wall color
- 58 days
- 87
- 4
Zillow last checked:
Listing updated:
Listed by:
EARLENE FOSTER,
Exp Realty, LLC
Source: WFAR,MLS#: 185042
Facts & features
Interior
Bedrooms & bathrooms
- Bedrooms: 3
- Bathrooms: 2
- Full bathrooms: 2
Kitchen
- Features: Pantry
Living room
- Features: One
Appliances
- Included: Disposal, Refrigerator
Features
- Kitchen
- Has fireplace: Yes
- Fireplace features: Living Room
Interior area
- Total structure area: 1,416
- Total interior livable area: 1,416 sqft
Property
Parking
- Total spaces: 2
- Parking features: Attached Garage
- Attached garage spaces: 2
Lot
- Size: 9,583 Square Feet
Details
- Parcel number: 152101
Construction
Type & style
- Home type: SingleFamily
- Property subtype: Single Family Residence
Condition
- Year built: 1981
Community & HOA
Community
- Subdivision: Expressway Village
Location
- Region: Wichita Falls
Financial & listing details
- Price per square foot: $134/sqft
- Tax assessed value: $186,692
- Date on market: 9/22/2026
Estimated market value
Not available
Estimated sales range
Not available
$1,826/mo
Price history
| Date | Event | Price |
|---|---|---|
| 10/22/2026 | Pending sale | $189,900$134/sqft |
Source:  WFAR #185042 Report a problem | ||
| 10/8/2026 | Contingent | $189,900$134/sqft |
Source: eXp Realty #185042 Report a problem | ||
| 9/24/2026 | Price change | $189,900-7%$134/sqft |
Source: WFAR #185042 Report a problem | ||
| 9/22/2026 | Listed for sale | $204,197$144/sqft |
Source: WFAR #185042 Report a problem | ||
| 8/19/2026 | Listing removed | $204,197$144/sqft |
Source: eXp Realty #182263 Report a problem | ||
| 3/2/2026 | Price change | $204,197-5%$144/sqft |
Source: WFAR #182263 Report a problem | ||
| 2/25/2026 | Listed for sale | $215,000+14.7%$152/sqft |
Source: WFAR #182263 Report a problem | ||
| 10/19/2022 | Sold | -- |
Source: Agent Provided Report a problem | ||
| 9/16/2022 | Listed for sale | $187,500+52.4%$132/sqft |
Source: WFAR #166255 Report a problem | ||
| 12/22/2018 | Sold | -- |
Source: Agent Provided Report a problem | ||
| 11/15/2018 | Listed for sale | $123,000$87/sqft |
Source: ASSENT REAL ESTATE INC #151174 Report a problem | ||
Public tax history
| Year | Property taxes | Tax assessment |
|---|---|---|
| 2025 | -- | $186,692 +1% |
| 2024 | $2,233 -0.9% | $184,758 +0.2% |
| 2023 | $2,254 +3.2% | $184,415 +5.9% |
| 2022 | $2,185 +15.5% | $174,146 +26.6% |
| 2021 | $1,891 +5.2% | $137,585 +7.7% |
| 2020 | $1,797 +7.8% | $127,722 +9.9% |
| 2019 | $1,667 +9.6% | $116,166 +5.9% |
| 2018 | $1,522 -3% | $109,714 -4.6% |
| 2017 | $1,568 +5.1% | $115,052 +1.2% |
| 2016 | $1,492 +17.7% | $113,661 +1% |
| 2015 | $1,268 | $112,539 +3.4% |
| 2014 | $1,268 | $108,836 -2% |
| 2013 | -- | $111,100 +0.5% |
| 2012 | -- | $110,540 |
| 2011 | -- | $110,540 +1.4% |
| 2010 | -- | $109,010 +0.6% |
| 2009 | -- | $108,393 +2.7% |
| 2008 | -- | $105,569 +2.1% |
| 2007 | -- | $103,396 +8% |
| 2006 | -- | $95,779 +10.9% |
| 2005 | -- | $86,376 +3.4% |
| 2004 | -- | $83,544 |
| 2002 | -- | -- |
| 2001 | -- | -- |
Find assessor info on the county website
Monthly payment
Est. payment
Payment breakdown
Explore the cost of this home by adjusting the details. Changes won't be saved.Climate risks
Neighborhood: 76306
Nearby schools
Schools provided by the listing agent
- Elementary: John Tower
- Middle: Burkburnett
- High: Burkburnett
- District: Burkburnet
Source: WFAR. This data may not be complete. We recommend contacting the local school district to confirm school assignments for this home.

Similar homes
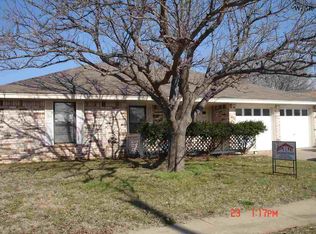
- $195,0003 bd2 ba1.3k sqft5307 Northview Dr, Wichita Falls, TX 76306For Sale
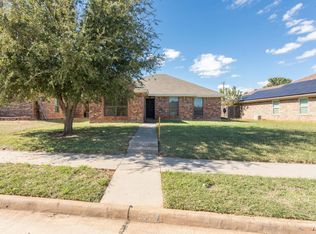
 MLS ID #185603, KATIE HEIN, Century 21 Gold Coat Realtors. WFAR
- $170,0003 bd2 ba1.3k sqft5404 Greentree Ave, Wichita Falls, TX 76306For Sale
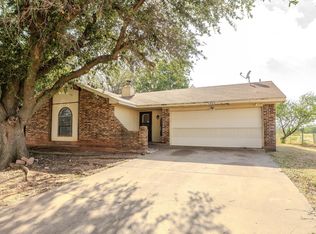 MLS ID #184880, AMANDA KINGCADE, Don Hardy Homes Real Estate. WFAR
- $215,0003 bd2 ba1.2k sqft5413 Page Dr, Wichita Falls, TX 76306For Sale
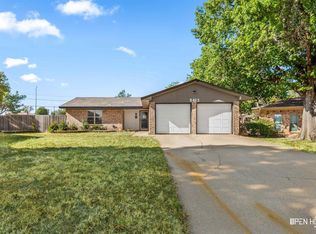 MLS ID #185181, RISHAN SPRAY, Exp Realty, LLC. WFAR
- $230,0003 bd2 ba1.4k sqft2308 Doris St, Wichita Falls, TX 76306For Sale
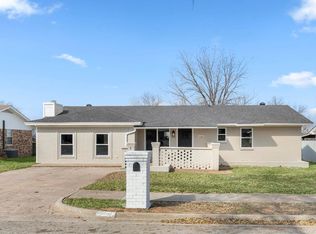 MLS ID #185463, MICHAEL DETRICK, Nortex Realty. WFAR
- $225,0003 bd2 ba1.6k sqft6 Lackland Cir, Wichita Falls, TX 76306For SaleMLS ID #184442, TERRA HUGHETT, Soaring Realty. WFAR
- $225,0003 bd2 ba1.6k sqft4000 Lenore Dr, Wichita Falls, TX 76306For SaleMLS ID #185392, DEVIN WILLIAMS, Paramount Real Estate Services. WFAR
- $229,9003 bd2 ba1.6k sqft18 Happy Hill Dr, Wichita Falls, TX 76306For SaleMLS ID #185519, CHRISTINE TURMEL, Paramount Real Estate Services. WFAR
- $229,9903 bd2 ba1.2k sqft4610 Tammy Dr, Wichita Falls, TX 76306For SaleMLS ID #185241, MELISSA MCCRAY, Paramount Real Estate Services. WFAR
- $181,0003 bd2 ba1.7k sqft1029 Sunset Ln, Wichita Falls, TX 76306For SaleMLS ID #183789, DEBRA WEST, Re/Max Elite Group. WFAR
- $210,0003 bd2 ba1.3k sqft4301 Edgehill St, Wichita Falls, TX 76306For SaleMLS ID #183110, TERI HEASLIP, Epiphany Real Estate Services LLC. WFAR
- $155,0003 bd2 ba1.5k sqft3155 Jacqueline Rd, Wichita Falls, TX 76306For SaleMLS ID #185254, KATHY BARKER, Hirschi Realtors. WFAR
- $249,9403 bd2 ba1.5k sqft4 Pilot Point Dr, Wichita Falls, TX 76306For SaleMLS ID #185402, KAREN HARDI, 940 Realty. WFAR
- $275,0003 bd2 ba1.4k sqft11 Colonial Dr, Wichita Falls, TX 76306For SaleMLS ID #185409, MELISSA MCCRAY, Paramount Real Estate Services. WFAR
- $169,5904 bd3 ba1.6k sqft924 Falls Dr, Wichita Falls, TX 76306For SaleMLS ID #184679, KYLEIGH PENNINGTON, Paramount Real Estate Services. WFAR
- $189,9403 bd2 ba1.3k sqft1711 Downhill Dr, Wichita Falls, TX 76302For SaleMLS ID #185132, KAREN HARDI, 940 Realty. WFAR
- $184,0003 bd2 ba1.8k sqft2001 Victory Ave, Wichita Falls, TX 76301For SaleMLS ID #185530, LEE BYBEE, Hirschi Realtors. WFAR
- $179,9003 bd2 ba1.3k sqft3211 Seymour Rd, Wichita Falls, TX 76309For SaleMLS ID #185483, TANYA RUFF, Hirschi Realtors. WFAR
- $174,9004 bd2 ba1.6k sqft211 Lakewood Dr, Wichita Falls, TX 76301For SaleMLS ID #185562, CHRISTINE TURMEL, Paramount Real Estate Services. WFAR
- $194,9003 bd2 ba1.6k sqft1546 Hanover Rd, Wichita Falls, TX 76302For SaleMLS ID #185372, RICHARD DAVISON, Domain Real Estate Services Inc. WFAR
