Come tour this 3 bedroom, 2 bathroom home near SAFB! This well-maintained home has solar panels that are paid off. Plenty of parking is offered with the 2 car garage and carport. Both bathrooms have been updated with walk-in showers, one Re-Bath and the other from Luxury Baths. There are two outbuildings in the back. The propane is for the Generac Generator. The newer windows are single hung which makes cleaning convenient.
For sale
Price cut: $100 (11/19)
$199,900
5422 Pebblestone Dr, Wichita Falls, TX 76306
3beds
1,190sqft
Single Family Residence
Built in 1983
7,405 Square Feet Lot
$199,300 Zestimate®
$168/sqft
$-- HOA
What's special
Plenty of parking
- 11 days
- 285
- 12
Zillow last checked:
Listing updated:
Listed by:
MELISSA GOUND,
Hirschi Realtors
Source: WFAR,MLS#: 185616
Facts & features
Interior
Bedrooms & bathrooms
- Bedrooms: 3
- Bathrooms: 2
- Full bathrooms: 2
Kitchen
- Features: Pantry, Granite Counters
Living room
- Features: One
Heating
- Central Electric, Propane, Fireplace(s)
Cooling
- Central Electric
Appliances
- Included: Microwave, Dishwasher, Disposal, Drop-In Range/Oven, Electric Cooktop, Electric Oven
- Laundry: Laundry Room
Features
- Breakfast Area
- Flooring: Tile, Carpet
- Windows: Double Pane Windows
- Has fireplace: Yes
- Fireplace features: Living Room, Wood Burning
Interior area
- Total structure area: 1,190
- Total interior livable area: 1,190 sqft
Video & virtual tour
Property
Parking
- Total spaces: 4
- Parking features: Garage + Carport, Garage Door Opener
- Has garage: Yes
- Has carport: Yes
- Covered spaces: 4
Features
- Levels: One
- Stories: 1
- Patio & porch: Covered Patio
Lot
- Size: 7,405 Square Feet
- Features: 0.5 Acres or Less
Details
- Additional structures: Outbuilding
- Parcel number: 109196
Construction
Type & style
- Home type: SingleFamily
- Property subtype: Single Family Residence
Condition
- Year built: 1983
Utilities & green energy
- Sewer: Public Sewer
- Water: Public
- Utilities for property: Electricity Connected
Community & HOA
Community
- Subdivision: Pebble Hills
Location
- Region: Wichita Falls
Financial & listing details
- Price per square foot: $168/sqft
- Tax assessed value: $199,911
- Date on market: 11/10/2026
- Electric utility on property: Yes
Estimated market value
$199,300
$189,000 - $209,000
$1,439/mo
Price history
| Date | Event | Price |
|---|---|---|
| 11/19/2026 | Price change | $199,900-0.1%$168/sqft |
Source:  WFAR #185616 Report a problem | ||
| 11/10/2026 | Listed for sale | $200,000$168/sqft |
Source: WFAR #185616 Report a problem | ||
Public tax history
| Year | Property taxes | Tax assessment |
|---|---|---|
| 2025 | -- | $199,911 +2.8% |
| 2024 | -- | $194,443 +6.5% |
| 2023 | -- | $182,534 +42.3% |
| 2022 | -- | $128,304 +10% |
| 2021 | -- | $116,640 +7.4% |
| 2020 | -- | $108,609 +10% |
| 2019 | -- | $98,735 +4.3% |
| 2018 | -- | $94,640 -0.5% |
| 2017 | -- | $95,098 -1% |
| 2016 | -- | $96,091 -0.2% |
| 2015 | $735 | $96,295 +3.4% |
| 2014 | $735 | $93,130 +0% |
| 2013 | -- | $93,095 +2.6% |
| 2012 | -- | $90,740 -1.3% |
| 2011 | -- | $91,907 +2.4% |
| 2010 | -- | $89,792 -3.1% |
| 2009 | -- | $92,644 +2.8% |
| 2008 | -- | $90,159 +3.6% |
| 2007 | -- | $87,047 +6.8% |
| 2006 | -- | $81,539 +2.3% |
| 2005 | -- | $79,731 +4.7% |
| 2004 | -- | $76,160 |
| 2002 | -- | -- |
| 2001 | -- | -- |
Find assessor info on the county website
Monthly payment
Est. payment
Payment breakdown
Explore the cost of this home by adjusting the details. Changes won't be saved.Climate risks
Neighborhood: 76306
Nearby schools
Schools provided by the listing agent
- Elementary: John Tower
- Middle: Burkburnett
- High: Burkburnett
- District: Bisd
Source: WFAR. This data may not be complete. We recommend contacting the local school district to confirm school assignments for this home.
- $203,8003 bd2 ba1.4k sqft5424 Pebblestone Dr, Wichita Falls, TX 76306Off Market

- $185,4003 bd2 ba1.2k sqft5420 Pebblestone Dr, Wichita Falls, TX 76306Off Market
- $199,6003 bd2 ba1.2k sqft5418 Pebblestone Dr, Wichita Falls, TX 76306Off Market

- $182,6003 bd2 ba1.2k sqft5426 Pebblestone Dr, Wichita Falls, TX 76306Off Market
Similar homes
- $195,0003 bd2 ba1.3k sqft5307 Northview Dr, Wichita Falls, TX 76306For Sale
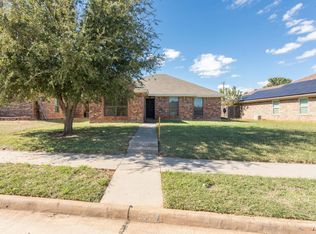
 MLS ID #185603, KATIE HEIN, Century 21 Gold Coat Realtors. WFAR
- $215,0003 bd2 ba1.2k sqft5413 Page Dr, Wichita Falls, TX 76306For Sale
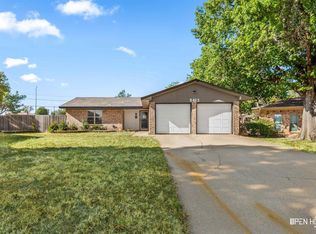 MLS ID #185181, RISHAN SPRAY, Exp Realty, LLC. WFAR
- $170,0003 bd2 ba1.3k sqft5404 Greentree Ave, Wichita Falls, TX 76306For Sale
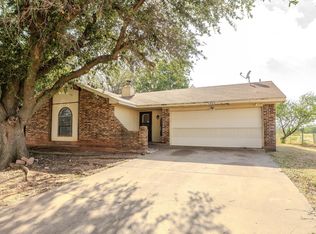 MLS ID #184880, AMANDA KINGCADE, Don Hardy Homes Real Estate. WFAR
- $230,0003 bd2 ba1.4k sqft2308 Doris St, Wichita Falls, TX 76306For Sale
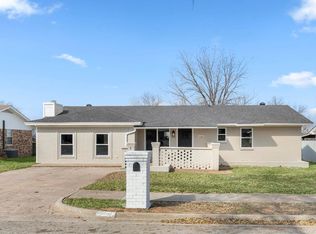 MLS ID #185463, MICHAEL DETRICK, Nortex Realty. WFAR
- $225,0003 bd2 ba1.6k sqft6 Lackland Cir, Wichita Falls, TX 76306For SaleMLS ID #184442, TERRA HUGHETT, Soaring Realty. WFAR
- $229,9003 bd2 ba1.6k sqft18 Happy Hill Dr, Wichita Falls, TX 76306For SaleMLS ID #185519, CHRISTINE TURMEL, Paramount Real Estate Services. WFAR
- $225,0003 bd2 ba1.6k sqft4000 Lenore Dr, Wichita Falls, TX 76306For SaleMLS ID #185392, DEVIN WILLIAMS, Paramount Real Estate Services. WFAR
- $229,9903 bd2 ba1.2k sqft4610 Tammy Dr, Wichita Falls, TX 76306For SaleMLS ID #185241, MELISSA MCCRAY, Paramount Real Estate Services. WFAR
- $189,0003 bd2 ba1.6k sqft3105 South Dr, Wichita Falls, TX 76306For SaleMLS ID #185607, COURTNEY WAGGONER, Domain Real Estate Services Inc. WFAR
- $210,0003 bd2 ba1.3k sqft4301 Edgehill St, Wichita Falls, TX 76306For SaleMLS ID #183110, TERI HEASLIP, Epiphany Real Estate Services LLC. WFAR
- $249,9403 bd2 ba1.5k sqft4 Pilot Point Dr, Wichita Falls, TX 76306For SaleMLS ID #185402, KAREN HARDI, 940 Realty. WFAR
- $275,0003 bd2 ba1.4k sqft11 Colonial Dr, Wichita Falls, TX 76306For SaleMLS ID #185409, MELISSA MCCRAY, Paramount Real Estate Services. WFAR
- $229,9993 bd2 ba1.6k sqft4110 Lenore Dr, Wichita Falls, TX 76306For SaleMLS ID #184731, DEBRA WEST, Re/Max Elite Group. WFAR
- $166,5003 bd2 ba1.4k sqft4301 Grandview S, Wichita Falls, TX 76306For SaleMLS ID #184683, CHRISTI LOPEZ, Keller Williams Realty Heritage West. WFAR
- $155,0003 bd2 ba1.5k sqft3155 Jacqueline Rd, Wichita Falls, TX 76306For SaleMLS ID #185254, KATHY BARKER, Hirschi Realtors. WFAR
- $224,0004 bd2 ba1.5k sqft3024 Cunningham Dr, Wichita Falls, TX 76308For SaleMLS ID #185701, MARC McCOWN, Mccown Real Estate, LLC. WFAR
- $197,5003 bd2 ba1.3k sqft2218 Harrell St, Wichita Falls, TX 76308For SaleMLS ID #184847, TYLER METHVIN, Domain Real Estate Services Inc. WFAR
- $179,9003 bd2 ba1.3k sqft3211 Seymour Rd, Wichita Falls, TX 76309For SaleMLS ID #185483, TANYA RUFF, Hirschi Realtors. WFAR
- $189,9403 bd2 ba1.3k sqft1711 Downhill Dr, Wichita Falls, TX 76302For SaleMLS ID #185132, KAREN HARDI, 940 Realty. WFAR
- $194,9003 bd2 ba1.6k sqft1546 Hanover Rd, Wichita Falls, TX 76302For SaleMLS ID #185372, RICHARD DAVISON, Domain Real Estate Services Inc. WFAR
