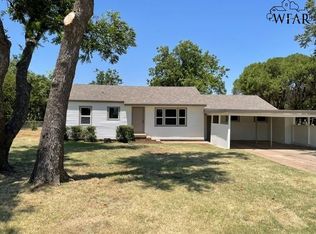
This beautifully renovated home has been updated from top to bottom & offers a like-new feel with modern finishes throughout. The 2-bedroom layout includes flexible additional space that could be used as a 3rd bedroom, office, or bonus area. The open-concept living/kitchen area creates a comfortable space for everyday living & entertaining. Updates include a NEW Class 3 roof, windows, vinyl siding, tankless water heater, flooring, garage door, electrical panel & all-new Whirlpool appliances. A storm closet provides additional peace of mind. With extensive updates already completed, this home is move-in ready & offers the feel of a new home without the new-construction price tag. A great opportunity for a first-time buyer or anyone looking for a beautifully updated home at an affordable price. Seller offering $5,000 toward buyer’s closing costs. Owner/Agent.
For sale
Price cut: $2K (10/5)
$144,000
3150 Sheffield Dr, Wichita Falls, TX 76306
2beds
988sqft
Single Family Residence
Built in 1958
7,840 Square Feet Lot
$143,400 Zestimate®
$146/sqft
$-- HOA
What's special
Flexible additional spaceBeautifully renovated homeVinyl sidingStorm closetAll-new whirlpool appliancesTankless water heater
- 68 days
- 307
- 31
Zillow last checked:
Listing updated:
Listed by:
STEPHANIE HURLEY,
940 Realty
Source: WFAR,MLS#: 184609
Facts & features
Interior
Bedrooms & bathrooms
- Bedrooms: 2
- Bathrooms: 1
- Full bathrooms: 1
Kitchen
- Features: Other Countertops
Living room
- Features: One
Heating
- Central Electric, Central Gas
Cooling
- Central Electric
Appliances
- Included: Microwave, Dishwasher, Disposal, Free-Stand Range/Oven, Gas Cooktop, Gas Oven
- Laundry: Washer Hookup, Laundry Room
Features
- Living/Dining
- Windows: Double Pane Windows
- Has fireplace: No
- Fireplace features: None
Interior area
- Total structure area: 988
- Total interior livable area: 988 sqft
Property
Parking
- Total spaces: 2
- Parking features: Garage Door Opener, Garage + Carport
- Has garage: Yes
- Has carport: Yes
- Covered spaces: 2
Features
- Levels: One
- Stories: 1
- Patio & porch: Patio
- Exterior features: Turbines
Lot
- Size: 7,840 Square Feet
- Features: 0.5 Acres or Less
Details
- Additional structures: Outbuilding
- Parcel number: 126560
Construction
Type & style
- Home type: SingleFamily
- Property subtype: Single Family Residence
Condition
- Year built: 1958
Utilities & green energy
- Sewer: Public Sewer
- Water: Public
Community & HOA
Community
- Subdivision: Ray Massey
Location
- Region: Wichita Falls
Financial & listing details
- Price per square foot: $146/sqft
- Tax assessed value: $80,036
- Date on market: 8/13/2026
Estimated market value
$143,400
$136,000 - $151,000
$1,018/mo
Price history
| Date | Event | Price |
|---|---|---|
| 10/5/2026 | Price change | $144,000-1.4%$146/sqft |
Source:  WFAR #184609 Report a problem | ||
| 9/14/2026 | Price change | $146,000-2%$148/sqft |
Source: WFAR #184609 Report a problem | ||
| 8/13/2026 | Listed for sale | $149,000+98.7%$151/sqft |
Source: WFAR #184609 Report a problem | ||
| 2/13/2026 | Sold | -- |
Source: Agent Provided Report a problem | ||
| 1/2/2026 | Pending sale | $75,000$76/sqft |
Source: WFAR #180179 Report a problem | ||
| 9/3/2025 | Listed for sale | $75,000$76/sqft |
Source: WFAR #180179 Report a problem | ||
Public tax history
| Year | Property taxes | Tax assessment |
|---|---|---|
| 2025 | -- | $80,036 +2.4% |
| 2024 | $1,814 -4.1% | $78,124 -2.4% |
| 2023 | $1,892 +1.8% | $80,022 +9.8% |
| 2022 | $1,858 +8.5% | $72,847 +16.6% |
| 2021 | $1,712 +26.4% | $62,490 +17.8% |
| 2020 | $1,354 +2.5% | $53,030 +3.7% |
| 2019 | $1,322 +198.5% | $51,122 -0.3% |
| 2018 | $443 +2.3% | $51,256 +3% |
| 2017 | $433 +6.1% | $49,749 +1.4% |
| 2016 | $408 -12% | $49,079 +0.1% |
| 2015 | $464 | $49,035 |
| 2014 | $464 | $49,035 -1.4% |
| 2013 | -- | $49,747 +1.9% |
| 2012 | -- | $48,833 |
| 2011 | -- | $48,833 -1.1% |
| 2010 | -- | $49,391 +9.2% |
| 2009 | -- | $45,231 +8% |
| 2008 | -- | $41,867 +10% |
| 2007 | -- | $38,061 +10% |
| 2006 | -- | $34,601 +3% |
| 2005 | -- | $33,593 +0% |
| 2004 | -- | $33,592 |
| 2002 | -- | -- |
| 2001 | -- | -- |
Find assessor info on the county website
Monthly payment
Est. payment
Payment breakdown
Explore the cost of this home by adjusting the details. Changes won't be saved.Climate risks
Neighborhood: 76306
Nearby schools
Schools provided by the listing agent
- District: Wfisd
Source: WFAR. This data may not be complete. We recommend contacting the local school district to confirm school assignments for this home.
- $73,5002 bd1 ba896 sqft603 N Beverly Dr, Wichita Falls, TX 76306Off Market
- $93,200-- bd-- ba1.5k sqft3148 Sheffield Dr, Wichita Falls, TX 76306Off Market
- $86,6002 bd1 ba496 sqft507 N Beverly Dr, Wichita Falls, TX 76306Off Market
- $8,000-- bd-- ba-- sqft605 N Beverly Dr, Wichita Falls, TX 76306Off Market
Similar homes
- $119,9003 bd1 ba1.2k sqft4 Valencia Ct, Wichita Falls, TX 76306For Sale

 MLS ID #185338, MELISSA MCCRAY, Paramount Real Estate Services. WFAR
- $130,0003 bd2 ba1.1k sqft2723 Palmetto Dr, Wichita Falls, TX 76306For Sale
 MLS ID #184447, KORI LATHAM, River's Edge Realty. WFAR
- $168,5003 bd1 ba1.3k sqft3110 Southeast Dr, Wichita Falls, TX 76306For Sale
 MLS ID #184470, JIM CHANDLER, Chandler Realtors. WFAR
- $140,0003 bd2 ba1.2k sqft2909 Sherman Rd, Wichita Falls, TX 76309For Sale
 MLS ID #184897, RISHAN SPRAY, Exp Realty, LLC. WFAR
- $145,0002 bd2 ba1.4k sqft1827 Huff St, Wichita Falls, TX 76301For SaleMLS ID #184564, ALYSSA CHAVEZ, Century 21 Gold Coat Realtors. WFAR
- $111,2503 bd1 ba887 sqft2717 Palmetto Dr, Wichita Falls, TX 76306For SaleMLS ID #184182, VIVIAN KIRKPATRICK, Keyterra Realty Group. WFAR
- $154,5002 bd2 ba1.2k sqft1629 Ardath Ave, Wichita Falls, TX 76301For SaleMLS ID #184557, SANDIE HADSELL, Hirschi Realtors. WFAR
- $162,5004 bd2 ba1.3k sqft1411 Normandy Dr, Wichita Falls, TX 76301For SaleMLS ID #185221, KARINA KAPPES, Bishop Realtor Group. WFAR
- $139,9002 bd1 ba1.1k sqft1225 34th St, Wichita Falls, TX 76302For SaleMLS ID #184489, RENEE ADKINS, Hirschi Realtors. WFAR
- $170,0003 bd2 ba1.4k sqft4301 Grandview S, Wichita Falls, TX 76306For SaleMLS ID #184683, CHRISTI LOPEZ, Keller Williams Realty Heritage West. WFAR
- $135,0003 bd1 ba933 sqft4219 McNiel Ave, Wichita Falls, TX 76308For SaleMLS ID #184111, JENNY BRADSHAW, Team Legacy Realty. WFAR
- $165,0003 bd1 ba1.3k sqft2812 Park View Dr, Wichita Falls, TX 76306For SaleMLS ID #181242, CADEN CEBALLOS, Epiphany Real Estate Services LLC. WFAR
- $127,9002 bd1 ba1k sqft2500 Carrigan St, Wichita Falls, TX 76301For SaleMLS ID #185000, BRITTANY RATLIFF, Murray And Co.. WFAR
- $139,9003 bd2 ba1.3k sqft1317 16th St, Wichita Falls, TX 76301For SaleMLS ID #184563, CYNTHIA CALDWELL, Action Real Estate Sales. WFAR
- $139,0002 bd1 ba1.2k sqft4426 Hughes Dr, Wichita Falls, TX 76308For SaleMLS ID #184911, DOUG COMPTON, Team Legacy Realty. WFAR
- $139,9993 bd1 ba1.1k sqft122 N Glencoe Cir, Wichita Falls, TX 76302For SaleMLS ID #184842, DOTTIE BEREND, Miller Realtor Group. WFAR
- $139,5003 bd2 ba1.2k sqft3020 McGaha Ave, Wichita Falls, TX 76308For SaleMLS ID #184774, JIM HENDERSON, Henderson Appraisals & Consultants. WFAR
- $120,0003 bd1 ba1.1k sqft1220 Glidewell Ave, Wichita Falls, TX 76301For SaleMLS ID #185188, STACY WATSON, Assent Real Estate Inc. WFAR
