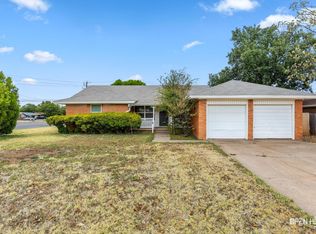
Picture summer in your own backyard: a private in-ground pool, no HOA, and no shared community pool. Add room for the RV and the boat without storage fees, with water and 30 amp electric already in place, all at a price that still leaves room in your budget. Inside, two living areas give you room to spread out, and the second may flex into a third bedroom. The well-appointed kitchen offers tiled counters, a breakfast bar, a lazy Susan, and gas cooking. You'll also find classic wood cabinetry and hardwood floors. The in-ground pool received a new liner in 2025 and has a newer sand filter, and all pool equipment and accessories stay with the home. With a metal privacy fence around the yard, the backyard is ready for summer. A durable metal roof, a covered porch, an enclosed sunroom, and a carport with room for your vehicles add lasting value and everyday comfort. This home has been cared for year after year, and when something needed attention, the seller took care of it. Location makes daily life easy. You are minutes from downtown Wichita Falls and MSU, and the Boys and Girls Club is within walking distance. The seller will consider VA and FHA offers, along with conventional and cash. Schedule your showing and see the backyard for yourself.
For sale
Price cut: $10.1K (9/24)
$139,900
1225 34th St, Wichita Falls, TX 76302
2beds
1,144sqft
Single Family Residence
Built in 1951
9,583 Square Feet Lot
$-- Zestimate®
$122/sqft
$-- HOA
What's special
Private in-ground poolGas cookingEnclosed sunroomHardwood floorsTiled countersLazy susanBreakfast bar
- 62 days
- 220
- 24
Zillow last checked:
Listing updated:
Listed by:
RENEE ADKINS,
Hirschi Realtors
Source: WFAR,MLS#: 184489
Facts & features
Interior
Bedrooms & bathrooms
- Bedrooms: 2
- Bathrooms: 1
- Full bathrooms: 1
Rooms
- Room types: Sunroom
Kitchen
- Features: Breakfast Bar, Eat-in Kitchen, Other Countertops
Living room
- Features: Two
Heating
- Wall Furnace, Fireplace(s)
Cooling
- Window Unit(s)
Appliances
- Included: Microwave, Dishwasher, Refrigerator, Free-Stand Range/Oven, Gas Cooktop, Gas Oven
- Laundry: Washer Hookup
Features
- Linen Closet, Kitchen
- Flooring: Hardwood, Tile, Carpet
- Doors: Storm Door(s)
- Windows: Double Pane Windows
- Has fireplace: Yes
- Fireplace features: Living Room, Family Room, Not Woodburning, Electric, Gas, Outside
Interior area
- Total structure area: 1,144
- Total interior livable area: 1,144 sqft
Video & virtual tour
Property
Parking
- Total spaces: 2
- Parking features: RV/Boat Parking, Carport
- Carport spaces: 2
Features
- Levels: One
- Stories: 1
- Patio & porch: Covered Porch(es)
- Exterior features: Rain Gutters
- Pool features: In Ground, Vinyl
Lot
- Size: 9,583 Square Feet
- Features: 0.5 Acres or Less
Details
- Additional structures: Outbuilding
- Parcel number: 484851480 375 00
Construction
Type & style
- Home type: SingleFamily
- Property subtype: Single Family Residence
Condition
- Year built: 1951
Utilities & green energy
- Sewer: Public Sewer
- Water: Public
- Utilities for property: Alley
Community & HOA
Community
- Subdivision: Hillcrest
Location
- Region: Wichita Falls
Financial & listing details
- Price per square foot: $122/sqft
- Tax assessed value: $71,112
- Date on market: 8/4/2026
Estimated market value
Not available
Estimated sales range
Not available
$1,277/mo
Price history
| Date | Event | Price |
|---|---|---|
| 9/24/2026 | Price change | $139,900-6.7%$122/sqft |
Source:  WFAR #184489 Report a problem WFAR #184489 Report a problem | ||
| 8/4/2026 | Listed for sale | $150,000$131/sqft |
Source: WFAR #184489 Report a problem | ||
Public tax history
| Year | Property taxes | Tax assessment |
|---|---|---|
| 2025 | -- | $71,112 +6.2% |
| 2024 | $592 +12.9% | $66,974 +10% |
| 2023 | $524 -4.7% | $60,885 +9% |
| 2022 | $550 -0.1% | $55,834 +10% |
| 2021 | $551 +10.9% | $50,758 +10% |
| 2020 | $497 +2.8% | $46,144 +3.3% |
| 2019 | $484 +7.2% | $44,669 +3.3% |
| 2018 | $451 -2.4% | $43,260 -1.4% |
| 2017 | $462 -42.8% | $43,888 +0% |
| 2016 | $808 +2.8% | $43,879 +5.5% |
| 2015 | $787 | $41,609 |
| 2014 | $787 | $41,609 +7.4% |
| 2013 | -- | $38,735 -5.3% |
| 2012 | -- | $40,912 +2.3% |
| 2011 | -- | $40,000 +4% |
| 2010 | -- | $38,451 +10% |
| 2009 | -- | $34,955 -16.4% |
| 2008 | -- | $41,795 +7.8% |
| 2007 | -- | $38,759 +10% |
| 2006 | -- | $35,235 +10% |
| 2005 | -- | $32,032 |
| 2004 | -- | $32,032 |
| 2002 | -- | -- |
| 2001 | -- | -- |
Find assessor info on the county website
Monthly payment
Est. payment
Payment breakdown
Explore the cost of this home by adjusting the details. Changes won't be saved.Climate risks
Neighborhood: 76302
Nearby schools
Schools provided by the listing agent
- Elementary: Southern Hills
- Middle: HIRSCHI MIDDLE SCHOOL
- High: Legacy
- District: Wfisd
Source: WFAR. This data may not be complete. We recommend contacting the local school district to confirm school assignments for this home.
Similar homes
- $139,9993 bd1 ba1.1k sqft122 N Glencoe Cir, Wichita Falls, TX 76302For Sale

 MLS ID #184842, DOTTIE BEREND, Miller Realtor Group. WFAR
 - $129,9002 bd1 ba1k sqft2500 Carrigan St, Wichita Falls, TX 76301For Sale
 MLS ID #185000, BRITTANY RATLIFF, Murray And Co.. WFAR
 - $184,9903 bd2 ba1.1k sqft4918 George St, Wichita Falls, TX 76302For Sale
 MLS ID #185183, RICHARD DAVISON, Domain Real Estate Services Inc. WFAR
 - $145,0002 bd2 ba1.4k sqft1827 Huff St, Wichita Falls, TX 76301For Sale
 MLS ID #184564, ALYSSA CHAVEZ, Century 21 Gold Coat Realtors. WFAR
 - $154,5002 bd2 ba1.2k sqft1629 Ardath Ave, Wichita Falls, TX 76301For SaleMLS ID #184557, SANDIE HADSELL, Hirschi Realtors. WFAR
- $170,0003 bd2 ba1.7k sqft1309 Christine Rd, Wichita Falls, TX 76302For SaleMLS ID #183696, KATELYN BASHFORD, Homestead And Ranch Real Estate. WFAR
- $139,9003 bd2 ba1.3k sqft1317 16th St, Wichita Falls, TX 76301For SaleMLS ID #184563, CYNTHIA CALDWELL, Action Real Estate Sales. WFAR
- $130,0003 bd2 ba1.6k sqft1504 Victory Ave, Wichita Falls, TX 76301For SaleMLS ID #184922, TERESA YORK, Soaring Realty. WFAR
- $145,0003 bd2 ba1.2k sqft2909 Sherman Rd, Wichita Falls, TX 76309For SaleMLS ID #184897, RISHAN SPRAY, Exp Realty, LLC. WFAR
- $149,0003 bd2 ba1.7k sqft2016 Wilson Ave, Wichita Falls, TX 76301For SaleMLS ID #184998, KELLY HO-MONTOYA, Paramount Real Estate Services. WFAR
- $169,9903 bd1 ba1.1k sqft207 Loch Lomond Dr, Wichita Falls, TX 76302For SaleMLS ID #184917, MELISSA MCCRAY, Paramount Real Estate Services. WFAR
- $144,0002 bd1 ba988 sqft3150 Sheffield Dr, Wichita Falls, TX 76306For SaleMLS ID #184609, STEPHANIE HURLEY, 940 Realty. WFAR
- $194,9403 bd2 ba1.3k sqft1711 Downhill Dr, Wichita Falls, TX 76302For SaleMLS ID #185132, KAREN HARDI, 940 Realty. WFAR
- $200,0003 bd2 ba1.1k sqft1 Shelly Cir, Wichita Falls, TX 76302For SaleMLS ID #184621, TERRA HUGHETT, Soaring Realty. WFAR
- $130,0003 bd2 ba1.1k sqft2723 Palmetto Dr, Wichita Falls, TX 76306For SaleMLS ID #184447, KORI LATHAM, River's Edge Realty. WFAR
- $169,9003 bd2 ba1.2k sqft4900 McCleod Dr, Wichita Falls, TX 76302For SaleMLS ID #183190, KIM ROARK, Ember Realty. WFAR
- $172,5003 bd2 ba1.5k sqft4949 S Lake Park Dr, Wichita Falls, TX 76302For SaleMLS ID #181362, WHITNEY BEESON, Williams Realty And Auction Service LLC. WFAR
- $135,0002 bd-- ba1.3k sqft2224 Princeton Ave, Wichita Falls, TX 76301For SaleMLS ID #183989, DAVID BOWLES, Team Legacy Realty. WFAR
- $159,0003 bd1 ba1k sqft2912 Boren Ave, Wichita Falls, TX 76308For SaleMLS ID #184893, JAMIE RICE, Bishop Realtor Group. WFAR
- $195,0003 bd2 ba1.3k sqft4708 Florist St, Wichita Falls, TX 76302For SaleMLS ID #184961, KATELYN BASHFORD, Homestead And Ranch Real Estate. WFAR
