Tucked away on a quiet, dead-end street in a wonderful neighborhood, this affordable corner home offers an open kitchen with a breakfast bar, living, and dining area, allowing flexible furniture arrangements. Enjoy the cozy fireplace from anywhere in this open space. Three bedrooms with updated bathrooms make this home the best value in the market. Relax on the covered patio. The property includes a single-car garage and a storage building. Brand New Roof could save you money on insurance.
For sale
Price cut: $5.1K (7/21)
$169,900
4900 McCleod Dr, Wichita Falls, TX 76302
3beds
1,263sqft
Single Family Residence
Built in 1978
10,018 Square Feet Lot
$166,500 Zestimate®
$135/sqft
$-- HOA
What's special
Cozy fireplaceSingle-car garageStorage buildingCovered patioCorner home
- 161 days
- 278
- 41
Zillow last checked:
Listing updated:
Listed by:
KIM ROARK,
Ember Realty
Source: WFAR,MLS#: 183190
Facts & features
Interior
Bedrooms & bathrooms
- Bedrooms: 3
- Bathrooms: 2
- Full bathrooms: 2
Kitchen
- Features: Breakfast Bar, Formica Coutertops
Living room
- Features: One
Heating
- Central Electric, Fireplace(s)
Cooling
- Central Electric
Appliances
- Included: Dishwasher, Disposal, Vent-A-Hood, Drop-In Range/Oven
- Laundry: Washer Hookup
Features
- Living/Dining
- Flooring: Tile, Carpet
- Has fireplace: Yes
- Fireplace features: Living Room, Wood Burning
Interior area
- Total structure area: 1,263
- Total interior livable area: 1,263 sqft
Property
Parking
- Total spaces: 1
- Parking features: Attached Garage, Garage Door Opener
- Attached garage spaces: 1
Features
- Levels: One
- Stories: 1
Lot
- Size: 10,018 Square Feet
- Features: Corner Lot, 0.5 Acres or Less
Details
- Additional structures: Outbuilding
- Parcel number: 140853
Construction
Type & style
- Home type: SingleFamily
- Property subtype: Single Family Residence
Condition
- Year built: 1978
Utilities & green energy
- Water: Public
- Utilities for property: Electricity Connected
Community & HOA
Community
- Security: Security System
- Subdivision: Loch Lomond
Location
- Region: Wichita Falls
Financial & listing details
- Price per square foot: $135/sqft
- Tax assessed value: $146,824
- Date on market: 5/6/2026
- Electric utility on property: Yes
Estimated market value
$166,500
$158,000 - $175,000
$1,573/mo
Price history
| Date | Event | Price |
|---|---|---|
| 7/21/2026 | Price change | $169,900-2.9%$135/sqft |
Source:  WFAR #183190 Report a problem WFAR #183190 Report a problem | ||
| 5/6/2026 | Listed for sale | $175,000+94.7%$139/sqft |
Source: WFAR #183190 Report a problem | ||
| 2/24/2019 | Listing removed | $89,900$71/sqft |
Source: SL REAL ESTATE #151721 Report a problem | ||
| 1/24/2019 | Listed for sale | $89,900+2.3%$71/sqft |
Source: SAUCYLOUISE REAL ESTATE #151721 Report a problem | ||
| 12/21/2008 | Listing removed | $87,900$70/sqft |
Source: Visual Tour #106859 Report a problem | ||
| 11/9/2008 | Price change | $87,900-2.2%$70/sqft |
Source: Visual Tour #106859 Report a problem | ||
| 10/27/2008 | Listed for sale | $89,900$71/sqft |
Source: Visual Tour #106859 Report a problem | ||
Public tax history
| Year | Property taxes | Tax assessment |
|---|---|---|
| 2025 | -- | $138,037 +10% |
| 2024 | $1,801 +15.8% | $125,488 +10% |
| 2023 | $1,555 -26.9% | $114,080 +10% |
| 2022 | $2,127 -5.1% | $103,709 +10% |
| 2021 | $2,242 +17.9% | $94,281 +10% |
| 2020 | $1,902 -13.6% | $85,710 +0.6% |
| 2019 | $2,202 -39.1% | $85,194 +20.9% |
| 2018 | $3,614 +103.4% | $70,477 +2.9% |
| 2017 | $1,777 +2.3% | $68,519 +0.3% |
| 2016 | $1,738 +4.3% | $68,336 -1.1% |
| 2015 | $1,666 | $69,110 -4.6% |
| 2014 | $1,666 | $72,459 -4% |
| 2013 | -- | $75,515 -5.6% |
| 2012 | -- | $79,953 -3.2% |
| 2011 | -- | $82,607 -5% |
| 2010 | -- | $86,981 +0.9% |
| 2009 | -- | $86,213 +0.8% |
| 2008 | -- | $85,514 +2.8% |
| 2007 | -- | $83,160 +10% |
| 2006 | -- | $75,600 +7.5% |
| 2005 | -- | $70,299 +3.1% |
| 2004 | -- | $68,202 |
| 2002 | -- | -- |
| 2001 | -- | -- |
Find assessor info on the county website
Monthly payment
Est. payment
Payment breakdown
Explore the cost of this home by adjusting the details. Changes won't be saved.Climate risks
Neighborhood: 76302
Nearby schools
Schools provided by the listing agent
- Elementary: Southern Hills
- High: Legacy
Source: WFAR. This data may not be complete. We recommend contacting the local school district to confirm school assignments for this home.
Similar homes
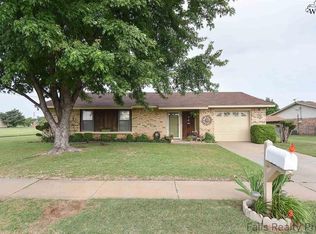
- $172,5003 bd2 ba1.5k sqft4949 S Lake Park Dr, Wichita Falls, TX 76302For Sale
 MLS ID #181362, WHITNEY BEESON, Williams Realty And Auction Service LLC. WFAR
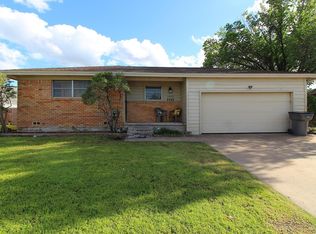
 - $194,9403 bd2 ba1.3k sqft1711 Downhill Dr, Wichita Falls, TX 76302For Sale
 MLS ID #185132, KAREN HARDI, 940 Realty. WFAR
 - $183,0003 bd2 ba1.7k sqft1309 Oakhurst Dr, Wichita Falls, TX 76302For Sale
 MLS ID #184476, KIM ROARK, Ember Realty. WFAR
 - $197,9003 bd2 ba1.5k sqft1523 Christine Rd, Wichita Falls, TX 76302For Sale
 MLS ID #184928, MOLLIE WILLIAMS, Hirschi Realtors. WFAR
 - $150,0003 bd2 ba1.7k sqft1540 Hanover Rd, Wichita Falls, TX 76302For SaleMLS ID #183549, MAGGIE BRUMLEY, Bishop Realtor Group. WFAR
- $209,9003 bd2 ba1.5k sqft5213 Brookwood Dr, Wichita Falls, TX 76302For SaleMLS ID #184972, TAZ ELLETT, Bishop Realtor Group. WFAR
- $139,9993 bd1 ba1.1k sqft122 N Glencoe Cir, Wichita Falls, TX 76302For SaleMLS ID #184842, DOTTIE BEREND, Miller Realtor Group. WFAR
- $200,0003 bd2 ba1.1k sqft1 Shelly Cir, Wichita Falls, TX 76302For SaleMLS ID #184621, TERRA HUGHETT, Soaring Realty. WFAR
- $159,0003 bd1 ba1k sqft2912 Boren Ave, Wichita Falls, TX 76308For SaleMLS ID #184893, JAMIE RICE, Bishop Realtor Group. WFAR
- $170,0003 bd2 ba1.4k sqft4301 Grandview S, Wichita Falls, TX 76306For SaleMLS ID #184683, CHRISTI LOPEZ, Keller Williams Realty Heritage West. WFAR
- $139,9003 bd2 ba1.3k sqft1317 16th St, Wichita Falls, TX 76301For SaleMLS ID #184563, CYNTHIA CALDWELL, Action Real Estate Sales. WFAR
- $221,0003 bd2 ba1.3k sqft1616 Aldrich Ave, Wichita Falls, TX 76302For SaleMLS ID #184237, NENA HERNDON, Strategic Realty. WFAR
- $139,9002 bd1 ba1.1k sqft1225 34th St, Wichita Falls, TX 76302For SaleMLS ID #184489, RENEE ADKINS, Hirschi Realtors. WFAR
- $169,9002 bd2 ba1.2k sqft4652 Summit Dr, Wichita Falls, TX 76310For SaleMLS ID #184542, MELISSA GOUND, Hirschi Realtors. WFAR
- $220,0003 bd2 ba1.7k sqft1603 Bert Dr, Wichita Falls, TX 76302For SaleMLS ID #184994, SANDRA WORTHAM, 940 Realty. WFAR
- $185,5004 bd2 ba1.5k sqft4512 Lockwood Dr, Wichita Falls, TX 76308For SaleMLS ID #184134, KATIE HEIN, Century 21 Gold Coat Realtors. WFAR
- $175,0003 bd2 ba1.7k sqft1029 Sunset Ln, Wichita Falls, TX 76306For SaleMLS ID #183789, DEBRA WEST, Re/Max Elite Group. WFAR
- $199,9003 bd2 ba1.6k sqft4600 Belmount Dr, Wichita Falls, TX 76308AuctionMLS ID #185028, MAGGIE BRUMLEY, Bishop Realtor Group. WFAR
