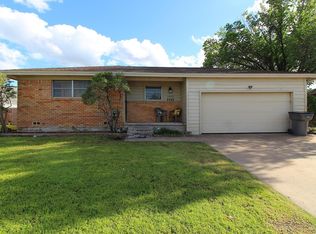
This home offers plenty of space with two distinct living areas centered around a kitchen, perfect for entertaining family and friends. The backyard is incredibly versatile, featuring room for your favorite toys, creative projects, or additional storage, along with a double carport that can easily double as a patio for hosting gatherings. With 1,760 square feet of comfortable living space, this property is a fantastic value. Schedule a showing, submit your offer, and let’s make a deal!
For sale
$183,000
1309 Oakhurst Dr, Wichita Falls, TX 76302
3beds
1,760sqft
Single Family Residence
Built in 1959
8,712 Square Feet Lot
$-- Zestimate®
$104/sqft
$-- HOA
What's special
Double carport
- 78 days
- 192
- 27
Zillow last checked:
Listing updated:
Listed by:
KIM ROARK,
Ember Realty
Source: WFAR,MLS#: 184476
Facts & features
Interior
Bedrooms & bathrooms
- Bedrooms: 3
- Bathrooms: 2
- Full bathrooms: 2
Kitchen
- Features: Formica Coutertops
Living room
- Features: Two
Heating
- Central Gas, Fireplace(s)
Cooling
- Central Electric
Appliances
- Included: Dishwasher, Disposal, Vent-A-Hood, Built-In Range/Oven, Electric Cooktop
- Laundry: Washer Hookup
Features
- Breakfast Area
- Flooring: Tile, Carpet, Laminate
- Has fireplace: Yes
- Fireplace features: Family Room, Wood Burning
Interior area
- Total structure area: 1,760
- Total interior livable area: 1,760 sqft
Property
Parking
- Total spaces: 2
- Parking features: Carport
- Carport spaces: 2
Features
- Levels: One
- Stories: 1
- Patio & porch: Patio
- Fencing: Other
Lot
- Size: 8,712 Square Feet
- Features: 0.5 Acres or Less
Details
- Additional structures: Outbuilding, Workshop
- Parcel number: 133885
Construction
Type & style
- Home type: SingleFamily
- Property subtype: Single Family Residence
Condition
- Year built: 1959
Utilities & green energy
- Sewer: Public Sewer
- Water: Public
Community & HOA
Community
- Subdivision: Southern Hills
Location
- Region: Wichita Falls
Financial & listing details
- Price per square foot: $104/sqft
- Tax assessed value: $161,162
- Date on market: 8/4/2026
Estimated market value
Not available
Estimated sales range
Not available
$1,793/mo
Price history
| Date | Event | Price |
|---|---|---|
| 8/4/2026 | Listed for sale | $183,000+5.2%$104/sqft |
Source:  WFAR #184476 Report a problem WFAR #184476 Report a problem | ||
| 7/1/2026 | Listing removed | $173,900$99/sqft |
Source: WFAR #181741 Report a problem | ||
| 6/19/2026 | Price change | $173,900-2.8%$99/sqft |
Source: WFAR #181741 Report a problem | ||
| 1/9/2026 | Listed for sale | $178,900$102/sqft |
Source: WFAR #181741 Report a problem | ||
Public tax history
| Year | Property taxes | Tax assessment |
|---|---|---|
| 2025 | -- | $161,162 +8.4% |
| 2024 | $2,106 +2.6% | $148,638 +10% |
| 2023 | $2,053 -21.6% | $135,125 +9.9% |
| 2022 | $2,619 -3.8% | $122,984 +10% |
| 2021 | $2,722 +17.9% | $111,804 +10% |
| 2020 | $2,309 +5% | $101,640 +5.7% |
| 2019 | $2,199 +8.4% | $96,195 +7.5% |
| 2018 | $2,029 +1.8% | $89,515 +0.9% |
| 2017 | $1,993 +3.4% | $88,727 +1% |
| 2016 | $1,927 +9.3% | $87,892 +0.5% |
| 2015 | $1,763 | $87,470 +4% |
| 2014 | $1,763 | $84,084 +1.5% |
| 2013 | -- | $82,814 -0.1% |
| 2012 | -- | $82,914 -2.1% |
| 2011 | -- | $84,676 -5.5% |
| 2010 | -- | $89,574 +3.4% |
| 2009 | -- | $86,646 +2.1% |
| 2008 | -- | $84,900 0% |
| 2007 | -- | $84,901 +7.6% |
| 2006 | -- | $78,878 -0.4% |
| 2005 | -- | $79,200 +25% |
| 2004 | -- | $63,360 |
| 2002 | -- | -- |
| 2001 | -- | -- |
Find assessor info on the county website
Monthly payment
Est. payment
Payment breakdown
Explore the cost of this home by adjusting the details. Changes won't be saved.Climate risks
Neighborhood: 76302
Nearby schools
Schools provided by the listing agent
- Elementary: Southern Hills
- Middle: HIRSCHI MIDDLE SCHOOL
- High: Legacy
- District: Wfisd
Source: WFAR. This data may not be complete. We recommend contacting the local school district to confirm school assignments for this home.
- $176,7003 bd2 ba1.7k sqft1311 Oakhurst Dr, Wichita Falls, TX 76302Off Market
- $164,7003 bd2 ba1.4k sqft1307 Oakhurst Dr, Wichita Falls, TX 76302Off Market
- $139,3003 bd1 ba1.2k sqft4122 Alpine Dr, Wichita Falls, TX 76302Off Market
- $140,1003 bd1 ba1.3k sqft1313 Oakhurst Dr, Wichita Falls, TX 76302Off Market
Similar homes
- $197,9003 bd2 ba1.5k sqft1523 Christine Rd, Wichita Falls, TX 76302For Sale

 MLS ID #184928, MOLLIE WILLIAMS, Hirschi Realtors. WFAR
 - $172,5003 bd2 ba1.5k sqft4949 S Lake Park Dr, Wichita Falls, TX 76302For Sale
 MLS ID #181362, WHITNEY BEESON, Williams Realty And Auction Service LLC. WFAR
 - $189,9403 bd2 ba1.3k sqft1711 Downhill Dr, Wichita Falls, TX 76302For Sale
 MLS ID #185132, KAREN HARDI, 940 Realty. WFAR
 - $169,9003 bd2 ba1.2k sqft4900 McCleod Dr, Wichita Falls, TX 76302For Sale
 MLS ID #183190, KIM ROARK, Ember Realty. WFAR
 - $237,0003 bd2 ba1.9k sqft1400 Larchmont Pl, Wichita Falls, TX 76302For SaleMLS ID #184903, VANESSA STODDARD, Hirschi Realtors. WFAR
- $220,0003 bd2 ba1.7k sqft1603 Bert Dr, Wichita Falls, TX 76302For SaleMLS ID #184994, SANDRA WORTHAM, 940 Realty. WFAR
- $179,9003 bd2 ba1.5k sqft5402 Hooper Dr, Wichita Falls, TX 76306For SaleMLS ID #185341, ALEXIA DZIELAWA, Paramount Real Estate Services. WFAR
- $185,5004 bd2 ba1.5k sqft4512 Lockwood Dr, Wichita Falls, TX 76308For SaleMLS ID #184134, KATIE HEIN, Century 21 Gold Coat Realtors. WFAR
- $200,0003 bd2 ba1.5k sqft2005 Burroughs St, Wichita Falls, TX 76309For SaleMLS ID #183869, JENNY BRADSHAW, Team Legacy Realty. WFAR
- $175,0003 bd2 ba1.7k sqft1029 Sunset Ln, Wichita Falls, TX 76306For SaleMLS ID #183789, DEBRA WEST, Re/Max Elite Group. WFAR
- $155,0003 bd2 ba1.5k sqft3155 Jacqueline Rd, Wichita Falls, TX 76306For SaleMLS ID #185254, KATHY BARKER, Hirschi Realtors. WFAR
- $185,0005 bd2 ba2.6k sqft6734 SW Porkway, Wichita Falls, TX 76308For SaleMLS ID #183953, LOU EYTALIS, Sl Real Estate. WFAR
- $139,9993 bd1 ba1.1k sqft122 N Glencoe Cir, Wichita Falls, TX 76302For SaleMLS ID #184842, DOTTIE BEREND, Miller Realtor Group. WFAR
- $199,9003 bd2 ba1.6k sqft4600 Belmount Dr, Wichita Falls, TX 76308AuctionMLS ID #185028, MAGGIE BRUMLEY, Bishop Realtor Group. WFAR
- $159,0003 bd2 ba1.2k sqft4508 Lockwood Dr, Wichita Falls, TX 76308For SaleMLS ID #185168, LINDA WARNOCK, Keyterra Realty Group. WFAR
- $214,9004 bd2 ba1.9k sqft3530 Cranbrook Ln, Wichita Falls, TX 76308For SaleMLS ID #184614, DANA ROSS GENTRY, Re/Max Elite Group. WFAR
- $220,0003 bd2 ba1.7k sqft4103 Berwick Dr, Wichita Falls, TX 76309For SaleMLS ID #184791, ANALISA ALLISON, Times Real Estate LLC. WFAR
- $139,9002 bd1 ba1.1k sqft1225 34th St, Wichita Falls, TX 76302For SaleMLS ID #184489, RENEE ADKINS, Hirschi Realtors. WFAR
