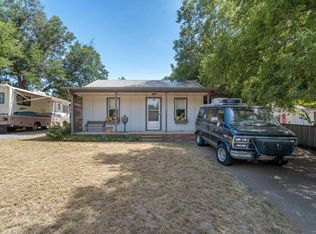
Recently Remodeled, Affordable & Move in Ready!! This charming 2-bedroom, 1-bath home has been updated within the last five years and is ready for its new owner. Vinyl plank flooring flows throughout the home, with a spacious living room opening to the breakfast area and roomy kitchen featuring newer cabinets, countertops, stainless steel dishwasher and vent hood, plus a freestanding stove. A large laundry area offers additional workspace with a built-in worktable. Other features include double-pane windows, a detached 1-car garage with opener, additional 1-car carport, corner lot, and a combination of chain-link and privacy fencing.
For sale
$129,900
2500 Carrigan St, Wichita Falls, TX 76301
2beds
1,026sqft
Single Family Residence
Built in 1941
5,662 Square Feet Lot
$128,300 Zestimate®
$127/sqft
$-- HOA
What's special
Freestanding stoveStainless steel dishwasherNewer cabinetsDouble-pane windowsCorner lotRoomy kitchenVent hood
- 23 days
- 198
- 15
Zillow last checked:
Listing updated:
Listed by:
BRITTANY RATLIFF,
Murray And Co.
Source: WFAR,MLS#: 185000
Facts & features
Interior
Bedrooms & bathrooms
- Bedrooms: 2
- Bathrooms: 1
- Full bathrooms: 1
Kitchen
- Features: Formica Coutertops
Living room
- Features: One
Heating
- Central Electric
Cooling
- Central Electric
Appliances
- Included: Dishwasher, Disposal, Vent-A-Hood, Free-Stand Range/Oven, Electric Cooktop, Electric Oven
- Laundry: Washer Hookup, Laundry Room
Features
- Breakfast Area
- Windows: Double Pane Windows
- Has fireplace: No
- Fireplace features: None
Interior area
- Total structure area: 1,026
- Total interior livable area: 1,026 sqft
Video & virtual tour
Property
Parking
- Total spaces: 2
- Parking features: Garage + Carport, Garage Door Opener
- Has garage: Yes
- Has carport: Yes
- Covered spaces: 2
Features
- Levels: One
- Stories: 1
Lot
- Size: 5,662 Square Feet
- Features: 0.5 Acres or Less
Details
- Parcel number: 157764
Construction
Type & style
- Home type: SingleFamily
- Property subtype: Single Family Residence
Condition
- Year built: 1941
Utilities & green energy
- Sewer: Public Sewer
- Water: Public
- Utilities for property: Electricity Connected
Community & HOA
Community
- Subdivision: Sibley Taylor
Location
- Region: Wichita Falls
Financial & listing details
- Price per square foot: $127/sqft
- Tax assessed value: $101,747
- Date on market: 9/18/2026
- Electric utility on property: Yes
Estimated market value
$128,300
$121,000 - $135,000
$902/mo
Price history
| Date | Event | Price |
|---|---|---|
| 9/18/2026 | Listed for sale | $129,900$127/sqft |
Source:  WFAR #185000 Report a problem WFAR #185000 Report a problem | ||
| 6/13/2018 | Sold | -- |
Source: Public Record Report a problem | ||
Public tax history
| Year | Property taxes | Tax assessment |
|---|---|---|
| 2025 | -- | $101,747 +2.9% |
| 2024 | $978 -13.1% | $98,882 +7.4% |
| 2023 | $1,126 -36.6% | $92,076 +2.3% |
| 2022 | $1,777 +178.8% | $89,969 +286.8% |
| 2021 | $637 +20.3% | $23,259 |
| 2020 | $530 -1% | -- |
| 2019 | $535 | -- |
Find assessor info on the county website
Monthly payment
Est. payment
Payment breakdown
Explore the cost of this home by adjusting the details. Changes won't be saved.Climate risks
Neighborhood: 76301
Nearby schools
Schools provided by the listing agent
- Elementary: Ben Franklin
- Middle: Barwise
- High: Legacy
- District: Wfisd
Source: WFAR. This data may not be complete. We recommend contacting the local school district to confirm school assignments for this home.


Similar homes
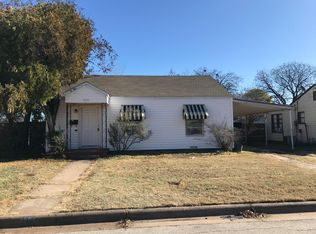
- $120,0003 bd1 ba1.1k sqft1220 Glidewell Ave, Wichita Falls, TX 76301For Sale
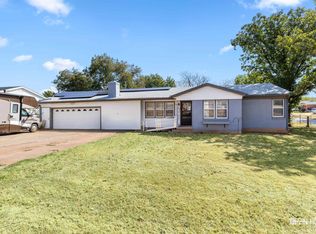
 MLS ID #185188, STACY WATSON, Assent Real Estate Inc. WFAR
 - $154,5002 bd2 ba1.2k sqft1629 Ardath Ave, Wichita Falls, TX 76301For Sale
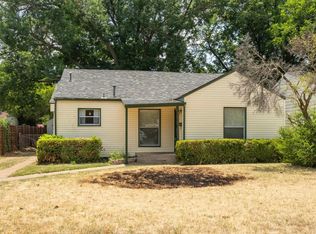 MLS ID #184557, SANDIE HADSELL, Hirschi Realtors. WFAR
 - $106,0003 bd1 ba1.2k sqft1614 Hawes Ave, Wichita Falls, TX 76301For Sale
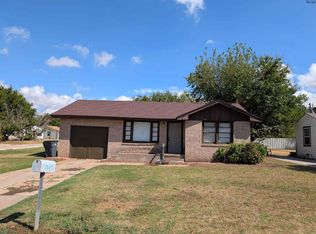 MLS ID #185213, KIM ROARK, Ember Realty. WFAR
 - $139,9002 bd1 ba1.1k sqft1225 34th St, Wichita Falls, TX 76302For Sale
 MLS ID #184489, RENEE ADKINS, Hirschi Realtors. WFAR
 - $114,9003 bd2 ba909 sqft1603 Cole St, Wichita Falls, TX 76301For SaleMLS ID #184103, SHELLEY BARKER, Strategic Realty. WFAR
- $145,0002 bd2 ba1.4k sqft1827 Huff St, Wichita Falls, TX 76301For SaleMLS ID #184564, ALYSSA CHAVEZ, Century 21 Gold Coat Realtors. WFAR
- $139,9003 bd2 ba1.3k sqft1317 16th St, Wichita Falls, TX 76301For SaleMLS ID #184563, CYNTHIA CALDWELL, Action Real Estate Sales. WFAR
- $162,5004 bd2 ba1.3k sqft1411 Normandy Dr, Wichita Falls, TX 76301For SaleMLS ID #185221, KARINA KAPPES, Bishop Realtor Group. WFAR
- $135,0002 bd-- ba1.3k sqft2224 Princeton Ave, Wichita Falls, TX 76301For SaleMLS ID #183989, DAVID BOWLES, Team Legacy Realty. WFAR
- $130,0003 bd2 ba1.1k sqft2723 Palmetto Dr, Wichita Falls, TX 76306For SaleMLS ID #184447, KORI LATHAM, River's Edge Realty. WFAR
- $139,9993 bd1 ba1.1k sqft122 N Glencoe Cir, Wichita Falls, TX 76302For SaleMLS ID #184842, DOTTIE BEREND, Miller Realtor Group. WFAR
- $144,0002 bd1 ba988 sqft3150 Sheffield Dr, Wichita Falls, TX 76306For SaleMLS ID #184609, STEPHANIE HURLEY, 940 Realty. WFAR
- $184,9003 bd2 ba1.5k sqft1818 Dayton Ave, Wichita Falls, TX 76301For SaleMLS ID #184571, STACEY SMITH, Pivot Realty. WFAR
- $124,0003 bd2 ba1.4k sqft3013 Hollywood Ave, Wichita Falls, TX 76309For SaleMLS ID #183671, WES HOLSTER, Chandler Realtors. WFAR
- $145,0003 bd2 ba1.2k sqft2909 Sherman Rd, Wichita Falls, TX 76309For SaleMLS ID #184897, RISHAN SPRAY, Exp Realty, LLC. WFAR
- $115,0002 bd2 ba1.1k sqft2100 Santa Fe St APT 603, Wichita Falls, TX 76309For SaleMLS ID #185197, DONA WADE, Anchored Realty. WFAR
- $135,0003 bd1 ba933 sqft4219 McNiel Ave, Wichita Falls, TX 76308For SaleMLS ID #184111, JENNY BRADSHAW, Team Legacy Realty. WFAR
- $109,9003 bd2 ba912 sqft1208 Williams Ave, Wichita Falls, TX 76301For SaleMLS ID #184100, SHELLEY BARKER, Strategic Realty. WFAR
- $84,9002 bd1 ba1.1k sqft1402 Fillmore St, Wichita Falls, TX 76309For SaleMLS ID #185199, MIGUEL VAZQUEZ, Strategic Realty. WFAR
- $114,9003 bd2 ba912 sqft1515 Fillmore St, Wichita Falls, TX 76309For SaleMLS ID #183654, SHELLEY BARKER, Strategic Realty. WFAR
