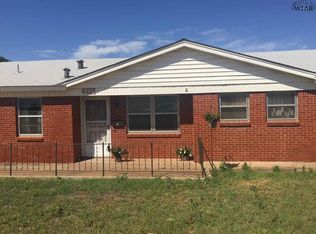
Welcome to 4113 Lenore Drive! This 3-bedroom, 2-bath home with a 2-car attached garage offers comfort and convenience. Durable concrete floors provide easy maintenance, while the oversized backyard is perfect for pets or play. Just blocks from Sheppard Air Force Base and minutes from United Regional Hospital. Energy-efficient windows, a new roof coming soon, and priced at just $149,900 ($25,000 below tax appraisal value!)
Pending
$149,900
4113 Lenore Dr, Wichita Falls, TX 76306
3beds
1,154sqft
Single Family Residence
Built in 1969
0.3 Acres Lot
$-- Zestimate®
$130/sqft
$-- HOA
What's special
Energy-efficient windows
- 25 days |
- 791 |
- 63 |
Zillow last checked:
Listing updated:
Listed by:
CAITLIN BARKER,
Hirschi Realtors
Source: WFAR,MLS#: 184456
Facts & features
Interior
Bedrooms & bathrooms
- Bedrooms: 3
- Bathrooms: 2
- Full bathrooms: 2
Living room
- Features: One
Cooling
- Central Electric
Appliances
- Included: Dishwasher, Refrigerator
Features
- Breakfast Area
- Windows: Storm Window(s)
- Has fireplace: No
- Fireplace features: None
Interior area
- Total structure area: 1,154
- Total interior livable area: 1,154 sqft
Property
Parking
- Total spaces: 2
- Parking features: Attached Garage
- Attached garage spaces: 2
Features
- Levels: One
- Stories: 1
Lot
- Size: 0.3 Acres
- Features: 0.5 Acres or Less
Details
- Additional structures: Cabana
- Parcel number: 141405
Construction
Type & style
- Home type: SingleFamily
- Property subtype: Single Family Residence
Condition
- Year built: 1969
Utilities & green energy
- Sewer: Public Sewer
- Water: Public
Community & HOA
Community
- Subdivision: Lincoln Hts
Location
- Region: Wichita Falls
Financial & listing details
- Price per square foot: $130/sqft
- Tax assessed value: $176,294
- Date on market: 8/1/2026
Estimated market value
Zestimate®
Not available
Estimated sales range
Not available
Rent Zestimate®
$1,540/mo
Price history
| Date | Event | Price |
|---|---|---|
| 8/17/2026 | Pending sale | $149,900$130/sqft |
Source: | ||
| 8/1/2026 | Listed for sale | $149,900+15.3%$130/sqft |
Source: | ||
| 3/30/2021 | Sold | -- |
Source: Agent Provided Report a problem | ||
| 2/10/2021 | Price change | $130,000-7.1%$113/sqft |
Source: Owner Report a problem | ||
| 2/5/2021 | Listed for sale | $140,000+49.7%$121/sqft |
Source: Owner Report a problem | ||
| 4/3/2018 | Sold | -- |
Source: Agent Provided Report a problem | ||
| 12/21/2017 | Listed for sale | $93,500$81/sqft |
Source: HIRSCHI REALTORS #147212 Report a problem | ||
| 12/18/2017 | Pending sale | $93,500$81/sqft |
Source: HIRSCHI REALTORS #147212 Report a problem | ||
| 11/22/2017 | Listed for sale | $93,500+24.7%$81/sqft |
Source: HIRSCHI REALTORS #147212 Report a problem | ||
| 10/16/2010 | Listing removed | $75,000$65/sqft |
Source: Visual Tour #111557 Report a problem | ||
| 6/17/2010 | Listed for sale | $75,000$65/sqft |
Source: Visual Tour #111557 Report a problem | ||
| 11/20/2009 | Sold | -- |
Source: Agent Provided Report a problem | ||
| 10/15/2009 | Listed for sale | $75,000$65/sqft |
Source: Visual Tour #111557 Report a problem | ||
Public tax history
| Year | Property taxes | Tax assessment |
|---|---|---|
| 2025 | -- | $176,294 +7.6% |
| 2024 | $2,693 -29.7% | $163,909 +1.2% |
| 2023 | $3,829 -0.2% | $161,904 +7.7% |
| 2022 | $3,836 +19.2% | $150,371 +28% |
| 2021 | $3,218 +31.7% | $117,447 +22.8% |
| 2020 | $2,443 +7.6% | $95,650 +8.9% |
| 2019 | $2,270 +27.9% | $87,820 +10.1% |
| 2018 | $1,775 +12.8% | $79,781 +10% |
| 2017 | $1,573 -13.5% | $72,528 +1.4% |
| 2016 | $1,819 +7.6% | $71,514 -0.1% |
| 2015 | $1,690 | $71,567 -2.6% |
| 2014 | $1,690 | $73,494 -1.1% |
| 2013 | -- | $74,349 -2.4% |
| 2012 | -- | $76,172 |
| 2011 | -- | $76,172 -0.3% |
| 2010 | -- | $76,381 -3.3% |
| 2009 | -- | $79,021 +5.3% |
| 2008 | -- | $75,030 +2.5% |
| 2007 | -- | $73,179 +4.9% |
| 2006 | -- | $69,766 +9.2% |
| 2005 | -- | $63,898 +3.1% |
| 2004 | -- | $61,992 |
| 2002 | -- | -- |
| 2001 | -- | -- |
Find assessor info on the county website
Monthly payment
Est. payment
Payment breakdown
Explore the cost of this home by adjusting the details. Changes won't be saved.Climate risks
Neighborhood: 76306
Nearby schools
GreatSchools rating
- 3/10Burgess Elementary SchoolGrades: PK-5Distance: 2 mi
- 5/10Hirschi High SchoolGrades: 8-12Distance: 2.2 mi
Schools provided by the listing agent
- Elementary: Kate Burgess
- Middle: HIRSCHI MIDDLE SCHOOL
- High: Legacy
- District: Wfisd
Source: WFAR. This data may not be complete. We recommend contacting the local school district to confirm school assignments for this home.
- $173,5003 bd2 ba1.3k sqft4115 Lenore Dr, Wichita Falls, TX 76306Off Market
Save 
- $182,7004 bd3 ba1.8k sqft4111 Lenore Dr, Wichita Falls, TX 76306Off Market
Save 
- $229,9993 bd2 ba1.6k sqft4110 Lenore Dr, Wichita Falls, TX 76306For Sale
Save 
- $139,8003 bd2 ba1.1k sqft4109 Lenore Dr, Wichita Falls, TX 76306Off Market
Save 
- $185,7003 bd2 ba1.3k sqft4112 Lenore Dr, Wichita Falls, TX 76306Off Market
Save - $153,7633 bd2 ba1.2k sqft4117 Lenore Dr, Wichita Falls, TX 76306Off Market
Save - $189,1003 bd2 ba1.2k sqft4114 Lenore Dr, Wichita Falls, TX 76306Off Market
Save - $--3 bd2 ba1.2k sqft4116 Lenore Dr, Wichita Falls, TX 76306Sold
Save
A local agent can set up tours, give advice and negotiate with sellers.
A local lender can help you make sure your offer is ready when you are.