Park across the street. Updated interior. Minutes to Sheppard AFB. Immaculately maintained 3 bedroom, 2 bath home in Expressway Village with 1,377 SF. Spacious living room features a vaulted ceiling and wood burning fireplace. Kitchen offers Corian countertops, abundant cabinet storage, updated backsplash, breakfast area, and stainless refrigerator. Fresh finishes and move-in ready condition throughout. Private backyard includes a covered patio, mature landscaping, and Across from Expressway Village Park.
For sale
Price cut: $3K (10/13)
$215,000
5522 Rhone Dr, Wichita Falls, TX 76306
3beds
1,377sqft
Single Family Residence
Built in 1983
7,840 Square Feet Lot
$213,300 Zestimate®
$156/sqft
$-- HOA
What's special
Wood burning fireplaceFresh finishesMove-in ready conditionPrivate backyardStainless refrigeratorUpdated interiorUpdated backsplash
- 76 days
- 224
- 13
Zillow last checked:
Listing updated:
Listed by:
TIM LOCKHART,
Keller Williams Lonestar Dfw
Source: WFAR,MLS#: 184500
Facts & features
Interior
Bedrooms & bathrooms
- Bedrooms: 3
- Bathrooms: 2
- Full bathrooms: 2
Kitchen
- Features: Other Countertops
Living room
- Features: One
Heating
- Fireplace(s)
Cooling
- Central Electric
Appliances
- Included: Microwave, Dishwasher, Vent-A-Hood, Free-Stand Range/Oven
- Laundry: Washer Hookup
Features
- Breakfast Area
- Flooring: Tile, Carpet
- Has fireplace: Yes
- Fireplace features: Living Room, Wood Burning
Interior area
- Total structure area: 1,377
- Total interior livable area: 1,377 sqft
Video & virtual tour
Property
Parking
- Total spaces: 2
- Parking features: Attached Garage, Garage Door Opener
- Attached garage spaces: 2
Features
- Levels: One
- Stories: 1
- Patio & porch: Patio, Covered Patio
Lot
- Size: 7,840 Square Feet
- Features: 0.5 Acres or Less
Details
- Parcel number: 109284
Construction
Type & style
- Home type: SingleFamily
- Property subtype: Single Family Residence
Condition
- Year built: 1983
Utilities & green energy
- Sewer: Public Sewer
- Water: Public
Community & HOA
Community
- Subdivision: Expressway Village
Location
- Region: Wichita Falls
Financial & listing details
- Price per square foot: $156/sqft
- Tax assessed value: $174,887
- Date on market: 8/5/2026
Estimated market value
$213,300
$203,000 - $224,000
$1,855/mo
Price history
| Date | Event | Price |
|---|---|---|
| 10/13/2026 | Price change | $215,000-1.4%$156/sqft |
Source:  WFAR #184500 Report a problem WFAR #184500 Report a problem | ||
| 8/18/2026 | Price change | $218,000-3.1%$158/sqft |
Source: WFAR #184500 Report a problem | ||
| 8/5/2026 | Listed for sale | $225,000+5.9%$163/sqft |
Source: WFAR #184500 Report a problem | ||
| 12/1/2025 | Sold | -- |
Source: Agent Provided Report a problem | ||
| 11/13/2025 | Pending sale | $212,500$154/sqft |
Source: WFAR #180882 Report a problem | ||
| 10/25/2025 | Listed for sale | $212,500+32.9%$154/sqft |
Source: WFAR #180882 Report a problem | ||
| 12/9/2021 | Sold | -- |
Source: Agent Provided Report a problem | ||
| 11/2/2021 | Listed for sale | $159,900+28%$116/sqft |
Source: WFAR #162464 Report a problem | ||
| 8/5/2016 | Sold | -- |
Source: Agent Provided Report a problem | ||
| 7/7/2016 | Listed for sale | $124,900$91/sqft |
Source: CENTURY21 GOLD COAT REALTORS #141519 Report a problem | ||
Public tax history
| Year | Property taxes | Tax assessment |
|---|---|---|
| 2025 | -- | $174,887 +1% |
| 2024 | $2,092 -0.9% | $173,094 +0.2% |
| 2023 | $2,111 +3.2% | $172,702 +5.9% |
| 2022 | $2,046 +15.6% | $163,085 +26.7% |
| 2021 | $1,770 +5.1% | $128,744 +7.5% |
| 2020 | $1,685 +8.1% | $119,716 +10.2% |
| 2019 | $1,559 +8.1% | $108,626 +4.5% |
| 2018 | $1,442 +1.1% | $103,964 -0.7% |
| 2017 | $1,427 +2.7% | $104,667 -1.1% |
| 2016 | $1,389 +41.3% | $105,827 -0.1% |
| 2015 | $983 | $105,981 +3.5% |
| 2014 | $983 | $102,443 -0.3% |
| 2013 | -- | $102,716 -3% |
| 2012 | -- | $105,927 -1.2% |
| 2011 | -- | $107,208 +1.7% |
| 2010 | -- | $105,467 -0.6% |
| 2009 | -- | $106,084 +2.7% |
| 2008 | -- | $103,305 +2% |
| 2007 | -- | $101,317 +7.9% |
| 2006 | -- | $93,913 +10% |
| 2005 | -- | $85,375 +3.3% |
| 2004 | -- | $82,620 |
| 2002 | -- | -- |
| 2001 | -- | -- |
Find assessor info on the county website
Monthly payment
Est. payment
Payment breakdown
Explore the cost of this home by adjusting the details. Changes won't be saved.Climate risks
Neighborhood: 76306
Nearby schools
Schools provided by the listing agent
- District: Burkburnet
Source: WFAR. This data may not be complete. We recommend contacting the local school district to confirm school assignments for this home.


Similar homes
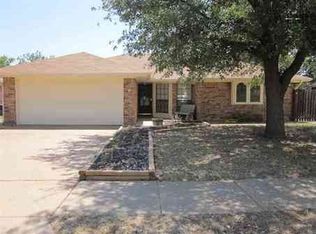
- $215,0003 bd2 ba1.2k sqft5413 Page Dr, Wichita Falls, TX 76306For Sale
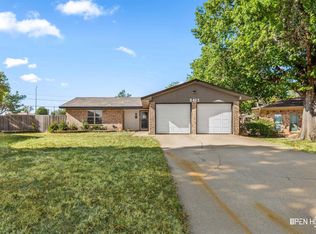
 MLS ID #185181, RISHAN SPRAY, Exp Realty, LLC. WFAR
 - $230,0003 bd2 ba1.4k sqft2308 Doris St, Wichita Falls, TX 76306For Sale
 MLS ID #21414119, Holly Kraatz. NTREIS
 - $229,9003 bd2 ba1.6k sqft18 Happy Hill Dr, Wichita Falls, TX 76306For Sale
 MLS ID #184342, CHRISTINE TURMEL, Paramount Real Estate Services. WFAR
 - $230,0003 bd2 ba1.6k sqft6 Lackland Cir, Wichita Falls, TX 76306For Sale
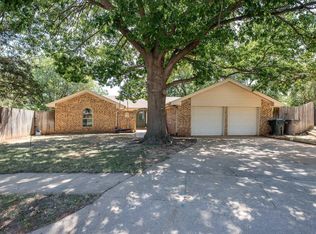 MLS ID #184442, TERRA HUGHETT, Soaring Realty. WFAR
 - $229,9903 bd2 ba1.2k sqft4610 Tammy Dr, Wichita Falls, TX 76306For SaleMLS ID #185241, MELISSA MCCRAY, Paramount Real Estate Services. WFAR
- $260,0003 bd2 ba1.5k sqft2532 Tinker Trl, Wichita Falls, TX 76306For SaleMLS ID #185170, TERRA HUGHETT, Soaring Realty. WFAR
- $189,0003 bd2 ba1.4k sqft5410 Pebblestone Dr, Wichita Falls, TX 76306For SaleMLS ID #183428, SARAH LAREAU, Nexthome Verity. WFAR
- $189,9003 bd2 ba1.4k sqft18 Anita Ln, Wichita Falls, TX 76306For SaleMLS ID #185042, EARLENE FOSTER, Exp Realty, LLC. WFAR
- $170,0003 bd2 ba1.3k sqft5404 Greentree Ave, Wichita Falls, TX 76306For SaleMLS ID #184880, AMANDA KINGCADE, Don Hardy Homes Real Estate. WFAR
- $245,0003 bd2 ba1.5k sqft1717 City View Dr, Wichita Falls, TX 76306For SaleMLS ID #184820, BRITTANY RATLIFF, Murray And Co.. WFAR
- $155,0003 bd2 ba1.5k sqft3155 Jacqueline Rd, Wichita Falls, TX 76306For SaleMLS ID #185254, KATHY BARKER, Hirschi Realtors. WFAR
- $175,0003 bd2 ba1.7k sqft1029 Sunset Ln, Wichita Falls, TX 76306For SaleMLS ID #183789, DEBRA WEST, Re/Max Elite Group. WFAR
- $219,7503 bd2 ba1.3k sqft4641 Brookdale Dr, Wichita Falls, TX 76310For SaleMLS ID #184835, JAMIE RICE, Bishop Realtor Group. WFAR
- $199,9003 bd2 ba1.6k sqft4600 Belmount Dr, Wichita Falls, TX 76308AuctionMLS ID #185028, MAGGIE BRUMLEY, Bishop Realtor Group. WFAR
- $215,0002 bd2 ba1.7k sqft4104 Picasso Dr, Wichita Falls, TX 76308For SaleMLS ID #185360, TANYA RUFF, Hirschi Realtors. WFAR
- $205,0003 bd2 ba1.3k sqft2218 Harrell St, Wichita Falls, TX 76308For SaleMLS ID #184847, TYLER METHVIN, Domain Real Estate Services Inc. WFAR
- $209,9003 bd2 ba1.5k sqft5213 Brookwood Dr, Wichita Falls, TX 76302For SaleMLS ID #184972, TAZ ELLETT, Bishop Realtor Group. WFAR
- $214,7773 bd2 ba1.2k sqft4661 Balboa Dr, Wichita Falls, TX 76310For SaleMLS ID #184851, FALLON SNYDER, Re/Max Elite Group. WFAR
- $169,6904 bd3 ba1.6k sqft924 Falls Dr, Wichita Falls, TX 76306For SaleMLS ID #184679, KYLEIGH PENNINGTON, Paramount Real Estate Services. WFAR
