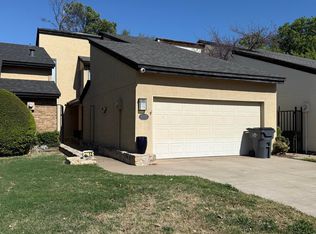
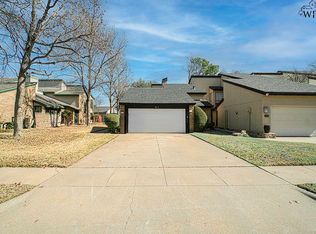
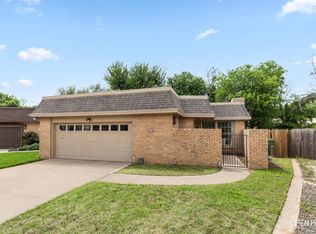
Charming 2-story townhome featuring 2 beds, 2 baths, with versatile loft that could be enclosed to create 3rd bedroom. Enjoy the cozy wood-burning fireplace in living w/glass doors open to covered patio. kitchen has granite, double ovens, brkf. area. Downstairs bath has tub/shower and granite countertops. Upstairs bath is tastefully updated with stall shower and granite counter. 20 ft ceilings in living, vinyl plank floors, double-paned windows, new roof, fresh exterior paint, access to community pool.
For sale
Price cut: $3K (6/29)
$215,000
4104 Picasso Dr, Wichita Falls, TX 76308
2beds
1,741sqft
:
Get pre-qualified$1,662/mo
Townhouse
Built in 1980
2,613 Square Feet Lot
$212,300 Zestimate®
$123/sqft
$-- HOA
What's special
Vinyl plank floorsDouble-paned windowsCovered patioFresh exterior paintDouble ovensNew roof
- 133 days |
- 325 |
- 12 |
Zillow last checked:
Listing updated:
Listed by:
TAZ ELLETT,
Bishop Realtor Group
Source: WFAR,MLS#: 182496
Facts & features
Interior
Bedrooms & bathrooms
- Bedrooms: 2
- Bathrooms: 2
- Full bathrooms: 2
Kitchen
- Features: Eat-in Kitchen, Granite Counters
Living room
- Features: One
Heating
- Central Electric, Fireplace(s)
Cooling
- Central Electric
Appliances
- Included: Microwave, Dishwasher, Vent-A-Hood, Built-In Range/Oven, Drop-In Range/Oven, Double Oven, Electric Cooktop, Electric Oven
- Laundry: Washer Hookup
Features
- Linen Closet, Walk-In Closet(s), Breakfast & Formal
- Flooring: Tile, Carpet
- Windows: Double Pane Windows
- Has fireplace: Yes
- Fireplace features: Dining Room, Family Room, Not Woodburning
Interior area
- Total structure area: 1,741
- Total interior livable area: 1,741 sqft
Property
Parking
- Total spaces: 2
- Parking features: Garage Door Opener, Attached Garage
- Attached garage spaces: 2
Features
- Levels: One and One Half
- Stories: 1
- Patio & porch: Covered Patio
- Exterior features: Rain Gutters
Lot
- Size: 2,613 Square Feet
- Features: 0.5 Acres or Less
Details
- Parcel number: 146869
Construction
Type & style
- Home type: Townhouse
- Property subtype: Townhouse
Condition
- Year built: 1980
Utilities & green energy
- Sewer: Public Sewer
- Water: Public
- Utilities for property: Electricity Connected
Community & HOA
Community
- Subdivision: Quail Creek
Location
- Region: Wichita Falls
Financial & listing details
- Price per square foot: $123/sqft
- Tax assessed value: $207,887
- Date on market: 3/13/2026
- Electric utility on property: Yes
Estimated market value
$212,300
$202,000 - $223,000
$1,797/mo
Price history
| Date | Event | Price |
|---|---|---|
| 6/29/2026 | Price change | $215,000-1.4%$123/sqft |
Source:  WFAR #182496 Report a problem WFAR #182496 Report a problem | ||
| 5/4/2026 | Price change | $218,000-1.4%$125/sqft |
Source: WFAR #182496 Report a problem | ||
| 3/12/2026 | Listed for sale | $221,000-5.9%$127/sqft |
Source: WFAR #182474 Report a problem | ||
| 7/1/2022 | Sold | -- |
Source: Agent Provided Report a problem | ||
| 5/11/2022 | Listed for sale | $234,900+67.9%$135/sqft |
Source: WFAR #164548 Report a problem | ||
| 4/18/2017 | Listing removed | $139,900$80/sqft |
Source: DOMAIN REAL ESTATE SERVICES INC #144415 Report a problem | ||
| 3/18/2017 | Listed for sale | $139,900+18.1%$80/sqft |
Source: DOMAIN REAL ESTATE SERVICES INC #144415 Report a problem | ||
| 3/17/2014 | Listing removed | $118,500$68/sqft |
Source: RE/MAX Wichita Falls #130929 Report a problem | ||
| 2/13/2014 | Listed for sale | $118,500+3%$68/sqft |
Source: Re/Max Wichita Falls Realtors #130929 Report a problem | ||
| 7/19/2008 | Listing removed | $115,000$66/sqft |
Source: Homes.com #104353 Report a problem | ||
| 4/22/2008 | Listed for sale | $115,000$66/sqft |
Source: Homes.com #104353 Report a problem | ||
Public tax history
| Year | Property taxes | Tax assessment |
|---|---|---|
| 2025 | -- | $207,887 +0.1% |
| 2024 | $4,823 +1.9% | $207,690 +3.8% |
| 2023 | $4,733 +25.9% | $200,121 +19.3% |
| 2022 | $3,760 -2% | $167,723 +10% |
| 2021 | $3,836 +12.8% | $152,475 +5.6% |
| 2020 | $3,401 -5.6% | $144,391 +3.7% |
| 2019 | $3,601 +1.5% | $139,285 +2.3% |
| 2018 | $3,549 +39.8% | $136,137 +3.9% |
| 2017 | $2,539 +9.1% | $131,088 +9.8% |
| 2016 | $2,328 +4.3% | $119,355 +2.8% |
| 2015 | $2,233 | $116,085 +4.4% |
| 2014 | $2,233 | $111,144 -2.6% |
| 2013 | -- | $114,095 +14.8% |
| 2012 | -- | $99,396 -4.5% |
| 2011 | -- | $104,079 +7.8% |
| 2010 | -- | $96,567 -3.6% |
| 2009 | -- | $100,157 +0.6% |
| 2008 | -- | $99,543 -3.5% |
| 2007 | -- | $103,128 +2.5% |
| 2006 | -- | $100,572 +1.3% |
| 2005 | -- | $99,237 |
| 2004 | -- | $99,237 |
| 2002 | -- | -- |
Find assessor info on the county website
Monthly payment
Est. payment
Payment breakdown
Explore the cost of this home by adjusting the details. Changes won't be saved.Climate risks
Neighborhood: 76308
Nearby schools
GreatSchools rating
- 6/10Franklin Elementary SchoolGrades: K-5Distance: 1.3 mi
- 5/10Barwise Leadership AcademyGrades: 6-8Distance: 1.1 mi
- 3/10Wichita Falls High SchoolGrades: 9-12Distance: 1.7 mi
Schools provided by the listing agent
- District: Wfisd
Source: WFAR. This data may not be complete. We recommend contacting the local school district to confirm school assignments for this home.
- $192,0002 bd2 ba1k sqft4102 Picasso Dr, Wichita Falls, TX 76308Off Market

- $187,7002 bd2 ba1.4k sqft4106 Picasso Dr, Wichita Falls, TX 76308Off Market
- $170,2002 bd1 ba1.3k sqft4100 Picasso Dr, Wichita Falls, TX 76308Off Market
- $247,3002 bd2 ba1.5k sqft4110 Picasso Dr, Wichita Falls, TX 76308Off Market

- $--3 bd2 ba1.7k sqft4112 Picasso Dr, Wichita Falls, TX 76308Sold
- $183,1002 bd2 ba1.6k sqft4105 Seabury Dr, Wichita Falls, TX 76308Off Market
- $207,4003 bd3 ba1.9k sqft4103 Seabury Dr, Wichita Falls, TX 76308Off Market
- $231,3003 bd2 ba2.3k sqft4107 Seabury Dr, Wichita Falls, TX 76308Off Market
A local agent can set up tours, give advice and negotiate with sellers.
A local lender can help you make sure your offer is ready when you are.
Similar homes
- $219,9003 bd2 ba1.8k sqft4113 Seabury Dr, Wichita Falls, TX 76308For Sale
 MLS ID #183167, MAEGAN WILLIAMSON, Mw Properties. WFAR
 - $223,0003 bd2 ba2k sqft4111 Seabury Dr, Wichita Falls, TX 76308For Sale
 MLS ID #181298, MARIA MALONEY, Bishop Realtor Group. WFAR
 - $221,0003 bd2 ba1.3k sqft1616 Aldrich Ave, Wichita Falls, TX 76302For Sale
 MLS ID #184237, NENA HERNDON, Strategic Realty. WFAR
 - $250,0002 bd3 ba1.9k sqft2414 Lou Ln, Wichita Falls, TX 76308For Sale
 MLS ID #183001, SUMMER DeWITT MILLS, Assent Real Estate Inc. WFAR
 - $215,0003 bd2 ba2.3k sqft4602 Lake Park Dr, Wichita Falls, TX 76302For SaleMLS ID #183830, COURTNEY WAGGONER, Domain Real Estate Services Inc. WFAR
- $215,0004 bd2 ba1.7k sqft2810 Fleming Rd, Wichita Falls, TX 76308For SaleMLS ID #181948, MELISSA MCCRAY, Paramount Real Estate Services. WFAR
- $235,5003 bd2 ba1.7k sqft1608 Norman St, Wichita Falls, TX 76302For SaleMLS ID #184164, EARLENE FOSTER, Exp Realty, LLC. WFAR
- $289,9003 bd2 ba1.6k sqft1618 Bert Dr, Wichita Falls, TX 76302For SaleMLS ID #184309, BRITTANY RATLIFF, Murray And Co.. WFAR
- $239,9003 bd2 ba1.7k sqft4512 Meadowbrook Dr, Wichita Falls, TX 76308For SaleMLS ID #183776, CAITLIN BARKER, Hirschi Realtors. WFAR
- $262,0004 bd2 ba1.7k sqft4808 Reginald Dr, Wichita Falls, TX 76308For SaleMLS ID #184022, DAVE MURRAY, Murray And Co.. WFAR
- $225,0003 bd-- ba2.1k sqft2215 Brook Ave, Wichita Falls, TX 76301For SaleMLS ID #183992, DAVID BOWLES, Team Legacy Realty. WFAR
- $195,0004 bd2 ba1.5k sqft4512 Lockwood Dr, Wichita Falls, TX 76308For SaleMLS ID #184134, KATIE HEIN, Century 21 Gold Coat Realtors. WFAR
- $165,0003 bd2 ba2k sqft1541 Hanover Rd, Wichita Falls, TX 76302For SaleMLS ID #184306, SAMANTHA BOWDEN, Ember Realty. WFAR
- $244,5003 bd2 ba1.8k sqft5131 Edgecliff Dr, Wichita Falls, TX 76302For SaleMLS ID #183525, CALLIE WOODLEY, Chandler Realtors. WFAR
- $200,0003 bd2 ba1.5k sqft2005 Burroughs St, Wichita Falls, TX 76309For SaleMLS ID #183869, JENNY BRADSHAW, Team Legacy Realty. WFAR
- $222,0223 bd2 ba1.5k sqft4 Briandale Ct, Wichita Falls, TX 76310For SaleMLS ID #183910, ROBERT DAVALOS, Exp Realty, LLC. WFAR
- $198,9005 bd2 ba2.6k sqft6734 SW Porkway, Wichita Falls, TX 76308For SaleMLS ID #183953, LOU EYTALIS, Sl Real Estate. WFAR
- $201,0003 bd2 ba1.3k sqft4908 Earl St, Wichita Falls, TX 76302For SaleMLS ID #183799, TAZ ELLETT, Bishop Realtor Group. WFAR
- $245,0003 bd2 ba1.6k sqft4110 Lenore Dr, Wichita Falls, TX 76306For Sale By Owner
- $203,0003 bd2 ba1.3k sqft5406 Ricci St, Wichita Falls, TX 76302For SaleMLS ID #183750, JASON SYPULA, Elite Leases And Property Management. WFAR
