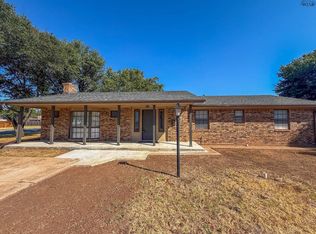
4 BEDROOMS + OVERSIZED SHOP + 2 SCREENED PORCHES! There’s a lot more to 4440 Cunningham than meets the eye. Inside you’ll find 1,756 sq. ft., 4 bedrooms, 2 bathrooms and a functional layout with flexibility for the way you live. Out back, a motorized gate opens from the alley to a 2-car covered carport and an impressive shop complete with its own STORAGE ROOM, LOFT + STORM SHELTER. Need space for projects, equipment, hobbies or just a place to store all the extras? You’ve got options here! Two screened-in covered porches give you even more usable space to enjoy, while the minimal lawn keeps outdoor maintenance simple. Kitchen appliances stay with the home. If SPACE, STORAGE and FUNCTIONALITY are high on your wish list, come take a look!
For sale
Price cut: $3.1K (9/25)
$231,900
4440 Cunningham Dr, Wichita Falls, TX 76308
4beds
1,756sqft
Single Family Residence
Built in 1980
7,840 Square Feet Lot
$231,200 Zestimate®
$132/sqft
$-- HOA
What's special
Two screened-in covered porchesFunctional layout with flexibility
- 47 days
- 360
- 40
Zillow last checked:
Listing updated:
Listed by:
VANESSA STODDARD,
Hirschi Realtors
Source: WFAR,MLS#: 184765
Facts & features
Interior
Bedrooms & bathrooms
- Bedrooms: 4
- Bathrooms: 2
- Full bathrooms: 2
Rooms
- Room types: Safe Room, Unfinished Bonus Room
Kitchen
- Features: Formica Coutertops
Living room
- Features: One
Heating
- Central Electric, Fireplace(s)
Cooling
- Central Electric
Appliances
- Included: Microwave, Dishwasher, Refrigerator, Free-Stand Range/Oven, Electric Oven
- Laundry: Washer Hookup, Laundry Room, Laundry Closet
Features
- Walk-In Closet(s), Living/Dining
- Flooring: Carpet, Laminate
- Windows: Double Pane Windows
- Has fireplace: Yes
- Fireplace features: Living Room, Wood Burning
Interior area
- Total structure area: 1,756
- Total interior livable area: 1,756 sqft
Video & virtual tour
Property
Parking
- Total spaces: 2
- Parking features: Attached Garage, Garage Door Opener
- Attached garage spaces: 2
Features
- Levels: One
- Stories: 1
- Patio & porch: Covered Patio, Covered Porch(es)
- Exterior features: Rain Gutters
Lot
- Size: 7,840 Square Feet
- Features: 0.5 Acres or Less
Details
- Additional structures: Workshop
- Parcel number: 150836
Construction
Type & style
- Home type: SingleFamily
- Property subtype: Single Family Residence
Condition
- Year built: 1980
Utilities & green energy
- Sewer: Public Sewer
- Water: Public
Community & HOA
Community
- Subdivision: Faith Village
Location
- Region: Wichita Falls
Financial & listing details
- Price per square foot: $132/sqft
- Tax assessed value: $232,664
- Date on market: 8/27/2026
Estimated market value
$231,200
$220,000 - $243,000
$1,846/mo
Price history
| Date | Event | Price |
|---|---|---|
| 9/25/2026 | Price change | $231,900-1.3%$132/sqft |
Source:  WFAR #184765 Report a problem WFAR #184765 Report a problem | ||
| 8/27/2026 | Listed for sale | $235,000+17.6%$134/sqft |
Source: WFAR #184765 Report a problem | ||
| 6/30/2022 | Sold | -- |
Source: Agent Provided Report a problem | ||
| 5/11/2022 | Listed for sale | $199,900$114/sqft |
Source: WFAR #164553 Report a problem | ||
Public tax history
| Year | Property taxes | Tax assessment |
|---|---|---|
| 2025 | -- | $232,664 +3.7% |
| 2024 | $5,208 +2.6% | $224,272 +4.5% |
| 2023 | $5,077 -5.1% | $214,668 +2.3% |
| 2022 | $5,352 +18.1% | $209,765 +26.8% |
| 2021 | $4,533 +25.9% | $165,435 +17.4% |
| 2020 | $3,599 +60.3% | $140,943 +43.8% |
| 2019 | $2,246 | $97,996 |
Find assessor info on the county website
Monthly payment
Est. payment
Payment breakdown
Explore the cost of this home by adjusting the details. Changes won't be saved.Climate risks
Neighborhood: 76308
Nearby schools
Schools provided by the listing agent
- District: Wfisd
Source: WFAR. This data may not be complete. We recommend contacting the local school district to confirm school assignments for this home.
- $109,0003 bd2 ba1k sqft4442 Cunningham Dr, Wichita Falls, TX 76308Off Market
- $137,4003 bd1 ba1.2k sqft4438 Cunningham Dr, Wichita Falls, TX 76308Off Market
- $186,9003 bd2 ba1.5k sqft4444 Cunningham Dr, Wichita Falls, TX 76308Off Market
- $142,0002 bd1 ba1k sqft4436 Cunningham Dr, Wichita Falls, TX 76308Off Market
Similar homes
- $199,9003 bd2 ba1.6k sqft4600 Belmount Dr, Wichita Falls, TX 76308Auction
 MLS ID #185028, MAGGIE BRUMLEY, Bishop Realtor Group. WFAR
 - $239,9004 bd3 ba1.9k sqft4506 Melody Ln, Wichita Falls, TX 76302For Sale
 MLS ID #184790, DEBRA WEST, Re/Max Elite Group. WFAR
 - $--3 bd2 ba1.6k sqft4810 Lovers Ln, Wichita Falls, TX 76310Auction
 Xome
Xome - $239,9002 bd3 ba1.9k sqft2414 Lou Ln, Wichita Falls, TX 76308For Sale
 MLS ID #183001, SUMMER DeWITT MILLS, Assent Real Estate Inc. WFAR
 - $237,0003 bd2 ba1.9k sqft1400 Larchmont Pl, Wichita Falls, TX 76302For SaleMLS ID #184903, VANESSA STODDARD, Hirschi Realtors. WFAR
- $185,5004 bd2 ba1.5k sqft4512 Lockwood Dr, Wichita Falls, TX 76308For SaleMLS ID #184134, KATIE HEIN, Century 21 Gold Coat Realtors. WFAR
- $219,7503 bd2 ba1.3k sqft4641 Brookdale Dr, Wichita Falls, TX 76310For SaleMLS ID #184835, JAMIE RICE, Bishop Realtor Group. WFAR
- $295,9404 bd2 ba1.7k sqft4210 Prince Edward Dr, Wichita Falls, TX 76308For SaleMLS ID #185135, RACHEL KOLAR, 940 Realty. WFAR
- $240,0003 bd2 ba1.7k sqft3510 Copperas Cv, Wichita Falls, TX 76310For SaleMLS ID #183993, STEVEN HINSON, Dennis Company. WFAR
- $205,0003 bd2 ba1.3k sqft2218 Harrell St, Wichita Falls, TX 76308For SaleMLS ID #184847, TYLER METHVIN, Domain Real Estate Services Inc. WFAR
- $244,9003 bd2 ba1.6k sqft8 Tumbleweed Ct, Wichita Falls, TX 76310For SaleMLS ID #184483, JODY BRANNON, Hirschi Realtors. WFAR
- $310,0003 bd2 ba1.8k sqft4517 Prince Edward Dr, Wichita Falls, TX 76308For SaleMLS ID #185210, JODY BRANNON, Hirschi Realtors. WFAR
- $229,9903 bd2 ba1.2k sqft4610 Tammy Dr, Wichita Falls, TX 76306For SaleMLS ID #185241, MELISSA MCCRAY, Paramount Real Estate Services. WFAR
- $249,5003 bd2 ba1.8k sqft4109 Ashgrove Dr, Wichita Falls, TX 76309For SaleMLS ID #184405, LEE BYBEE, Hirschi Realtors. WFAR
- $225,0003 bd2 ba2k sqft5130 Inlet Dr, Wichita Falls, TX 76310For SaleMLS ID #184866, JODY BRANNON, Hirschi Realtors. WFAR
- $269,9003 bd3 ba2k sqft2403 Cambridge Ave, Wichita Falls, TX 76308For SaleMLS ID #184732, CAITLIN BARKER, Hirschi Realtors. WFAR
- $159,0003 bd1 ba1k sqft2912 Boren Ave, Wichita Falls, TX 76308For SaleMLS ID #184893, JAMIE RICE, Bishop Realtor Group. WFAR
- $210,0003 bd2 ba1.4k sqft4617 Sierra Madre Dr, Wichita Falls, TX 76310For SaleMLS ID #184618, ANDREW SYPULA, Elite Leases And Property Management. WFAR
- $209,9003 bd2 ba1.5k sqft5213 Brookwood Dr, Wichita Falls, TX 76302For SaleMLS ID #184972, TAZ ELLETT, Bishop Realtor Group. WFAR
- $214,7773 bd2 ba1.2k sqft4661 Balboa Dr, Wichita Falls, TX 76310For SaleMLS ID #184851, FALLON SNYDER, Re/Max Elite Group. WFAR
