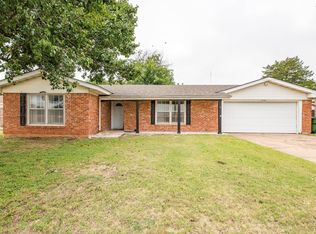
Opportunity is knocking in Fountain Park! This 4-bedroom, 2-bath home offers generous bedroom sizes, a double garage ,& a flexible floorplan with both a spacious family room & formal sitting area. The fenced backyard adds room to relax, play, or entertain. Priced with updates in mind, this property is ideal for buyers ready to refresh, remodel, or invest. Move in & enjoy it as-is or bring your creative vision & unlock the potential. Calling all conventional & cash buyers- this one is packed with potential!
Pending
$165,000
4210 Prince Edward Dr, Wichita Falls, TX 76308
4beds
1,708sqft
:
Get pre-qualified$1,318/mo
Single Family Residence
Built in 1969
8,712 Square Feet Lot
$-- Zestimate®
$97/sqft
$-- HOA
What's special
Spacious family roomDouble garageFormal sitting areaFlexible floorplanFenced backyard
- 72 days |
- 15 |
- 1 |
Zillow last checked:
Listing updated:
Listed by:
TANYA RUFF,
Hirschi Realtors
Source: WFAR,MLS#: 183317
Facts & features
Interior
Bedrooms & bathrooms
- Bedrooms: 4
- Bathrooms: 2
- Full bathrooms: 2
Kitchen
- Features: Formica Coutertops
Living room
- Features: Two
Heating
- Central Gas, Fireplace(s)
Cooling
- Central Electric
Appliances
- Laundry: Washer Hookup
Features
- Linen Closet, Walk-In Closet(s), Breakfast Area
- Flooring: Tile, Carpet, Other
- Has fireplace: Yes
- Fireplace features: Family Room
Interior area
- Total structure area: 1,708
- Total interior livable area: 1,708 sqft
Video & virtual tour
Property
Parking
- Total spaces: 2
- Parking features: Attached Garage, Garage Door Opener
- Attached garage spaces: 2
Features
- Levels: One
- Stories: 1
- Patio & porch: Patio, Covered Porch(es)
Lot
- Size: 8,712 Square Feet
- Features: Sidewalk, 0.5 Acres or Less
Details
- Parcel number: 476631
Construction
Type & style
- Home type: SingleFamily
- Property subtype: Single Family Residence
Condition
- Year built: 1969
Utilities & green energy
- Sewer: Public Sewer
- Water: Public
Community & HOA
Community
- Subdivision: Fountain Park South
Location
- Region: Wichita Falls
Financial & listing details
- Price per square foot: $97/sqft
- Tax assessed value: $102,192
- Date on market: 5/13/2026
Estimated market value
Not available
Estimated sales range
Not available
$1,915/mo
Price history
| Date | Event | Price |
|---|---|---|
| 5/15/2026 | Pending sale | $165,000$97/sqft |
Source:  WFAR #183317 Report a problem WFAR #183317 Report a problem | ||
| 5/13/2026 | Listed for sale | $165,000$97/sqft |
Source: WFAR #183317 Report a problem | ||
Public tax history
| Year | Property taxes | Tax assessment |
|---|---|---|
| 2025 | -- | $102,192 +2.7% |
| 2024 | $2,310 +116.8% | $99,490 +12.2% |
| 2023 | $1,065 -61.5% | $88,703 -45% |
| 2022 | $2,771 +1.1% | $161,278 +10% |
| 2021 | $2,741 +5.6% | $146,616 +10% |
| 2020 | $2,596 +5.2% | $133,287 +9.1% |
| 2019 | $2,468 +6.4% | $122,180 +2.4% |
| 2018 | $2,320 +1.4% | $119,289 +4.2% |
| 2017 | $2,288 +2.4% | $114,486 +0.3% |
| 2016 | $2,235 -3.8% | $114,112 +8.2% |
| 2015 | $2,324 | $105,426 +4.3% |
| 2014 | $2,324 | $101,049 -6% |
| 2013 | -- | $107,524 +0% |
| 2012 | -- | $107,514 +1.9% |
| 2011 | -- | $105,514 -0.7% |
| 2010 | -- | $106,303 -1.1% |
| 2009 | -- | $107,524 +4.5% |
| 2008 | -- | $102,870 -0.8% |
| 2007 | -- | $103,745 +7.2% |
| 2006 | -- | $96,745 +1.1% |
| 2005 | -- | $95,649 +7.7% |
| 2004 | -- | $88,816 |
| 2002 | -- | -- |
| 2001 | -- | -- |
Find assessor info on the county website
Monthly payment
Est. payment
Payment breakdown
Explore the cost of this home by adjusting the details. Changes won't be saved.Climate risks
Neighborhood: 76308
Nearby schools
GreatSchools rating
- 4/10Cunningham SchoolGrades: PK-5Distance: 0.8 mi
- 5/10Barwise Leadership AcademyGrades: 6-8Distance: 1.1 mi
- 3/10Wichita Falls High SchoolGrades: 9-12Distance: 2.2 mi
Schools provided by the listing agent
- Elementary: Cunningham
- Middle: Barwise
- High: Legacy
- District: Wfisd
Source: WFAR. This data may not be complete. We recommend contacting the local school district to confirm school assignments for this home.
- $215,100-- bd-- ba-- sqft4210 Prince Edward Dr, Wichita Falls, TX 76308Off Market
- $--3 bd2 ba1.6k sqft4208 Prince Edward Dr, Wichita Falls, TX 76308Sold
- $265,5004 bd2 ba1.9k sqft4212 Prince Edward Dr, Wichita Falls, TX 76308Off Market
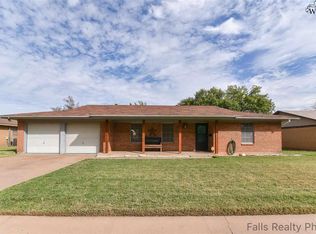
- $235,9003 bd2 ba1.8k sqft4214 Prince Edward Dr, Wichita Falls, TX 76308Off Market
- $238,0003 bd2 ba1.8k sqft4206 Prince Edward Dr, Wichita Falls, TX 76308Off Market
- $238,3003 bd2 ba1.5k sqft4209 Prince Edward Dr, Wichita Falls, TX 76308Off Market
- $285,3003 bd2 ba2.6k sqft3501 Cranbrook Ln, Wichita Falls, TX 76308Off Market
- $226,7003 bd2 ba1.7k sqft4207 Prince Edward Dr, Wichita Falls, TX 76308Off Market
A local agent can set up tours, give advice and negotiate with sellers.
A local lender can help you make sure your offer is ready when you are.
Similar homes
- $169,9003 bd2 ba1.2k sqft4311 Randel Dr, Wichita Falls, TX 76308For Sale
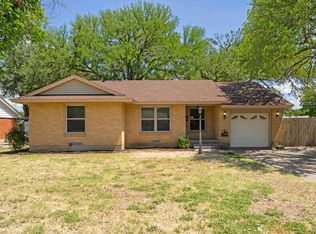
 MLS ID #184116, SANDIE HADSELL, Hirschi Realtors. WFAR
 - $160,0003 bd2 ba1.7k sqft1928 Pawhuska Dr, Wichita Falls, TX 76309For Sale
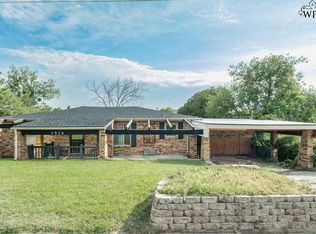 MLS ID #184332, KORI LATHAM, River's Edge Realty. WFAR
 - $165,0003 bd2 ba1.3k sqft4310 Faith Rd, Wichita Falls, TX 76308For Sale
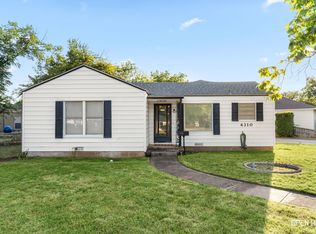 MLS ID #184161, KORI LATHAM, River's Edge Realty. WFAR
 - $165,0003 bd2 ba2k sqft2502 Lansing Blvd, Wichita Falls, TX 76309For Sale
 MLS ID #183434, TERRA HUGHETT, Soaring Realty. WFAR
 - $195,0004 bd2 ba1.5k sqft4512 Lockwood Dr, Wichita Falls, TX 76308For SaleMLS ID #184134, KATIE HEIN, Century 21 Gold Coat Realtors. WFAR
- $168,0004 bd2 ba1.5k sqft4623 Karla St, Wichita Falls, TX 76310For SaleMLS ID #183189, VANESSA STODDARD, Hirschi Realtors. WFAR
- $169,0003 bd2 ba1.2k sqft1431 Phoenix Dr, Wichita Falls, TX 76306For SaleMLS ID #184314, BRUCE WHITFIELD, Epiphany Real Estate Services LLC. WFAR
- $180,0003 bd2 ba1.4k sqft4208 Kingsbury Dr, Wichita Falls, TX 76309For SaleMLS ID #21258872, Lizeth Arellano. NTREIS
- $168,0004 bd2 ba1.7k sqft4622 Karla St, Wichita Falls, TX 76310For SaleMLS ID #181698, EARLENE FOSTER, Exp Realty, LLC. WFAR
- $162,5003 bd2 ba1.7k sqft1540 Hanover Rd, Wichita Falls, TX 76302For SaleMLS ID #183549, MAGGIE BRUMLEY, Bishop Realtor Group. WFAR
- $170,0003 bd2 ba1.7k sqft1309 Christine Rd, Wichita Falls, TX 76302For SaleMLS ID #183696, KATELYN BASHFORD, Homestead And Ranch Real Estate. WFAR
- $199,9003 bd2 ba2k sqft2601 N Leighton Cir, Wichita Falls, TX 76309For SaleMLS ID #184033, SABRINA ZURAWSKI, Paramount Real Estate Services. WFAR
- $175,0003 bd2 ba1.7k sqft1029 Sunset Ln, Wichita Falls, TX 76306For SaleMLS ID #183789, DEBRA WEST, Re/Max Elite Group. WFAR
- $169,9904 bd3 ba1.6k sqft924 Falls Dr, Wichita Falls, TX 76306For SaleMLS ID #183331, MELISSA MCCRAY, Paramount Real Estate Services. WFAR
- $167,0003 bd2 ba1.4k sqft1407 Ruidosa Dr, Wichita Falls, TX 76306For SaleMLS ID #184263, PENNY RIORDAN, Anchored Realty. WFAR
- $175,0003 bd2 ba1.2k sqft8 Fenoglio Ave, Wichita Falls, TX 76308For SaleMLS ID #183734, KAYLE BYRNE-PARKS, Paramount Real Estate Services. WFAR
- $159,9004 bd2 ba2.1k sqft1604 Parkdale Dr, Wichita Falls, TX 76306For SaleMLS ID #182468, CIARRA BIRCH, Paramount Real Estate Services. WFAR
- $167,3453 bd2 ba1.3k sqft3 Jeffrey Cir, Wichita Falls, TX 76306For SaleMLS ID #184258, CHARLSIE JAMES, Texas Real Estate Source. WFAR
- $179,9993 bd2 ba1.8k sqft3110 10th St, Wichita Falls, TX 76309For SaleMLS ID #184091, KATHY BARKER, Hirschi Realtors. WFAR
- $209,9003 bd2 ba2k sqft2801 Happy Hollow Dr, Wichita Falls, TX 76308For SaleMLS ID #183889, SANDIE HADSELL, Hirschi Realtors. WFAR
