SPECTACULAR VIEWS of Lake Wichita! 3 bed, 2 bath home offers anything-but-cookie-cutter living. Tons of concrete means virtually no grass to maintain, great off-street parking and a large fenced area perfect for bikes, chalk and play! A fun full-time home or unique short term rental opportunity & she’s ready to move in TODAY! Some marketing images may include virtual staging or AI-enhanced presentation and may not reflect the property’s current condition. Buyers are encouraged to verify features in person.
For sale
$179,900
8 Fenoglio Ave, Wichita Falls, TX 76308
3beds
1,212sqft
Single Family Residence
Built in 1990
6,969 Square Feet Lot
$179,300 Zestimate®
$148/sqft
$-- HOA
What's special
Great off-street parking
- 63 days
- 233
- 16
Zillow last checked:
Listing updated:
Listed by:
TANYA RUFF,
Hirschi Realtors
Source: WFAR,MLS#: 184583
Facts & features
Interior
Bedrooms & bathrooms
- Bedrooms: 3
- Bathrooms: 2
- Full bathrooms: 2
Kitchen
- Features: Pantry, Breakfast Bar, Granite Counters
Living room
- Features: One
Heating
- Central Gas
Cooling
- Central Electric
Appliances
- Included: Microwave, Dishwasher, Free-Stand Range/Oven, Electric Cooktop, Electric Oven
- Laundry: Washer Hookup
Features
- Living/Dining
- Flooring: Tile
- Windows: Double Pane Windows
- Has fireplace: No
- Fireplace features: None
Interior area
- Total structure area: 1,212
- Total interior livable area: 1,212 sqft
Video & virtual tour
Property
Parking
- Parking features: No Garage
Features
- Levels: One
- Stories: 1
Lot
- Size: 6,969 Square Feet
- Features: Irregular Lot, Interior Lot, 0.5 Acres or Less
Details
- Parcel number: 124146
Construction
Type & style
- Home type: SingleFamily
- Property subtype: Single Family Residence
Condition
- Year built: 1990
Utilities & green energy
- Sewer: Public Sewer
- Water: Public
Community & HOA
Community
- Subdivision: Hinckley
Location
- Region: Wichita Falls
Financial & listing details
- Price per square foot: $148/sqft
- Tax assessed value: $167,607
- Date on market: 8/11/2026
Estimated market value
$179,300
$170,000 - $188,000
$1,668/mo
Price history
| Date | Event | Price |
|---|---|---|
| 8/11/2026 | Listed for sale | $179,900+2.8%$148/sqft |
Source:  WFAR #184583 Report a problem WFAR #184583 Report a problem | ||
| 8/5/2026 | Listing removed | $175,000$144/sqft |
Source: WFAR #183734 Report a problem | ||
| 6/14/2026 | Price change | $175,000-2.8%$144/sqft |
Source: WFAR #183734 Report a problem | ||
| 5/19/2026 | Price change | $180,000-2.4%$149/sqft |
Source: WFAR #182647 Report a problem | ||
| 3/27/2026 | Listed for sale | $184,500-0.2%$152/sqft |
Source: WFAR #182647 Report a problem | ||
| 3/24/2026 | Listing removed | $184,900$153/sqft |
Source: WFAR #181885 Report a problem | ||
| 2/12/2026 | Price change | $184,900-5.1%$153/sqft |
Source: WFAR #181885 Report a problem | ||
| 1/22/2026 | Listed for sale | $194,900+21.8%$161/sqft |
Source: WFAR #181885 Report a problem | ||
| 1/8/2024 | Sold | -- |
Source: Agent Provided Report a problem | ||
| 12/11/2023 | Pending sale | $159,970$132/sqft |
Source: WFAR #171305 Report a problem | ||
| 11/21/2023 | Listed for sale | $159,970$132/sqft |
Source: WFAR #171305 Report a problem | ||
Public tax history
| Year | Property taxes | Tax assessment |
|---|---|---|
| 2025 | -- | $167,607 +7.7% |
| 2024 | $2,521 +16.7% | $155,575 +70.3% |
| 2023 | $2,161 +71.8% | $91,362 +85.4% |
| 2022 | $1,258 -18.2% | $49,291 -12.2% |
| 2021 | $1,538 +19.3% | $56,123 +11.2% |
| 2020 | $1,289 -1.9% | $50,463 -0.7% |
| 2019 | $1,313 +2.5% | $50,809 +3.3% |
| 2018 | $1,282 +118.2% | $49,172 +0.9% |
| 2017 | $587 -38.4% | $48,714 -1.8% |
| 2016 | $953 +260.9% | $49,587 +8.7% |
| 2015 | $264 | $45,611 +141.5% |
| 2014 | $264 | $18,890 +133.7% |
| 2013 | -- | $8,082 +10% |
| 2012 | -- | $7,347 +0.2% |
| 2011 | -- | $7,331 -1.1% |
| 2010 | -- | $7,410 |
| 2009 | -- | $7,410 +9% |
| 2008 | -- | $6,800 +10% |
| 2007 | -- | $6,182 -58.2% |
| 2006 | -- | $14,784 |
| 2005 | -- | $14,784 |
| 2004 | -- | $14,784 |
| 2002 | -- | -- |
| 2001 | -- | -- |
Find assessor info on the county website
Monthly payment
Est. payment
Payment breakdown
Explore the cost of this home by adjusting the details. Changes won't be saved.Climate risks
Neighborhood: 76308
Nearby schools
Schools provided by the listing agent
- Elementary: Ben Milam
- Middle: Barwise
- High: Legacy
- District: Wfisd
Source: WFAR. This data may not be complete. We recommend contacting the local school district to confirm school assignments for this home.

Similar homes
- $184,9903 bd2 ba1.1k sqft4918 George St, Wichita Falls, TX 76302For Sale
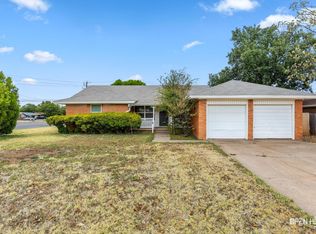
 MLS ID #185183, RICHARD DAVISON, Domain Real Estate Services Inc. WFAR
 - $199,9003 bd2 ba1.6k sqft4600 Belmount Dr, Wichita Falls, TX 76308Auction
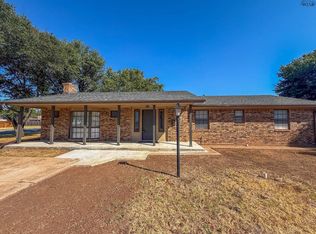 MLS ID #185028, MAGGIE BRUMLEY, Bishop Realtor Group. WFAR
 - $174,9903 bd3 ba1.7k sqft3902 Cynthia Ln, Wichita Falls, TX 76302For Sale
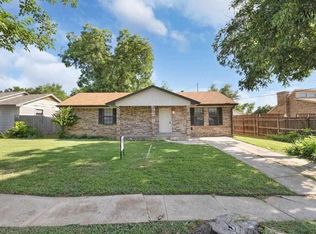 MLS ID #185243, MELISSA MCCRAY, Paramount Real Estate Services. WFAR
 - $194,9403 bd2 ba1.3k sqft1711 Downhill Dr, Wichita Falls, TX 76302For Sale
 MLS ID #185132, KAREN HARDI, 940 Realty. WFAR
 - $185,5004 bd2 ba1.5k sqft4512 Lockwood Dr, Wichita Falls, TX 76308For SaleMLS ID #184134, KATIE HEIN, Century 21 Gold Coat Realtors. WFAR
- $185,0003 bd2 ba1.2k sqft220 Dirks Dr, Wichita Falls, TX 76302For SaleMLS ID #184990, MINDY HOLBROOK, Nest Real Estate. WFAR
- $159,0003 bd1 ba1k sqft2912 Boren Ave, Wichita Falls, TX 76308For SaleMLS ID #184893, JAMIE RICE, Bishop Realtor Group. WFAR
- $205,0003 bd2 ba1.3k sqft2218 Harrell St, Wichita Falls, TX 76308For SaleMLS ID #184847, TYLER METHVIN, Domain Real Estate Services Inc. WFAR
- $184,9003 bd2 ba1.5k sqft1818 Dayton Ave, Wichita Falls, TX 76301For SaleMLS ID #184571, STACEY SMITH, Pivot Realty. WFAR
- $172,5003 bd2 ba1.5k sqft4949 S Lake Park Dr, Wichita Falls, TX 76302For SaleMLS ID #181362, WHITNEY BEESON, Williams Realty And Auction Service LLC. WFAR
- $195,0003 bd2 ba1.3k sqft4708 Florist St, Wichita Falls, TX 76302For SaleMLS ID #184961, KATELYN BASHFORD, Homestead And Ranch Real Estate. WFAR
- $162,5004 bd2 ba1.3k sqft1411 Normandy Dr, Wichita Falls, TX 76301For SaleMLS ID #185221, KARINA KAPPES, Bishop Realtor Group. WFAR
- $209,9003 bd2 ba1.5k sqft5213 Brookwood Dr, Wichita Falls, TX 76302For SaleMLS ID #184972, TAZ ELLETT, Bishop Realtor Group. WFAR
- $197,9003 bd2 ba1.5k sqft1523 Christine Rd, Wichita Falls, TX 76302For SaleMLS ID #184928, MOLLIE WILLIAMS, Hirschi Realtors. WFAR
- $200,0003 bd2 ba1.1k sqft1 Shelly Cir, Wichita Falls, TX 76302For SaleMLS ID #184621, TERRA HUGHETT, Soaring Realty. WFAR
- $169,9002 bd2 ba1.2k sqft4652 Summit Dr, Wichita Falls, TX 76310For SaleMLS ID #184542, MELISSA GOUND, Hirschi Realtors. WFAR
- $169,9903 bd1 ba1.1k sqft207 Loch Lomond Dr, Wichita Falls, TX 76302For SaleMLS ID #184917, MELISSA MCCRAY, Paramount Real Estate Services. WFAR
