Welcome home to this inviting 3-bedroom, 1.5-bath property located in a great neighborhood! The open floor plan creates an easy flow throughout the home, featuring a spacious living area perfect for everyday living and entertaining. All three bedrooms are generously sized, offering plenty of room to make each space your own. Step outside to a large backyard with endless possibilities for kids, pets, gardening, or weekend get-togethers. Plus, enjoy added peace of mind with a NEW ROOF installed in 2025! A comfortable, well-laid-out home in a location you'll love.
For sale
$195,000
4708 Florist St, Wichita Falls, TX 76302
3beds
1,384sqft
Single Family Residence
Built in 1956
10,018 Square Feet Lot
$195,300 Zestimate®
$141/sqft
$-- HOA
What's special
Open floor planLarge backyardComfortable well-laid-out home
- 28 days
- 381
- 45
Zillow last checked:
Listing updated:
Listed by:
KATELYN BASHFORD,
Homestead And Ranch Real Estate
Source: WFAR,MLS#: 184961
Facts & features
Interior
Bedrooms & bathrooms
- Bedrooms: 3
- Bathrooms: 2
- Full bathrooms: 1
- 1/2 bathrooms: 1
Kitchen
- Features: Granite Counters
Living room
- Features: One
Heating
- Central Gas, Fireplace(s)
Cooling
- Central Electric
Appliances
- Included: Microwave, Dishwasher, Disposal, Refrigerator, Drop-In Range/Oven, Electric Oven
- Laundry: Laundry Closet
Features
- Linen Closet, Walk-In Closet(s), Breakfast Area
- Flooring: Tile, Carpet
- Has fireplace: Yes
- Fireplace features: Living Room, Wood Burning
Interior area
- Total structure area: 1,384
- Total interior livable area: 1,384 sqft
Property
Parking
- Total spaces: 1
- Parking features: Garage Door Opener, Attached Garage
- Attached garage spaces: 1
Features
- Levels: One
- Stories: 1
- Patio & porch: Patio
- Exterior features: Rain Gutters
Lot
- Size: 10,018 Square Feet
- Features: 0.5 Acres or Less
Details
- Parcel number: 137619
Construction
Type & style
- Home type: SingleFamily
- Property subtype: Single Family Residence
Condition
- Year built: 1956
Utilities & green energy
- Sewer: Public Sewer
- Water: Public
Community & HOA
Community
- Subdivision: Singleton
Location
- Region: Wichita Falls
Financial & listing details
- Price per square foot: $141/sqft
- Tax assessed value: $175,185
- Date on market: 9/15/2026
Estimated market value
$195,300
$186,000 - $205,000
$1,651/mo
Price history
| Date | Event | Price |
|---|---|---|
| 9/15/2026 | Listed for sale | $195,000+18.3%$141/sqft |
Source:  WFAR #184961 Report a problem WFAR #184961 Report a problem | ||
| 5/5/2026 | Sold | -- |
Source: Agent Provided Report a problem | ||
| 4/13/2026 | Pending sale | $164,900$119/sqft |
Source: WFAR #182776 Report a problem | ||
| 4/3/2026 | Listed for sale | $164,900+109%$119/sqft |
Source: WFAR #182776 Report a problem | ||
| 1/10/2014 | Sold | -- |
Source: Agent Provided Report a problem | ||
| 12/31/2013 | Listed for sale | $78,900$57/sqft |
Source: RE/MAX ELITE GROUP #130415 Report a problem | ||
Public tax history
| Year | Property taxes | Tax assessment |
|---|---|---|
| 2025 | -- | $175,185 -1.6% |
| 2024 | $4,132 -0.1% | $177,955 +1.8% |
| 2023 | $4,136 -2.4% | $174,885 +5.3% |
| 2022 | $4,238 +14.2% | $166,121 +22.7% |
| 2021 | $3,710 +23% | $135,420 +14.7% |
| 2020 | $3,016 +7.3% | $118,100 +8.6% |
| 2019 | $2,811 +3.1% | $108,742 +4% |
| 2018 | $2,726 +0.7% | $104,563 +0.1% |
| 2017 | $2,708 +1.1% | $104,426 -0.9% |
| 2016 | $2,679 +30% | $105,341 +0.6% |
| 2015 | $2,060 | $104,689 +16.9% |
| 2014 | $2,060 | $89,578 +19.6% |
| 2013 | -- | $74,897 -1.1% |
| 2012 | -- | $75,734 -4.9% |
| 2011 | -- | $79,656 -0.6% |
| 2010 | -- | $80,124 +6.8% |
| 2009 | -- | $75,046 +6.3% |
| 2008 | -- | $70,589 +0.8% |
| 2007 | -- | $70,057 +16.7% |
| 2006 | -- | $60,010 +5% |
| 2005 | -- | $57,152 |
| 2004 | -- | $57,152 |
| 2002 | -- | -- |
Find assessor info on the county website
Monthly payment
Est. payment
Payment breakdown
Explore the cost of this home by adjusting the details. Changes won't be saved.Climate risks
Neighborhood: 76302
Nearby schools
Schools provided by the listing agent
- District: Wfisd
Source: WFAR. This data may not be complete. We recommend contacting the local school district to confirm school assignments for this home.
- $173,2003 bd1 ba1.3k sqft4710 Florist St, Wichita Falls, TX 76302Off Market

- $158,9003 bd2 ba1.4k sqft4706 Florist St, Wichita Falls, TX 76302Off Market

- $165,2003 bd2 ba1.5k sqft4712 Florist St, Wichita Falls, TX 76302Off Market

- $201,2003 bd3 ba1.7k sqft4704 Florist St, Wichita Falls, TX 76302Off Market
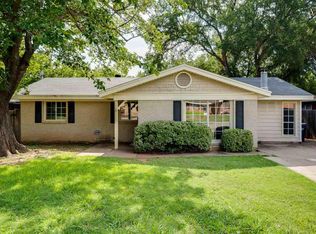
Similar homes
- $184,9903 bd2 ba1.1k sqft4918 George St, Wichita Falls, TX 76302For Sale
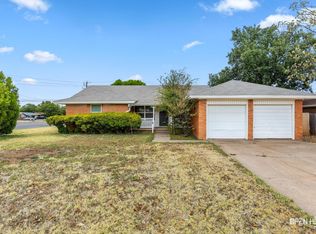
 MLS ID #185183, RICHARD DAVISON, Domain Real Estate Services Inc. WFAR
 - $194,9403 bd2 ba1.3k sqft1711 Downhill Dr, Wichita Falls, TX 76302For Sale
 MLS ID #185132, KAREN HARDI, 940 Realty. WFAR
 - $174,9903 bd3 ba1.7k sqft3902 Cynthia Ln, Wichita Falls, TX 76302For Sale
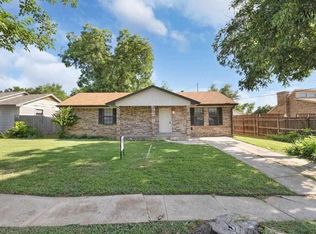 MLS ID #185243, MELISSA MCCRAY, Paramount Real Estate Services. WFAR
 - $200,0003 bd2 ba1.1k sqft1 Shelly Cir, Wichita Falls, TX 76302For Sale
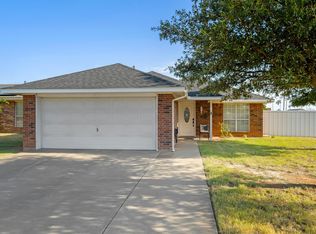 MLS ID #184621, TERRA HUGHETT, Soaring Realty. WFAR
 - $209,9003 bd2 ba1.5k sqft5213 Brookwood Dr, Wichita Falls, TX 76302For SaleMLS ID #184972, TAZ ELLETT, Bishop Realtor Group. WFAR
- $185,0003 bd2 ba1.2k sqft220 Dirks Dr, Wichita Falls, TX 76302For SaleMLS ID #184990, MINDY HOLBROOK, Nest Real Estate. WFAR
- $170,0003 bd2 ba1.7k sqft1309 Christine Rd, Wichita Falls, TX 76302For SaleMLS ID #183696, KATELYN BASHFORD, Homestead And Ranch Real Estate. WFAR
- $172,5003 bd2 ba1.5k sqft4949 S Lake Park Dr, Wichita Falls, TX 76302For SaleMLS ID #181362, WHITNEY BEESON, Williams Realty And Auction Service LLC. WFAR
- $239,9004 bd3 ba1.9k sqft4506 Melody Ln, Wichita Falls, TX 76302For SaleMLS ID #184790, DEBRA WEST, Re/Max Elite Group. WFAR
- $199,9003 bd2 ba1.6k sqft4600 Belmount Dr, Wichita Falls, TX 76308AuctionMLS ID #185028, MAGGIE BRUMLEY, Bishop Realtor Group. WFAR
- $169,9903 bd1 ba1.1k sqft207 Loch Lomond Dr, Wichita Falls, TX 76302For SaleMLS ID #184917, MELISSA MCCRAY, Paramount Real Estate Services. WFAR
- $237,0003 bd2 ba1.9k sqft1400 Larchmont Pl, Wichita Falls, TX 76302For SaleMLS ID #184903, VANESSA STODDARD, Hirschi Realtors. WFAR
- $205,0003 bd2 ba1.3k sqft2218 Harrell St, Wichita Falls, TX 76308For SaleMLS ID #184847, TYLER METHVIN, Domain Real Estate Services Inc. WFAR
- $150,0003 bd2 ba1.7k sqft1540 Hanover Rd, Wichita Falls, TX 76302For SaleMLS ID #183549, MAGGIE BRUMLEY, Bishop Realtor Group. WFAR
- $169,9003 bd2 ba1.2k sqft4900 McCleod Dr, Wichita Falls, TX 76302For SaleMLS ID #183190, KIM ROARK, Ember Realty. WFAR
- $184,9003 bd2 ba1.5k sqft1818 Dayton Ave, Wichita Falls, TX 76301For SaleMLS ID #184571, STACEY SMITH, Pivot Realty. WFAR
- $185,5004 bd2 ba1.5k sqft4512 Lockwood Dr, Wichita Falls, TX 76308For SaleMLS ID #184134, KATIE HEIN, Century 21 Gold Coat Realtors. WFAR
