Step into timeless character and modern comfort in this beautifully refreshed 1927 Tudor-style home nestled in the desirable Brook Village neighborhood. Rich with historic charm and enduring craftsmanship, this 3-bed, 2-bath residence offers the perfect blend of vintage appeal and thoughtful updates.
Inside, abundant natural light pours through numerous windows, creating a warm and inviting atmosphere. Wood-like flooring flows through the living spaces, while fresh interior paint provides a bright, move-in-ready feel. The dining area is ideal for gatherings, and the kitchen features granite countertops and stainless-steel appliances that complement the home's classic style.
The bedrooms offer built-in shelving, adding both character and practical storage. The primary suite has an updated ensuite bath highlighted by beautiful tile work in the shower.
Outside, you'll discover a private backyard with endless possibilities. Enjoy entertaining or unwinding on the brand-new deck, surrounded by a new privacy fence and mature trees that provide shade and beauty. A storage shed offers additional space for tools and equipment. The welcoming front patio is enhanced by a newly installed pergola, creating an inviting entrance that perfectly captures the home's storybook Tudor charm.
Offering historic character, timeless quality, and modern updates in a sought-after neighborhood, this exceptional Brook Village home is a rare opportunity you won't want to miss.
For sale
Price cut: $5K (9/6)
$205,000
1712 Speedway Ave, Wichita Falls, TX 76301
3beds
1,491sqft
Single Family Residence
Built in 1927
7,492 Square Feet Lot
$202,000 Zestimate®
$137/sqft
$-- HOA
What's special
New privacy fencePrivate backyardFresh interior paintStainless-steel appliancesStorage shedAbundant natural lightWood-like flooring
- 104 days
- 1,634
- 158
Zillow last checked:
Listing updated:
Listed by:
Jules Jones 0786401 817-924-4144,
Coldwell Banker Realty 817-924-4144
Source: NTREIS,MLS#: 21314336
Facts & features
Interior
Bedrooms & bathrooms
- Bedrooms: 3
- Bathrooms: 2
- Full bathrooms: 2
Primary bedroom
- Features: Ceiling Fan(s), En Suite Bathroom, Separate Shower
- Level: First
- Dimensions: 13 x 13
Bedroom
- Features: Ceiling Fan(s)
- Level: First
- Dimensions: 9 x 12
Bedroom
- Features: Ceiling Fan(s)
- Level: First
- Dimensions: 13 x 9
Dining room
- Level: First
- Dimensions: 11 x 13
Kitchen
- Features: Built-in Features, Granite Counters
- Level: First
- Dimensions: 8 x 10
Living room
- Level: First
- Dimensions: 18 x 13
Heating
- Central, Natural Gas
Cooling
- Central Air, Ceiling Fan(s), Electric
Appliances
- Included: Dishwasher, Electric Cooktop, Electric Oven, Disposal, Gas Water Heater
- Laundry: Washer Hookup, Dryer Hookup, Laundry in Utility Room
Features
- Built-in Features, Decorative/Designer Lighting Fixtures, Granite Counters, High Speed Internet, Cable TV
- Flooring: Carpet, Ceramic Tile, Hardwood, Tile, Vinyl
- Windows: Shutters, Window Coverings
- Has basement: No
- Number of fireplaces: 1
- Fireplace features: Decorative, Living Room, See Remarks
Interior area
- Total interior livable area: 1,491 sqft
Video & virtual tour
Property
Parking
- Parking features: Concrete, Driveway
Features
- Levels: One
- Stories: 1
- Patio & porch: Deck, Front Porch, Patio, See Remarks, Covered
- Exterior features: Kennel, Private Yard
- Pool features: None
- Fencing: Privacy,Wood
Lot
- Size: 7,492 Square Feet
- Features: Back Yard, Lawn, Landscaped
Details
- Additional structures: Kennel/Dog Run, Outbuilding, Pergola, Storage
- Parcel number: 154207
Construction
Type & style
- Home type: SingleFamily
- Architectural style: Tudor,Detached
- Property subtype: Single Family Residence
Materials
- Brick
- Foundation: Pillar/Post/Pier
- Roof: Composition,Shingle
Condition
- Resale
- Year built: 1927
Utilities & green energy
- Sewer: Public Sewer
- Water: Public
- Utilities for property: Electricity Available, Sewer Available, Water Available, Cable Available
Community & HOA
Community
- Features: Sidewalks, Curbs
- Subdivision: Brook Village
HOA
- Has HOA: No
Location
- Region: Wichita Falls
Financial & listing details
- Price per square foot: $137/sqft
- Tax assessed value: $196,923
- Annual tax amount: $4,488
- Date on market: 7/3/2026
- Cumulative days on market: 104 days
- Listing terms: Cash,Conventional,FHA,VA Loan
- Exclusions: Playground equipment
Estimated market value
$202,000
$192,000 - $212,000
$1,298/mo
Price history
| Date | Event | Price |
|---|---|---|
| 9/23/2026 | Listed for sale | $205,000$137/sqft |
Source: NTREIS #21314336 Report a problem | ||
| 9/19/2026 | Contingent | $205,000$137/sqft |
Source: NTREIS #21314336 Report a problem | ||
| 9/6/2026 | Price change | $205,000-2.4%$137/sqft |
Source: NTREIS #21314336 Report a problem | ||
| 8/15/2026 | Price change | $210,000-3.7%$141/sqft |
Source: NTREIS #21314336 Report a problem | ||
| 8/2/2026 | Price change | $218,000-0.9%$146/sqft |
Source: NTREIS #21314336 Report a problem | ||
| 7/3/2026 | Listed for sale | $220,000+0.9%$148/sqft |
Source: NTREIS #21314336 Report a problem | ||
| 8/17/2024 | Listing removed | -- |
Source:  WFAR #173757 Report a problem WFAR #173757 Report a problem | ||
| 6/9/2024 | Listed for sale | $218,000+21.4%$146/sqft |
Source: WFAR #173757 Report a problem | ||
| 5/30/2023 | Sold | -- |
Source: Agent Provided Report a problem | ||
| 5/12/2023 | Pending sale | $179,500$120/sqft |
Source: WFAR #168518 Report a problem | ||
| 4/19/2023 | Listed for sale | $179,500+15.8%$120/sqft |
Source: WFAR #168518 Report a problem | ||
| 3/5/2021 | Sold | -- |
Source: Agent Provided Report a problem | ||
| 2/3/2021 | Listed for sale | $155,000$104/sqft |
Source: BRIKO REALTY SERVICES #159310 Report a problem | ||
| 10/21/2020 | Listing removed | $155,000$104/sqft |
Source: Briko Realty #14444549 Report a problem | ||
| 9/30/2020 | Listed for sale | $155,000+59.8%$104/sqft |
Source: Briko Realty Services #14444549 Report a problem | ||
| 7/6/2020 | Sold | -- |
Source: Agent Provided Report a problem | ||
| 5/19/2020 | Price change | $97,000-5.8%$65/sqft |
Source: BRIKO REALTY SERVICES #156648 Report a problem | ||
| 5/2/2020 | Price change | $103,000-1.9%$69/sqft |
Source: Owner Report a problem | ||
| 4/23/2020 | Price change | $105,000-8.7%$70/sqft |
Source: Owner Report a problem | ||
| 4/15/2020 | Price change | $115,000-8%$77/sqft |
Source: Owner Report a problem | ||
| 3/22/2020 | Listed for sale | $125,000$84/sqft |
Source: Owner Report a problem | ||
| 2/7/2020 | Listing removed | $125,000$84/sqft |
Source: Owner Report a problem | ||
| 1/25/2020 | Listed for sale | $125,000+56.4%$84/sqft |
Source: Owner Report a problem | ||
| 11/18/2019 | Sold | -- |
Source: Agent Provided Report a problem | ||
| 10/23/2019 | Listed for sale | $79,900$54/sqft |
Source: MILLER REALTOR GROUP #154778 Report a problem | ||
Public tax history
| Year | Property taxes | Tax assessment |
|---|---|---|
| 2025 | -- | $196,923 +0% |
| 2024 | $4,571 +27.2% | $196,853 -1.7% |
| 2023 | $3,595 -12.9% | $200,309 +10% |
| 2022 | $4,128 -5.8% | $182,123 +13.9% |
| 2021 | $4,380 +65.2% | $159,876 +54% |
| 2020 | $2,652 +1.4% | $103,835 +2.7% |
| 2019 | $2,614 -44.2% | $101,121 +6.8% |
| 2018 | $4,689 +87.6% | $94,666 -1.8% |
| 2017 | $2,500 +2.8% | $96,389 +0.8% |
| 2016 | $2,431 +10.2% | $95,611 -0.4% |
| 2015 | $2,207 | $95,964 |
| 2014 | $2,207 | $95,964 -1.3% |
| 2013 | -- | $97,238 +1.2% |
| 2012 | -- | $96,112 -2.1% |
| 2011 | -- | $98,215 +43% |
| 2010 | -- | $68,677 +10% |
| 2009 | -- | $62,434 +10% |
| 2008 | -- | $56,758 +10% |
| 2007 | -- | $51,598 +10% |
| 2006 | -- | $46,907 +10% |
| 2005 | -- | $42,643 -45% |
| 2004 | -- | $77,532 |
| 2002 | -- | -- |
| 2001 | -- | -- |
Find assessor info on the county website
Monthly payment
Est. payment
Payment breakdown
Explore the cost of this home by adjusting the details. Changes won't be saved.Climate risks
Neighborhood: 76301
Nearby schools
Schools provided by the listing agent
- Elementary: Franklin
- Middle: Barwise
- High: Legacy
- District: Wichita Falls ISD
Source: NTREIS. This data may not be complete. We recommend contacting the local school district to confirm school assignments for this home.
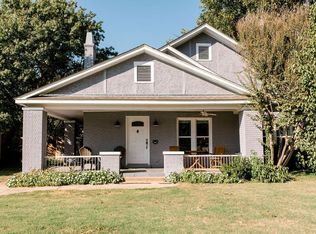
- $213,5004 bd2 ba2.1k sqft1714 Speedway Ave, Wichita Falls, TX 76301Off Market
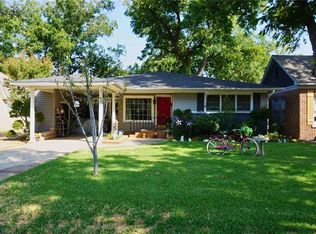
- $212,6002 bd1 ba1.4k sqft1710 Speedway Ave, Wichita Falls, TX 76301Off Market
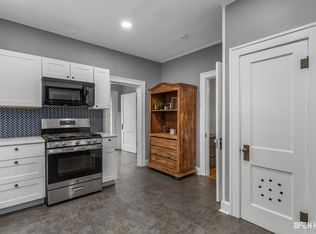
- $177,7003 bd2 ba1.6k sqft1708 Speedway Ave, Wichita Falls, TX 76301Off Market
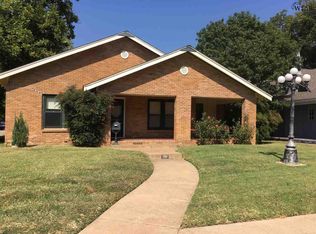
- $173,8003 bd2 ba1.7k sqft1716 Speedway Ave, Wichita Falls, TX 76301Off Market
Similar homes
- $184,9003 bd2 ba1.5k sqft1818 Dayton Ave, Wichita Falls, TX 76301For Sale
 MLS ID #184571, STACEY SMITH, Pivot Realty. WFAR
 - $205,0003 bd2 ba1.3k sqft2218 Harrell St, Wichita Falls, TX 76308For Sale
 MLS ID #184847, TYLER METHVIN, Domain Real Estate Services Inc. WFAR
 - $199,9003 bd2 ba1.3k sqft3200 Hollywood Ave, Wichita Falls, TX 76309For Sale
 MLS ID #21347473, Craig Minkner. NTREIS
 - $194,9403 bd2 ba1.3k sqft1711 Downhill Dr, Wichita Falls, TX 76302For Sale
 MLS ID #185132, KAREN HARDI, 940 Realty. WFAR
 - $224,9003 bd2 ba2k sqft1305 Buchanan St, Wichita Falls, TX 76309For SaleMLS ID #184724, DEBRA WEST, Re/Max Elite Group. WFAR
- $184,9004 bd2 ba1.7k sqft1700 Tilden St, Wichita Falls, TX 76309For SaleMLS ID #184356, SARAH LAREAU, Nexthome Verity. WFAR
- $200,0003 bd2 ba1.1k sqft1 Shelly Cir, Wichita Falls, TX 76302For SaleMLS ID #184621, TERRA HUGHETT, Soaring Realty. WFAR
- $195,0003 bd2 ba1.3k sqft4708 Florist St, Wichita Falls, TX 76302For SaleMLS ID #184961, KATELYN BASHFORD, Homestead And Ranch Real Estate. WFAR
- $184,9903 bd2 ba1.1k sqft4918 George St, Wichita Falls, TX 76302For SaleMLS ID #185183, RICHARD DAVISON, Domain Real Estate Services Inc. WFAR
- $149,0003 bd2 ba1.7k sqft2016 Wilson Ave, Wichita Falls, TX 76301For SaleMLS ID #184998, KELLY HO-MONTOYA, Paramount Real Estate Services. WFAR
- $209,9003 bd2 ba1.5k sqft5213 Brookwood Dr, Wichita Falls, TX 76302For SaleMLS ID #184972, TAZ ELLETT, Bishop Realtor Group. WFAR
- $154,5002 bd2 ba1.2k sqft1629 Ardath Ave, Wichita Falls, TX 76301For SaleMLS ID #184557, SANDIE HADSELL, Hirschi Realtors. WFAR
- $199,9003 bd2 ba1.6k sqft4600 Belmount Dr, Wichita Falls, TX 76308AuctionMLS ID #185028, MAGGIE BRUMLEY, Bishop Realtor Group. WFAR
- $237,0003 bd2 ba1.9k sqft1400 Larchmont Pl, Wichita Falls, TX 76302For SaleMLS ID #184903, VANESSA STODDARD, Hirschi Realtors. WFAR
- $210,0003 bd2 ba1.4k sqft4617 Sierra Madre Dr, Wichita Falls, TX 76310For SaleMLS ID #184618, ANDREW SYPULA, Elite Leases And Property Management. WFAR
- $130,0003 bd2 ba1.6k sqft1504 Victory Ave, Wichita Falls, TX 76301For SaleMLS ID #184922, TERESA YORK, Soaring Realty. WFAR
- $215,0003 bd2 ba1.2k sqft5413 Page Dr, Wichita Falls, TX 76306For SaleMLS ID #185181, RISHAN SPRAY, Exp Realty, LLC. WFAR
- $183,0003 bd2 ba1.7k sqft1309 Oakhurst Dr, Wichita Falls, TX 76302For SaleMLS ID #184476, KIM ROARK, Ember Realty. WFAR
- $175,0003 bd2 ba1.7k sqft1029 Sunset Ln, Wichita Falls, TX 76306For SaleMLS ID #183789, DEBRA WEST, Re/Max Elite Group. WFAR
- $229,9903 bd2 ba1.2k sqft4610 Tammy Dr, Wichita Falls, TX 76306For SaleMLS ID #185241, MELISSA MCCRAY, Paramount Real Estate Services. WFAR
