Beautifully renovated 3-bedroom, 2-bathroom home offering 1,337 sq. ft. of comfortable living space and move-in ready condition.
This thoughtfully updated property features a complete interior renovation, including new insulation, walls, electrical, and plumbing, along with a high-performing HVAC system. The floor plan includes three bedrooms and two full bathrooms, with a private primary suite. A functional kitchen and dining area comes equipped with refrigerator, range, and microwave. Enjoy the convenience of a dedicated laundry room and a covered carport for protected parking. All stainless steal appliances, fridge, washer and dryer convey.
Ideal for buyers seeking a well-maintained, updated home ready for immediate occupancy.
For sale
Price cut: $5K (9/8)
$199,900
3200 Hollywood Ave, Wichita Falls, TX 76309
3beds
1,337sqft
Single Family Residence
Built in 1949
8,407 Square Feet Lot
$199,000 Zestimate®
$150/sqft
$-- HOA
What's special
Beautifully renovatedWasher and dryer conveyDedicated laundry roomComplete interior renovationHigh-performing hvac systemPrivate primary suite
- 79 days
- 314
- 46
Zillow last checked:
Listing updated:
Listed by:
Craig Minkner 0764917 817-690-4501,
Monument Realty 214-705-7827
Source: NTREIS,MLS#: 21347473
Facts & features
Interior
Bedrooms & bathrooms
- Bedrooms: 3
- Bathrooms: 2
- Full bathrooms: 2
Primary bedroom
- Features: Ceiling Fan(s), En Suite Bathroom
- Level: First
- Dimensions: 1 x 1
Bedroom
- Features: Ceiling Fan(s)
- Level: First
- Dimensions: 1 x 1
Bedroom
- Features: Ceiling Fan(s)
- Level: First
- Dimensions: 1 x 1
Primary bathroom
- Features: Dual Sinks, Double Vanity, En Suite Bathroom, Sink, Tile Counters
- Level: First
- Dimensions: 1 x 1
Dining room
- Level: First
- Dimensions: 1 x 1
Other
- Features: Tile Counters
- Level: First
- Dimensions: 1 x 1
Kitchen
- Features: Built-in Features, Granite Counters, Pantry
- Level: First
- Dimensions: 1 x 1
Living room
- Features: Ceiling Fan(s)
- Level: First
- Dimensions: 1 x 1
Utility room
- Features: Pantry, Utility Room
- Level: First
- Dimensions: 1 x 1
Heating
- Central, Natural Gas
Cooling
- Central Air, Ceiling Fan(s), Electric
Appliances
- Included: Dryer, Dishwasher, Electric Range, Disposal, Gas Water Heater, Ice Maker
- Laundry: Washer Hookup, Dryer Hookup, ElectricDryer Hookup, Laundry in Utility Room
Features
- Decorative/Designer Lighting Fixtures, Eat-in Kitchen, Granite Counters, Cable TV, Wired for Sound
- Flooring: Laminate
- Has basement: No
- Has fireplace: No
Interior area
- Total interior livable area: 1,337 sqft
Video & virtual tour
Property
Parking
- Total spaces: 1
- Parking features: Alley Access, Asphalt
- Carport spaces: 1
Features
- Levels: One
- Stories: 1
- Patio & porch: Covered
- Exterior features: Dog Run
- Pool features: None
- Fencing: Wood
Lot
- Size: 8,407 Square Feet
- Features: Corner Lot
Details
- Additional structures: Shed(s)
- Parcel number: 127000
Construction
Type & style
- Home type: SingleFamily
- Architectural style: A-Frame,Detached
- Property subtype: Single Family Residence
Materials
- Brick
- Roof: Shingle
Condition
- Year built: 1949
Utilities & green energy
- Sewer: Public Sewer
- Water: Public
- Utilities for property: Sewer Available, Water Available, Cable Available
Community & HOA
Community
- Features: Curbs
- Security: Fire Alarm, Smoke Detector(s)
- Subdivision: Westmoreland Park
HOA
- Has HOA: No
Location
- Region: Wichita Falls
Financial & listing details
- Price per square foot: $150/sqft
- Tax assessed value: $116,487
- Annual tax amount: $2,655
- Date on market: 8/1/2026
- Cumulative days on market: 80 days
- Listing terms: Cash,Conventional,FHA 203(k),VA Loan
Estimated market value
$199,000
$189,000 - $209,000
$1,216/mo
Price history
| Date | Event | Price |
|---|---|---|
| 9/8/2026 | Price change | $199,900-2.4%$150/sqft |
Source: NTREIS #21347473 Report a problem | ||
| 8/27/2026 | Price change | $204,900-2.4%$153/sqft |
Source: NTREIS #21347473 Report a problem | ||
| 8/6/2026 | Price change | $209,900-2.3%$157/sqft |
Source: NTREIS #21347473 Report a problem | ||
| 8/1/2026 | Listed for sale | $214,900+377.6%$161/sqft |
Source: NTREIS #21347473 Report a problem | ||
| 4/28/2022 | Sold | -- |
Source: Agent Provided Report a problem | ||
| 4/19/2022 | Listed for sale | $45,000$34/sqft |
Source:  WFAR #164259 Report a problem WFAR #164259 Report a problem | ||
Public tax history
| Year | Property taxes | Tax assessment |
|---|---|---|
| 2025 | -- | $116,487 +144.6% |
| 2024 | $1,106 +3.2% | $47,631 +5.1% |
| 2023 | $1,072 +7.6% | $45,314 +16% |
| 2022 | $996 -25.7% | $39,049 -36.4% |
| 2021 | $1,340 +17.8% | $61,368 +10% |
| 2020 | $1,138 +0.3% | $55,789 +1.4% |
| 2019 | $1,134 +19% | $55,002 +2.5% |
| 2018 | $953 +0.2% | $53,653 +0.6% |
| 2017 | $951 +3% | $53,344 +0.1% |
| 2016 | $923 -7.1% | $53,266 -4.1% |
| 2015 | $994 | $55,565 |
| 2014 | $994 | $55,565 -1.1% |
| 2013 | -- | $56,208 -0.3% |
| 2012 | -- | $56,368 -1.1% |
| 2011 | -- | $56,996 +1.8% |
| 2010 | -- | $55,966 +1.8% |
| 2009 | -- | $54,972 -2.7% |
| 2008 | -- | $56,475 -2% |
| 2007 | -- | $57,637 +5.9% |
| 2006 | -- | $54,416 +10% |
| 2005 | -- | $49,469 +15.6% |
| 2004 | -- | $42,784 |
| 2002 | -- | -- |
Find assessor info on the county website
Monthly payment
Est. payment
Payment breakdown
Explore the cost of this home by adjusting the details. Changes won't be saved.Climate risks
Neighborhood: 76309
Nearby schools
Schools provided by the listing agent
- Elementary: Crockett
- Middle: Barwise
- High: Memorial
- District: Wichita Falls ISD
Source: NTREIS. This data may not be complete. We recommend contacting the local school district to confirm school assignments for this home.
- $112,0003 bd1 ba1.4k sqft3202 Hollywood Ave, Wichita Falls, TX 76309Off Market
- $115,9002 bd1 ba1.2k sqft3204 Hollywood Ave, Wichita Falls, TX 76309Off Market
- $96,1003 bd1 ba1.1k sqft3108 Hollywood Ave, Wichita Falls, TX 76309Off Market
- $163,9004 bd2 ba1.7k sqft3206 Hollywood Ave, Wichita Falls, TX 76309Off Market
Similar homes
- $200,0003 bd2 ba1.5k sqft2005 Burroughs St, Wichita Falls, TX 76309For Sale
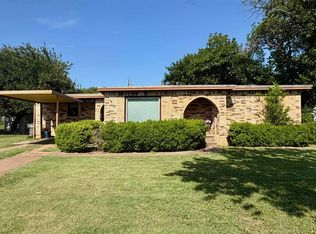
 MLS ID #183869, JENNY BRADSHAW, Team Legacy Realty. WFAR
 - $220,0003 bd2 ba1.7k sqft4103 Berwick Dr, Wichita Falls, TX 76309For Sale
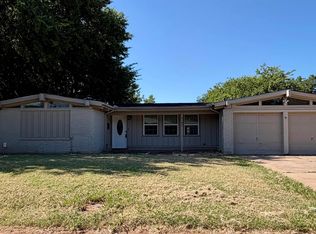 MLS ID #184791, ANALISA ALLISON, Times Real Estate LLC. WFAR
 - $205,0003 bd2 ba1.3k sqft2218 Harrell St, Wichita Falls, TX 76308For Sale
 MLS ID #184847, TYLER METHVIN, Domain Real Estate Services Inc. WFAR
 - $237,9003 bd2 ba1.6k sqft2812 Lambeth Way, Wichita Falls, TX 76309For Sale
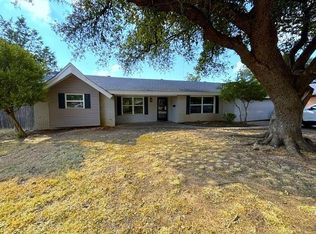 MLS ID #184805, WHITNEY BEESON, Williams Realty And Auction Service LLC. WFAR
 - $184,9004 bd2 ba1.7k sqft1700 Tilden St, Wichita Falls, TX 76309For SaleMLS ID #184356, SARAH LAREAU, Nexthome Verity. WFAR
- $184,9003 bd2 ba1.5k sqft1818 Dayton Ave, Wichita Falls, TX 76301For SaleMLS ID #184571, STACEY SMITH, Pivot Realty. WFAR
- $184,9903 bd2 ba1.1k sqft4918 George St, Wichita Falls, TX 76302For SaleMLS ID #185183, RICHARD DAVISON, Domain Real Estate Services Inc. WFAR
- $197,9003 bd2 ba1.5k sqft1523 Christine Rd, Wichita Falls, TX 76302For SaleMLS ID #184928, MOLLIE WILLIAMS, Hirschi Realtors. WFAR
- $210,0003 bd2 ba1.4k sqft4617 Sierra Madre Dr, Wichita Falls, TX 76310For SaleMLS ID #184618, ANDREW SYPULA, Elite Leases And Property Management. WFAR
- $179,9003 bd2 ba1.5k sqft5402 Hooper Dr, Wichita Falls, TX 76306For SaleMLS ID #185341, ALEXIA DZIELAWA, Paramount Real Estate Services. WFAR
- $190,0003 bd2 ba1.1k sqft4543 Sabota Ave, Wichita Falls, TX 76310For SaleMLS ID #185242, DAVID BOWLES, Team Legacy Realty. WFAR
- $221,0003 bd2 ba1.3k sqft1616 Aldrich Ave, Wichita Falls, TX 76302For SaleMLS ID #184237, NENA HERNDON, Strategic Realty. WFAR
- $140,0003 bd2 ba1.2k sqft2909 Sherman Rd, Wichita Falls, TX 76309For SaleMLS ID #184897, RISHAN SPRAY, Exp Realty, LLC. WFAR
- $185,5004 bd2 ba1.5k sqft4512 Lockwood Dr, Wichita Falls, TX 76308For SaleMLS ID #184134, KATIE HEIN, Century 21 Gold Coat Realtors. WFAR
- $185,0003 bd2 ba1.4k sqft5131 Kingston Dr, Wichita Falls, TX 76310For SaleMLS ID #185252, VIVIAN KIRKPATRICK, Keyterra Realty Group. WFAR
- $172,5003 bd2 ba1.5k sqft4949 S Lake Park Dr, Wichita Falls, TX 76302For SaleMLS ID #181362, WHITNEY BEESON, Williams Realty And Auction Service LLC. WFAR
