Spacious three-bedroom, two-bath home with an open and flowing floor plan, perfect for everyday living and entertaining! The formal living/dining room sets a welcoming tone, and to the right a step down leads into the family room, where a wood-burning fireplace creates a cozy gathering spot. The kitchen features a large breakfast bar, free-standing gas range/electric oven, dishwasher, refrigerator, and good cabinet storage. The laundry room offers handy cabinet storage as well. Down the spacious hallway, built-ins and lighted showcase shelving provide a perfect spot to display your favorite treasures. All three bedrooms are conveniently grouped together. The primary bedroom has an en suite bath with a single step-down shower, tiled wainscoting, and a pedestal sink. Bedrooms two and three each have good-sized closets and share a hall bath with a shower/tub combination, tile surround, and glass tile accent. Outside, the chain link fenced backyard features an uncovered patio area, an outbuilding, and a two-car carport. A comfortable, well-laid-out home that is ready for its next owner!
For sale
$185,000
5131 Kingston Dr, Wichita Falls, TX 76310
3beds
1,445sqft
Single Family Residence
Built in 1960
8,712 Square Feet Lot
$-- Zestimate®
$128/sqft
$-- HOA
What's special
Wood-burning fireplaceTwo-car carportChain link fenced backyardUncovered patio areaSpacious three-bedroom two-bath homePedestal sinkTiled wainscoting
- 29 days
- 1,001
- 156
Zillow last checked:
Listing updated:
Listed by:
VIVIAN KIRKPATRICK,
Keyterra Realty Group
Source: WFAR,MLS#: 185252
Facts & features
Interior
Bedrooms & bathrooms
- Bedrooms: 3
- Bathrooms: 2
- Full bathrooms: 2
Kitchen
- Features: Breakfast Bar, Formica Coutertops
Living room
- Features: Two
Heating
- Central Gas, Fireplace(s)
Cooling
- Central Electric
Appliances
- Included: Dishwasher, Refrigerator, Free-Stand Range/Oven, Gas Cooktop, Electric Oven
- Laundry: Washer Hookup, Laundry Room
Features
- Living/Dining
- Flooring: Tile, Carpet, Laminate
- Has fireplace: Yes
- Fireplace features: Family Room, Wood Burning
Interior area
- Total structure area: 1,445
- Total interior livable area: 1,445 sqft
Property
Parking
- Total spaces: 2
- Parking features: Carport
- Carport spaces: 2
Features
- Levels: One
- Stories: 1
Lot
- Size: 8,712 Square Feet
- Features: 0.5 Acres or Less
Details
- Additional structures: Outbuilding
- Parcel number: 128492
Construction
Type & style
- Home type: SingleFamily
- Property subtype: Single Family Residence
Condition
- Year built: 1960
Utilities & green energy
- Sewer: Public Sewer
- Water: Public
Community & HOA
Community
- Subdivision: University Park South
Location
- Region: Wichita Falls
Financial & listing details
- Price per square foot: $128/sqft
- Tax assessed value: $158,865
- Date on market: 10/8/2026
Estimated market value
Not available
Estimated sales range
Not available
$1,798/mo
Price history
| Date | Event | Price |
|---|---|---|
| 10/8/2026 | Listed for sale | $185,000$128/sqft |
Source:  WFAR #185252 Report a problem | ||
Public tax history
| Year | Property taxes | Tax assessment |
|---|---|---|
| 2025 | -- | $155,483 +10% |
| 2024 | $2,169 +14.4% | $141,348 +10% |
| 2023 | $1,896 -23% | $128,498 +10% |
| 2022 | $2,462 -4.2% | $116,816 +10% |
| 2021 | $2,568 +17.9% | $106,196 +10% |
| 2020 | $2,179 +2.7% | $96,542 +3.6% |
| 2019 | $2,122 +10.9% | $93,222 +9.6% |
| 2018 | $1,913 +5.4% | $85,087 +4% |
| 2017 | $1,815 +2.3% | $81,838 +0% |
| 2016 | $1,773 +12.1% | $81,828 +8.2% |
| 2015 | $1,582 | $75,653 +10% |
| 2014 | $1,582 | $68,775 -0.1% |
| 2013 | -- | $68,863 -13.6% |
| 2012 | -- | $79,657 +207.8% |
| 2011 | -- | $25,882 -1.5% |
| 2010 | -- | $26,278 +1.9% |
| 2009 | -- | $25,797 -48.4% |
| 2008 | -- | $49,978 +101.6% |
| 2007 | -- | $24,789 -7.6% |
| 2006 | -- | $26,821 -64.3% |
| 2005 | -- | $75,140 +6.1% |
| 2004 | -- | $70,805 |
| 2002 | -- | -- |
| 2001 | -- | -- |
Find assessor info on the county website
Monthly payment
Est. payment
Payment breakdown
Explore the cost of this home by adjusting the details. Changes won't be saved.Climate risks
Neighborhood: 76310
Nearby schools
Schools provided by the listing agent
- District: Wfisd
Source: WFAR. This data may not be complete. We recommend contacting the local school district to confirm school assignments for this home.
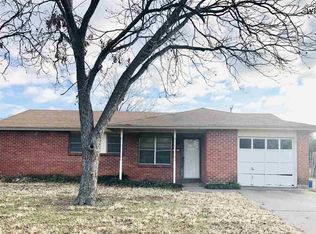
- $165,0002 bd1 ba1k sqft5129 Kingston Dr, Wichita Falls, TX 76310Off Market
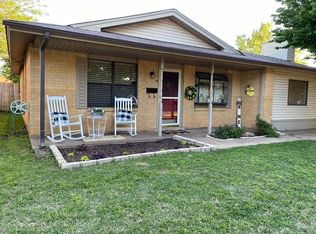
- $167,1003 bd2 ba1.2k sqft5133 Kingston Dr, Wichita Falls, TX 76310Off Market
- $206,4003 bd1 ba1.7k sqft5127 Kingston Dr, Wichita Falls, TX 76310Off Market
- $146,5003 bd2 ba1k sqft5135 Kingston Dr, Wichita Falls, TX 76310Off Market

Similar homes
- $--3 bd2 ba1.6k sqft4810 Lovers Ln, Wichita Falls, TX 76310Auction
 Xome
- $195,0003 bd2 ba1.4k sqft4617 Misty Valley E, Wichita Falls, TX 76310For Sale
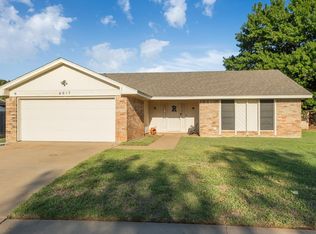
 MLS ID #185413, TRACI RYAN, 940 Realty. WFAR
- $199,9003 bd2 ba1.1k sqft4603 Cascades Dr, Wichita Falls, TX 76310For Sale
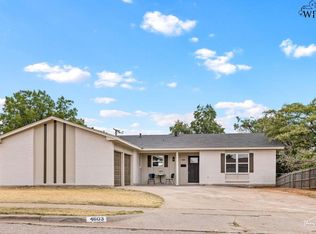 MLS ID #185110, KELLY HO-MONTOYA, Paramount Real Estate Services. WFAR
- $--4 bd2 ba1.9k sqft2014 Allen Rd, Wichita Falls, TX 76309Auction
 Xome
- $219,7503 bd2 ba1.3k sqft4641 Brookdale Dr, Wichita Falls, TX 76310For SaleMLS ID #184835, JAMIE RICE, Bishop Realtor Group. WFAR
- $184,0003 bd2 ba1.8k sqft2001 Victory Ave, Wichita Falls, TX 76301For SaleMLS ID #185530, LEE BYBEE, Hirschi Realtors. WFAR
- $184,9903 bd2 ba1.1k sqft4918 George St, Wichita Falls, TX 76302For SaleMLS ID #185183, RICHARD DAVISON, Domain Real Estate Services Inc. WFAR
- $194,9003 bd2 ba1.6k sqft1546 Hanover Rd, Wichita Falls, TX 76302For SaleMLS ID #185372, RICHARD DAVISON, Domain Real Estate Services Inc. WFAR
- $179,9003 bd2 ba1.3k sqft3211 Seymour Rd, Wichita Falls, TX 76309For SaleMLS ID #185483, TANYA RUFF, Hirschi Realtors. WFAR
- $185,5004 bd2 ba1.5k sqft4512 Lockwood Dr, Wichita Falls, TX 76308For SaleMLS ID #184134, KATIE HEIN, Century 21 Gold Coat Realtors. WFAR
- $225,9004 bd3 ba1.8k sqft5242 Catskills Dr, Wichita Falls, TX 76310For SaleMLS ID #183868, SAMANTHA BOWDEN, Ember Realty. WFAR
- $189,9403 bd2 ba1.3k sqft1711 Downhill Dr, Wichita Falls, TX 76302For SaleMLS ID #185132, KAREN HARDI, 940 Realty. WFAR
- $249,9003 bd2 ba1.4k sqft5222 Saint Helena Dr, Wichita Falls, TX 76310For SaleMLS ID #184904, MARIA MALONEY, Bishop Realtor Group. WFAR
- $195,0003 bd2 ba1.3k sqft4708 Florist St, Wichita Falls, TX 76302For SaleMLS ID #184961, KATELYN BASHFORD, Homestead And Ranch Real Estate. WFAR
- $229,0003 bd2 ba1.5k sqft4806 Del Rio Trl, Wichita Falls, TX 76310For SaleMLS ID #184551, KARINA KAPPES, Bishop Realtor Group. WFAR
- $185,0002 bd2 ba1.3k sqft2602 Hairpin Curv, Wichita Falls, TX 76301For SaleMLS ID #185505, VERONICA DIAZ, Century 21 Gold Coat Realtors. WFAR
- $197,5003 bd2 ba1.3k sqft2218 Harrell St, Wichita Falls, TX 76308For SaleMLS ID #184847, TYLER METHVIN, Domain Real Estate Services Inc. WFAR
- $195,0003 bd2 ba1.9k sqft1506 Victory Ave, Wichita Falls, TX 76301For SaleMLS ID #185551, VANESSA STODDARD, Hirschi Realtors. WFAR
- $172,5003 bd2 ba1.5k sqft4949 S Lake Park Dr, Wichita Falls, TX 76302For SaleMLS ID #181362, WHITNEY BEESON, Williams Realty And Auction Service LLC. WFAR
