Whether you’re purchasing your first home, looking to simplify your lifestyle, or searching for your next investment opportunity, 4617 Misty Valley East is worth a look! Located in Southwest Wichita Falls, this charming 3-bedroom, 2-bath home offers 1,439 square feet of comfortable living space with a functional floor plan and inviting features throughout. Step inside to a living room featuring vaulted ceilings and a cozy wood-burning fireplace. The kitchen offers a freestanding electric range, vent hood, dishwasher, disposal, and adjoining breakfast area. Vinyl plank flooring and tile provide both style and easy maintenance. The sequestered primary suite offers a private retreat, while walk-in closets provide generous storage. A separate laundry room adds everyday convenience. Outside, enjoy a large backyard enclosed by a privacy fence, perfect for entertaining, pets, or outdoor activities. Relax on the covered back patio or welcome guests from the covered front porch. Additional highlights include an attached two-car garage, all-electric utilities, and a newer roof installed in December 2023. Conveniently located in the Memorial High School, Rider Middle School, and McNiel Elementary School attendance zones, this home offers a wonderful combination of comfort, functionality, and location. Come see all that 4617 Misty Valley East has to offer!
Pending
$195,000
4617 Misty Valley E, Wichita Falls, TX 76310
3beds
1,439sqft
Single Family Residence
Built in 1981
0.27 Acres Lot
$-- Zestimate®
$136/sqft
$-- HOA
What's special
Cozy wood-burning fireplaceAttached two-car garageFunctional floor planCovered back patioVaulted ceilingsCovered front porchFreestanding electric range
- 25 days
- 1,185
- 200
Zillow last checked:
Listing updated:
Listed by:
TRACI RYAN,
940 Realty
Source: WFAR,MLS#: 185413
Facts & features
Interior
Bedrooms & bathrooms
- Bedrooms: 3
- Bathrooms: 2
- Full bathrooms: 2
Kitchen
- Features: Other Countertops
Living room
- Features: One
Heating
- Central Electric, Fireplace(s)
Cooling
- Central Electric
Appliances
- Included: Dishwasher, Disposal, Vent-A-Hood, Free-Stand Range/Oven
- Laundry: Washer Hookup, Laundry Room
Features
- Vaulted Ceiling(s), Walk-In Closet(s), Breakfast Area
- Flooring: Vinyl/Linoleum, Tile
- Has fireplace: Yes
- Fireplace features: Living Room, Wood Burning
Interior area
- Total structure area: 1,439
- Total interior livable area: 1,439 sqft
Property
Parking
- Total spaces: 2
- Parking features: Garage Door Opener, Attached Garage
- Attached garage spaces: 2
Features
- Levels: One
- Stories: 1
- Patio & porch: Covered Patio, Covered Porch(es)
Lot
- Size: 0.27 Acres
- Features: Interior Lot, 0.5 Acres or Less
Details
- Parcel number: 156947
Construction
Type & style
- Home type: SingleFamily
- Property subtype: Single Family Residence
Condition
- Year built: 1981
Utilities & green energy
- Sewer: Public Sewer
- Water: Public
- Utilities for property: Electricity Connected
Community & HOA
Community
- Subdivision: Briargate
Location
- Region: Wichita Falls
Financial & listing details
- Price per square foot: $136/sqft
- Tax assessed value: $185,608
- Date on market: 10/22/2026
- Electric utility on property: Yes
Estimated market value
Not available
Estimated sales range
Not available
$1,802/mo
Price history
| Date | Event | Price |
|---|---|---|
| 11/13/2026 | Pending sale | $195,000$136/sqft |
Source:  WFAR #185413 Report a problem | ||
| 10/22/2026 | Listed for sale | $195,000+2.7%$136/sqft |
Source: WFAR #185413 Report a problem | ||
| 6/25/2024 | Listing removed | -- |
Source: WFAR #173589 Report a problem | ||
| 6/13/2024 | Price change | $1,500-9.1%$1/sqft |
Source: WFAR #173589 Report a problem | ||
| 5/26/2024 | Listing removed | -- |
Source: WFAR #172305 Report a problem | ||
| 5/25/2024 | Listed for rent | $1,650-2.9%$1/sqft |
Source: WFAR #173589 Report a problem | ||
| 3/26/2024 | Price change | $189,900-2.6%$132/sqft |
Source: WFAR #172305 Report a problem | ||
| 3/6/2024 | Price change | $195,000-4.9%$136/sqft |
Source: WFAR #172305 Report a problem | ||
| 3/1/2024 | Listing removed | -- |
Source: Zillow Rentals Report a problem | ||
| 2/21/2024 | Listed for sale | $205,000$142/sqft |
Source: WFAR #172305 Report a problem | ||
| 2/2/2024 | Listed for rent | $1,700+17.2%$1/sqft |
Source: Zillow Rentals Report a problem | ||
| 11/15/2023 | Listing removed | -- |
Source: Zillow Rentals Report a problem | ||
| 9/6/2023 | Price change | $1,450-3.3%$1/sqft |
Source: Zillow Rentals Report a problem | ||
| 8/9/2023 | Listed for rent | $1,500$1/sqft |
Source: Zillow Rentals Report a problem | ||
Public tax history
| Year | Property taxes | Tax assessment |
|---|---|---|
| 2025 | -- | $185,608 -3.5% |
| 2024 | $4,468 +1.7% | $192,419 +3.6% |
| 2023 | $4,393 -0.7% | $185,761 +7.1% |
| 2022 | $4,424 +17.3% | $173,425 +26% |
| 2021 | $3,771 +17% | $137,639 +9% |
| 2020 | $3,224 +7.5% | $126,236 +8.9% |
| 2019 | $2,998 +3.3% | $115,955 +4.2% |
| 2018 | $2,902 +0.8% | $111,298 +0.2% |
| 2017 | $2,879 +6.1% | $111,034 +4% |
| 2016 | $2,715 +11.6% | $106,765 +1.8% |
| 2015 | $2,432 | $104,867 -0.8% |
| 2014 | $2,432 | $105,745 -0.5% |
| 2013 | -- | $106,263 -0.9% |
| 2012 | -- | $107,277 +0.8% |
| 2011 | -- | $106,380 +1.8% |
| 2010 | -- | $104,490 +1.6% |
| 2009 | -- | $102,798 +2.6% |
| 2008 | -- | $100,215 -0.6% |
| 2007 | -- | $100,784 +6.9% |
| 2006 | -- | $94,255 +5.6% |
| 2005 | -- | $89,275 +5.2% |
| 2004 | -- | $84,901 |
| 2002 | -- | -- |
Find assessor info on the county website
Monthly payment
Est. payment
Payment breakdown
Explore the cost of this home by adjusting the details. Changes won't be saved.Climate risks
Neighborhood: 76310
Nearby schools
Schools provided by the listing agent
- Elementary: McNiel Elementary
- Middle: RIDER MIDDLE SCHOOL
- High: Memorial
- District: Wfisd
Source: WFAR. This data may not be complete. We recommend contacting the local school district to confirm school assignments for this home.
- $183,6003 bd2 ba1.4k sqft4617 Misty Vall E, Wichita Falls, TX 76310Off Market

- $216,3003 bd2 ba1.5k sqft4615 Misty Valley E, Wichita Falls, TX 76310Off Market
- $222,8003 bd2 ba1.6k sqft4619 Misty Valley E, Wichita Falls, TX 76310Off Market

- $---- bd-- ba-- sqft4619 Misty Vall E, Wichita Falls, TX 76310Off Market
Similar homes
- $209,5003 bd2 ba1.3k sqft4641 Brookdale Dr, Wichita Falls, TX 76310For Sale
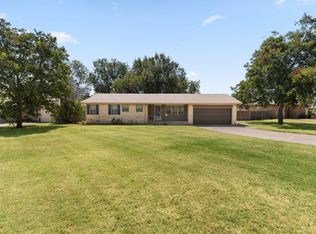
 MLS ID #184835, JAMIE RICE, Bishop Realtor Group. WFAR
- $222,0003 bd2 ba1.5k sqft4806 Del Rio Trl, Wichita Falls, TX 76310For Sale
 MLS ID #184551, KARINA KAPPES, Bishop Realtor Group. WFAR
- $235,0003 bd2 ba1.4k sqft5222 Saint Helena Dr, Wichita Falls, TX 76310For Sale
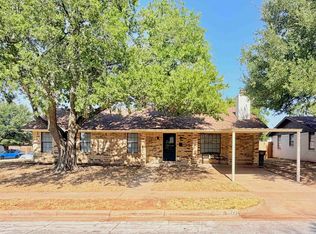 MLS ID #184904, MARIA MALONEY, Bishop Realtor Group. WFAR
- $225,9004 bd3 ba1.8k sqft5242 Catskills Dr, Wichita Falls, TX 76310For Sale
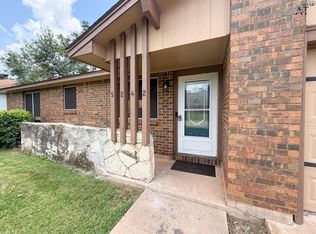 MLS ID #183868, SAMANTHA BOWDEN, Ember Realty. WFAR
- $189,9403 bd2 ba1.3k sqft1711 Downhill Dr, Wichita Falls, TX 76302For SaleMLS ID #185132, KAREN HARDI, 940 Realty. WFAR
- $174,9003 bd1 ba1.2k sqft4302 University Ave, Wichita Falls, TX 76308For SaleMLS ID #185608, LINDA WARNOCK, Keyterra Realty Group. WFAR
- $194,9003 bd2 ba1.6k sqft1546 Hanover Rd, Wichita Falls, TX 76302For SaleMLS ID #185372, RICHARD DAVISON, Domain Real Estate Services Inc. WFAR
- $185,5004 bd2 ba1.5k sqft4512 Lockwood Dr, Wichita Falls, TX 76308For SaleMLS ID #184134, KATIE HEIN, Century 21 Gold Coat Realtors. WFAR
- $197,5003 bd2 ba1.3k sqft2218 Harrell St, Wichita Falls, TX 76308For SaleMLS ID #184847, TYLER METHVIN, Domain Real Estate Services Inc. WFAR
- $197,9003 bd2 ba1.5k sqft1523 Christine Rd, Wichita Falls, TX 76302For SaleMLS ID #184928, MOLLIE WILLIAMS, Hirschi Realtors. WFAR
- $179,9003 bd2 ba1.3k sqft3211 Seymour Rd, Wichita Falls, TX 76309For SaleMLS ID #185483, TANYA RUFF, Hirschi Realtors. WFAR
- $195,0003 bd2 ba1.3k sqft4708 Florist St, Wichita Falls, TX 76302For SaleMLS ID #184961, KATELYN BASHFORD, Homestead And Ranch Real Estate. WFAR
- $200,0003 bd2 ba1.1k sqft1 Shelly Cir, Wichita Falls, TX 76302For SaleMLS ID #184621, TERRA HUGHETT, Soaring Realty. WFAR
- $289,0003 bd2 ba1.3k sqft6015 Sandy Hill Blvd, Wichita Falls, TX 76310For SaleMLS ID #185399, MARINA VANCE, Hirschi Realtors. WFAR
- $184,0003 bd2 ba1.8k sqft2001 Victory Ave, Wichita Falls, TX 76301For SaleMLS ID #185530, LEE BYBEE, Hirschi Realtors. WFAR
- $214,9004 bd2 ba1.9k sqft3530 Cranbrook Ln, Wichita Falls, TX 76308For SaleMLS ID #184614, DANA ROSS GENTRY, Re/Max Elite Group. WFAR
- $195,0003 bd2 ba1.3k sqft5307 Northview Dr, Wichita Falls, TX 76306For SaleMLS ID #185603, KATIE HEIN, Century 21 Gold Coat Realtors. WFAR
- $259,9004 bd2 ba1.6k sqft5314 Pepperbush, Wichita Falls, TX 76310For SaleMLS ID #184956, DEBBIE VALDATA, Re/Max Elite Group. WFAR
