A fresh look, extensive updates, and a place to call your own! Welcome to 6015 Sandy Hill Blvd, a completely renovated 3-bedroom, 2-bath home with a 2-car garage and approximately 1,390 square feet. Built in 2001, this home brings together an established neighborhood setting and a beautifully refreshed interior. From the kitchen to the bathrooms, the renovations give this home a fresh, inviting feel. New vinyl flooring throughout creates a cohesive look from room to room and makes everyday cleanup simple. Whether your style is cozy and traditional or clean and contemporary, the updated finishes offer a beautiful backdrop for making the space your own. The renovated kitchen is ready for everything from your morning coffee to weeknight dinners and weekend get-togethers. Both bathrooms have also been remodeled, carrying the refreshed look throughout the home. Three bedrooms provide flexibility for sleeping space, a home office, hobbies, or guests. The improvements extend beyond the finishes! New electrical wiring, air conditioning, a water heater, windows, and a Class 4 roof add to the extensive list of updates. These major improvements make this property especially appealing to buyers looking for a home with substantial renovations already completed. With approximately 1,390 square feet, this home offers a manageable size without giving up the convenience of three bedrooms, two bathrooms, and an attached garage. The 2-car garage provides space for parking and storage, helping keep everyday essentials organized. Set in a great neighborhood, this home is a wonderful opportunity for first-time homebuyers or anyone searching for a completely remodeled property. Picture adding your favorite furniture, gathering around the table, and settling into a space that feels like your own. Fresh finishes, major updates, and a welcoming feel make 6015 Sandy Hill Blvd one to see in person. Schedule your private showing today!
For sale
Price cut: $10K (10/21)
$289,000
6015 Sandy Hill Blvd, Wichita Falls, TX 76310
3beds
1,390sqft
Single Family Residence
Built in 2001
7,405 Square Feet Lot
$289,200 Zestimate®
$208/sqft
$-- HOA
What's special
Fresh finishesBeautifully refreshed interiorNew vinyl flooring throughoutUpdated finishesAir conditioningRenovated kitchen
- 8 days
- 177
- 18
Zillow last checked:
Listing updated:
Listed by:
MARINA VANCE,
Hirschi Realtors
Source: WFAR,MLS#: 185399
Facts & features
Interior
Bedrooms & bathrooms
- Bedrooms: 3
- Bathrooms: 2
- Full bathrooms: 2
Living room
- Features: One
Heating
- Central Electric
Cooling
- Central Electric
Appliances
- Included: Dishwasher, Disposal, Vent-A-Hood, Free-Stand Range/Oven
- Laundry: Washer Hookup, Laundry Room
Features
- Formal Dining
- Flooring: Vinyl/Linoleum
- Has fireplace: No
- Fireplace features: None
Interior area
- Total structure area: 1,390
- Total interior livable area: 1,390 sqft
Video & virtual tour
Property
Parking
- Total spaces: 2
- Parking features: Attached Garage
- Attached garage spaces: 2
Features
- Levels: One
- Stories: 1
Lot
- Size: 7,405 Square Feet
- Features: 0.5 Acres or Less
Details
- Parcel number: 103536
Construction
Type & style
- Home type: SingleFamily
- Property subtype: Single Family Residence
Condition
- Year built: 2001
Utilities & green energy
- Sewer: Public Sewer
- Water: Public
- Utilities for property: Electricity Connected
Community & HOA
Community
- Subdivision: Hill & Hill
Location
- Region: Wichita Falls
Financial & listing details
- Price per square foot: $208/sqft
- Tax assessed value: $223,654
- Date on market: 10/21/2026
- Electric utility on property: Yes
Estimated market value
$289,200
$275,000 - $304,000
$1,944/mo
Price history
| Date | Event | Price |
|---|---|---|
| 10/21/2026 | Price change | $289,000-3.3%$208/sqft |
Source:  WFAR #185399 Report a problem | ||
| 10/7/2026 | Listed for sale | $299,000$215/sqft |
Source: Owner Report a problem | ||
Public tax history
| Year | Property taxes | Tax assessment |
|---|---|---|
| 2025 | -- | $223,654 -1% |
| 2024 | $4,134 +7.1% | $225,973 +6.8% |
| 2023 | $3,860 -12% | $211,536 +10% |
| 2022 | $4,388 -1.4% | $192,305 +10% |
| 2021 | $4,449 +17.9% | $174,823 +10% |
| 2020 | $3,772 +4.9% | $158,930 +5.8% |
| 2019 | $3,596 +4.9% | $150,219 +4.9% |
| 2018 | $3,427 +7.7% | $143,141 +6.4% |
| 2017 | $3,182 +3.5% | $134,564 +1.2% |
| 2016 | $3,074 +9.9% | $132,970 +0.9% |
| 2015 | $2,797 | $131,785 +2.1% |
| 2014 | $2,797 | $129,044 +0.8% |
| 2013 | -- | $128,063 -0.2% |
| 2012 | -- | $128,336 +3.4% |
| 2011 | -- | $124,140 -0.8% |
| 2010 | -- | $125,096 -0.4% |
| 2009 | -- | $125,626 -2.7% |
| 2008 | -- | $129,119 +7.3% |
| 2007 | -- | $120,366 +3.6% |
| 2006 | -- | $116,208 +7.2% |
| 2005 | -- | $108,420 |
| 2004 | -- | $108,420 |
| 2002 | -- | -- |
Find assessor info on the county website
Monthly payment
Est. payment
Payment breakdown
Explore the cost of this home by adjusting the details. Changes won't be saved.Climate risks
Neighborhood: 76310
Nearby schools
Schools provided by the listing agent
- Elementary: West Foundation
- Middle: RIDER MIDDLE SCHOOL
- High: Memorial
- District: Wfisd
Source: WFAR. This data may not be complete. We recommend contacting the local school district to confirm school assignments for this home.
- $261,1003 bd2 ba1.4k sqft6013 Sandy Hill Blvd, Wichita Falls, TX 76310Off Market

- $290,7004 bd2 ba1.8k sqft6017 Sandy Hill Blvd, Wichita Falls, TX 76310Off Market

- $240,6003 bd2 ba1.5k sqft6011 Sandy Hill Blvd, Wichita Falls, TX 76310Off Market
- $263,0004 bd2 ba1.5k sqft6019 Sandy Hill Blvd, Wichita Falls, TX 76310Off Market
Similar homes
- $295,7003 bd2 ba2k sqft6 Jessica Ct, Wichita Falls, TX 76310For Sale
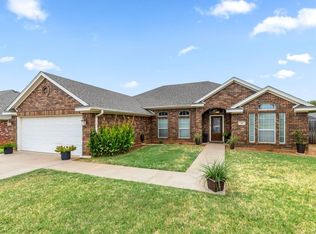 MLS ID #11979393, Tony Giglio, Top Brokerage LLC. My State MLS
- $--3 bd2 ba1.6k sqft4810 Lovers Ln, Wichita Falls, TX 76310Auction
 Xome
- $359,9004 bd2 ba2k sqft5 Blazing Star Ct, Wichita Falls, TX 76310For Sale
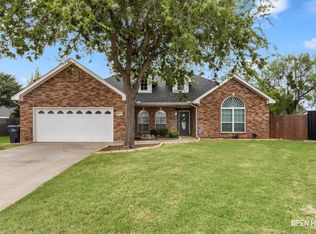
 MLS ID #185453, BRUCE WHITFIELD, Epiphany Real Estate Services LLC. WFAR
- $269,9004 bd2 ba1.6k sqft5314 Pepperbush, Wichita Falls, TX 76310For Sale
 MLS ID #184956, DEBBIE VALDATA, Re/Max Elite Group. WFAR
- $220,0003 bd2 ba1.2k sqft6022 Van Dorn Dr, Wichita Falls, TX 76310For SaleMLS ID #185032, LINDA MILLER, Miller Realtor Group. WFAR
- $244,9003 bd2 ba1.6k sqft8 Tumbleweed Ct, Wichita Falls, TX 76310For SaleMLS ID #184483, JODY BRANNON, Hirschi Realtors. WFAR
- $195,0003 bd2 ba1.4k sqft4617 Misty Valley E, Wichita Falls, TX 76310For SaleMLS ID #185413, TRACI RYAN, 940 Realty. WFAR
- $263,9003 bd2 ba1.8k sqft12 Fawnwood Ct, Wichita Falls, TX 76310For SaleMLS ID #184600, KELSEY BARRELLS, Times Real Estate LLC. WFAR
- $295,0004 bd2 ba1.7k sqft4927 Cypress Ave, Wichita Falls, TX 76310For SaleMLS ID #183608, SANDIE HADSELL, Hirschi Realtors. WFAR
- $190,0003 bd2 ba1.1k sqft4543 Sabota Ave, Wichita Falls, TX 76310For SaleMLS ID #185242, DAVID BOWLES, Team Legacy Realty. WFAR
- $185,0003 bd2 ba1.4k sqft5131 Kingston Dr, Wichita Falls, TX 76310For SaleMLS ID #185252, VIVIAN KIRKPATRICK, Keyterra Realty Group. WFAR
- $219,7503 bd2 ba1.3k sqft4641 Brookdale Dr, Wichita Falls, TX 76310For SaleMLS ID #184835, JAMIE RICE, Bishop Realtor Group. WFAR
- $305,0003 bd2 ba2k sqft2948 S Shepherds Gln, Wichita Falls, TX 76308For SaleMLS ID #184572, EARLENE FOSTER, Exp Realty, LLC. WFAR
- $310,0003 bd2 ba1.8k sqft4517 Prince Edward Dr, Wichita Falls, TX 76308For SaleMLS ID #185210, JODY BRANNON, Hirschi Realtors. WFAR
- $349,9003 bd2 ba1.7k sqft6619 SW Parkway, Wichita Falls, TX 76310For SaleMLS ID #184523, DEBRA WEST, Re/Max Elite Group. WFAR
- $279,9003 bd2 ba1.8k sqft4315 S Leighton Cir, Wichita Falls, TX 76309For SaleMLS ID #184568, VIVIAN KIRKPATRICK, Keyterra Realty Group. WFAR
- $225,9004 bd3 ba1.8k sqft5242 Catskills Dr, Wichita Falls, TX 76310For SaleMLS ID #183868, SAMANTHA BOWDEN, Ember Realty. WFAR
- $229,0003 bd2 ba1.5k sqft4806 Del Rio Trl, Wichita Falls, TX 76310For SaleMLS ID #184551, KARINA KAPPES, Bishop Realtor Group. WFAR
