Welcome to this charming 2085-square-foot home that artfully combines comfort and practicality with a touch of rural elegance. Nestled within a generous expanse of lush greenery, this property is a true haven for those seeking tranquility and space. As you approach, the striking brick facade is complemented by a beautifully maintained yard, offering a welcoming setting for outdoor gatherings or quiet relaxation. Inside, the home features spacious, light-filled rooms with sleek modern finishes. The open living area, adorned with a striking brick fireplace and large windows, creates a warm and inviting atmosphere, perfect for family gatherings or entertaining guests. The kitchen is efficiently designed with contemporary cabinetry and appliances, making it a delight for both novices and culinary enthusiasts alike. Adjacent, you’ll find a versatile dining space that seamlessly connects to the living areas. Each bedroom is thoughtfully designed to provide comfort, with ample closet space and serene views of the surrounding landscape. Outside, the property is further enhanced by a variety of outbuildings, offering abundant storage options or the potential for crafting a workshop or studio space. With the perfect blend of indoor and outdoor living, this home promises a lifestyle of peace and convenience, a mere short drive from town amenities while being tucked away in its own serene pocket of bliss. Whether you’re a growing family, a hobbyist, or someone simply looking to enjoy wide open spaces, this property presents a unique opportunity to experience the best of country living.
Pending
$275,000
5501 Fm 1954, Wichita Falls, TX 76310
3beds
2,085sqft
Single Family Residence
Built in 1983
2.3 Acres Lot
$274,400 Zestimate®
$132/sqft
$-- HOA
What's special
Striking brick fireplaceBeautifully maintained yardSpacious light-filled roomsVersatile dining spaceLarge windowsVariety of outbuildingsSleek modern finishes
- 21 days
- 500
- 79
Zillow last checked:
Listing updated:
Listed by:
Aaron Jistel 0548216 877-897-7275,
ListingSpark 877-897-7275
Source: NTREIS,MLS#: 21423692
Facts & features
Interior
Bedrooms & bathrooms
- Bedrooms: 3
- Bathrooms: 3
- Full bathrooms: 2
- 1/2 bathrooms: 1
Primary bedroom
- Level: First
- Dimensions: 13 x 13
Bedroom
- Level: First
- Dimensions: 12 x 11
Bedroom
- Level: First
- Dimensions: 12 x 10
Living room
- Level: First
- Dimensions: 24 x 16
Heating
- Central, Electric
Cooling
- Central Air, Electric
Appliances
- Included: Dishwasher, Electric Oven, Electric Range, Disposal
Features
- Cable TV
- Flooring: Carpet, Laminate
- Has basement: Yes
- Number of fireplaces: 2
- Fireplace features: Masonry
Interior area
- Total interior livable area: 2,085 sqft
Video & virtual tour
Property
Parking
- Total spaces: 4
- Parking features: Carport
- Has attached garage: Yes
- Carport spaces: 2
- Covered spaces: 4
Features
- Levels: One
- Stories: 1
- Pool features: None
Lot
- Size: 2.3 Acres
Details
- Parcel number: 0000652
Construction
Type & style
- Home type: SingleFamily
- Architectural style: Detached
- Property subtype: Single Family Residence
Materials
- Brick
- Foundation: Slab
- Roof: Composition
Condition
- Resale
- Year built: 1983
Utilities & green energy
- Utilities for property: Separate Meters, Water Available, Cable Available
Community & HOA
Community
- Subdivision: Arrowhead Ranch Estate
HOA
- Has HOA: No
Location
- Region: Wichita Falls
Financial & listing details
- Price per square foot: $132/sqft
- Tax assessed value: $260,490
- Annual tax amount: $4,708
- Date on market: 10/29/2026
- Cumulative days on market: 10 days
- Listing terms: Cash,Conventional,VA Loan
- Exclusions: N/A
Estimated market value
$274,400
$261,000 - $288,000
$2,414/mo
Price history
| Date | Event | Price |
|---|---|---|
| 11/13/2026 | Pending sale | $275,000$132/sqft |
Source: NTREIS #21423692 Report a problem | ||
| 11/2/2026 | Contingent | $275,000$132/sqft |
Source: NTREIS #21423692 Report a problem | ||
| 10/29/2026 | Listed for sale | $275,000$132/sqft |
Source: NTREIS #21423692 Report a problem | ||
Public tax history
| Year | Property taxes | Tax assessment |
|---|---|---|
| 2026 | $4,708 +0.5% | $260,490 +0.2% |
| 2025 | $4,683 +323% | $259,860 +42.6% |
| 2024 | $1,107 +7.8% | $182,230 -21% |
| 2023 | $1,027 -44.6% | $230,560 +53.1% |
| 2022 | $1,855 | $150,600 -21.7% |
| 2021 | -- | $192,230 +10% |
| 2020 | -- | $174,750 +10% |
| 2019 | -- | $158,860 +3.9% |
| 2018 | -- | $152,860 +5.5% |
| 2017 | -- | $144,890 +5.8% |
| 2016 | -- | $136,910 -7.5% |
| 2015 | -- | $147,990 +1.7% |
| 2014 | -- | $145,480 |
| 2013 | -- | -- |
| 2012 | -- | -- |
| 2011 | -- | -- |
| 2010 | -- | $144,840 |
| 2009 | -- | $144,840 +5.5% |
| 2008 | -- | $137,320 +2.6% |
| 2007 | -- | $133,870 |
Find assessor info on the county website
Monthly payment
Est. payment
Payment breakdown
Explore the cost of this home by adjusting the details. Changes won't be saved.Climate risks
Neighborhood: 76310
Nearby schools
Schools provided by the listing agent
- Elementary: Henrietta
- Middle: Henrietta
- High: Henrietta
- District: Henrietta ISD
Source: NTREIS. This data may not be complete. We recommend contacting the local school district to confirm school assignments for this home.

Similar homes
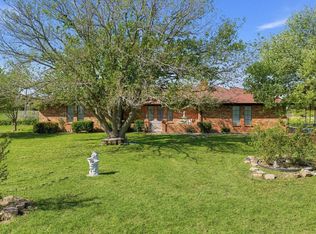
- $350,0003 bd2 ba2k sqft914 Nakomis Trl, Wichita Falls, TX 76310For Sale

 MLS ID #185433, KATIE HEIN, Century 21 Gold Coat Realtors. WFAR
- $259,9004 bd2 ba1.6k sqft5314 Pepperbush, Wichita Falls, TX 76310For Sale
 MLS ID #184956, DEBBIE VALDATA, Re/Max Elite Group. WFAR
- $264,9003 bd2 ba1.8k sqft4302 Hurson Ln, Wichita Falls, TX 76302For Sale
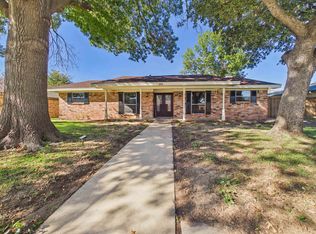 MLS ID #185579, DEBRA WEST, Re/Max Elite Group. WFAR
- $--4 bd2 ba1.9k sqft2014 Allen Rd, Wichita Falls, TX 76309Auction
 Xome
- $265,0003 bd2 ba2.3k sqft4921 Big Bend Dr, Wichita Falls, TX 76310For SaleMLS ID #183619, ABIGAIL BEAVER, Epiphany Real Estate Services LLC. WFAR
- $299,9004 bd3 ba2.4k sqft6710 Kit Carson Trl, Wichita Falls, TX 76310For SaleMLS ID #183884, MIKE HALEY, Paramount Real Estate Services. WFAR
- $300,0005 bd3 ba2.2k sqft2438 Reilly Rd, Wichita Falls, TX 76306For SaleMLS ID #185592, SANDRA WORTHAM, 940 Realty. WFAR
- $399,9003 bd2 ba1.8k sqft5614 Kovarik Rd, Wichita Falls, TX 76310For SaleMLS ID #185495, KATHY BARKER, Hirschi Realtors. WFAR
- $305,0003 bd2 ba1.8k sqft1604 Easy St, Wichita Falls, TX 76302For SaleMLS ID #185569, SANDIE HADSELL, Hirschi Realtors. WFAR
- $289,0003 bd2 ba1.3k sqft6015 Sandy Hill Blvd, Wichita Falls, TX 76310For SaleMLS ID #185399, MARINA VANCE, Hirschi Realtors. WFAR
- $329,9004 bd2 ba1.9k sqft1 Callie Ct, Wichita Falls, TX 76310For SaleMLS ID #185539, DEBRA WEST, Re/Max Elite Group. WFAR
- $269,9004 bd2 ba2.7k sqft1663 Victory Ave, Wichita Falls, TX 76301For SaleMLS ID #185404, VANESSA STODDARD, Hirschi Realtors. WFAR
- $235,0003 bd2 ba1.4k sqft5222 Saint Helena Dr, Wichita Falls, TX 76310For SaleMLS ID #184904, MARIA MALONEY, Bishop Realtor Group. WFAR
- $279,9003 bd2 ba2.2k sqft1802 Cedar Ave, Wichita Falls, TX 76309For SaleMLS ID #183806, RYAN MARTIN, 940 Realty. WFAR
- $185,0004 bd2 ba2.7k sqft907 Reynolds Ln, Wichita Falls, TX 76301For SaleMLS ID #185690, KATIE HEIN, Century 21 Gold Coat Realtors. WFAR
- $295,0004 bd2 ba1.7k sqft4927 Cypress Ave, Wichita Falls, TX 76310For SaleMLS ID #183608, SANDIE HADSELL, Hirschi Realtors. WFAR
- $297,5003 bd2 ba1.8k sqft2810 Judson Cir, Wichita Falls, TX 76308For SaleMLS ID #185544, LEE BYBEE, Hirschi Realtors. WFAR
- $235,0003 bd2 ba1.9k sqft1400 Larchmont Pl, Wichita Falls, TX 76302For SaleMLS ID #184903, VANESSA STODDARD, Hirschi Realtors. WFAR
- $269,0003 bd2 ba2.6k sqft2713 Devon Rd, Wichita Falls, TX 76308For SaleMLS ID #184409, VANESSA STODDARD, Hirschi Realtors. WFAR
