Exceptional opportunity at 2810 Judson Circle - a well regarded niche in the Wichita Falls real estate market where ease of living & low maintenance thrive! Tastefully renovated, the patio-home features an oversized living area with direct access to a private side patio & small yard. Additionally, the updated kitchen features granite counters, attractive tile backsplash, top quality appliances, handsome hardware & fixtures, abundant storage cabinets & an easy and open access to the living room for convenience & conversation! The primary suite provides generous space & features an en-suite bath with a 9 foot flush entry shower with seamless shower glass, attractive granite counters, double sink/vanity areas & abundant areas for dressing as well entry to a well suited walk-in closet. Secondary bedrooms are nicely sized with one featuring tall bookshelves. The hall bath includes a granite countertop, linen closet & hydro-therapy tub. The two car attached garage features a walk-in storm closet and ramp for convenient entry into the home. Outside, perennials gardens line the front entry with a cedar fence background and well manicured lawns/landscaping. All appliances remain including the refrigerator, washer/dryer (4 years old), and water heater (with booster for instant heat). A new CLASS 4 Roof/gutters/turbines was installed in March 2026. An inground sprinkler system adds an easy routine to lawn care. The annual HOA fee of $1000 (paid $250 quarterly) includes lawn maintenance, lawn fertilizing, and pre-emergent and general cul-de-sac maintenance. (Homeowners maintain their own garden beds). Make the most of life and ease of living at 2810 Judson Circle! A true gem!
For sale
$297,500
2810 Judson Cir, Wichita Falls, TX 76308
3beds
1,810sqft
Single Family Residence
Built in 2001
4,356 Square Feet Lot
$295,800 Zestimate®
$164/sqft
$-- HOA
What's special
Cedar fence backgroundGranite countersWell suited walk-in closetAbundant areas for dressingAttractive tile backsplashHydro-therapy tubTop quality appliances
- 2 days
- 201
- 24
Zillow last checked:
Listing updated:
Listed by:
LEE BYBEE,
Hirschi Realtors,
JOHN DEVILBISS,
Hirschi Realtors
Source: WFAR,MLS#: 185544
Facts & features
Interior
Bedrooms & bathrooms
- Bedrooms: 3
- Bathrooms: 2
- Full bathrooms: 2
Rooms
- Room types: Isolated Bedroom
Kitchen
- Features: Pantry, Breakfast Bar, Granite Counters
Living room
- Features: One
Heating
- Central Electric, Fireplace(s)
Cooling
- Central Electric
Appliances
- Included: Microwave, Dishwasher, Disposal, Refrigerator, Vent-A-Hood, Drop-In Range/Oven, Electric Cooktop, Electric Oven
- Laundry: Washer Hookup, Laundry Closet
Features
- Storm Closet, Linen Closet, Walk-In Closet(s), Formal Dining
- Flooring: Carpet, Hardwood, Tile
- Windows: Storm Window(s)
- Has fireplace: Yes
- Fireplace features: Living Room, Gas
Interior area
- Total structure area: 1,810
- Total interior livable area: 1,810 sqft
Video & virtual tour
Property
Parking
- Total spaces: 2
- Parking features: Garage Door Opener, Attached Garage
- Attached garage spaces: 2
Features
- Levels: One
- Stories: 1
- Patio & porch: Covered Patio, Covered Porch(es)
- Exterior features: Sprinklers, Turbines, Rain Gutters
Lot
- Size: 4,356 Square Feet
- Features: Cul-De-Sac, 0.5 Acres or Less
Details
- Parcel number: 103986
Construction
Type & style
- Home type: SingleFamily
- Property subtype: Single Family Residence
- Attached to another structure: Yes
Condition
- Year built: 2001
Utilities & green energy
- Sewer: Public Sewer
- Water: Public
Community & HOA
Community
- Subdivision: Country Club
Location
- Region: Wichita Falls
Financial & listing details
- Price per square foot: $164/sqft
- Tax assessed value: $274,828
- Date on market: 11/4/2026
Estimated market value
$295,800
$281,000 - $311,000
$2,066/mo
Price history
| Date | Event | Price |
|---|---|---|
| 11/4/2026 | Listed for sale | $297,500-0.8%$164/sqft |
Source:  WFAR #185544 Report a problem | ||
| 9/29/2022 | Sold | -- |
Source: Agent Provided Report a problem | ||
| 8/31/2022 | Price change | $299,900-1.6%$166/sqft |
Source: WFAR #165397 Report a problem | ||
| 8/24/2022 | Price change | $304,900-1.6%$168/sqft |
Source: WFAR #165397 Report a problem | ||
| 8/1/2022 | Price change | $309,900-1.6%$171/sqft |
Source: WFAR #165397 Report a problem | ||
| 7/15/2022 | Listed for sale | $314,900$174/sqft |
Source: WFAR #165397 Report a problem | ||
| 4/13/2022 | Sold | -- |
Source: Agent Provided Report a problem | ||
Public tax history
| Year | Property taxes | Tax assessment |
|---|---|---|
| 2025 | -- | $274,828 +2.6% |
| 2024 | $3,858 +0.6% | $267,955 +2.5% |
| 2023 | $3,836 -29.6% | $261,317 +22.3% |
| 2022 | $5,451 +8.2% | $213,646 +16.3% |
| 2021 | $5,035 +17.5% | $183,779 +9.6% |
| 2020 | $4,284 +4.5% | $167,742 +5.8% |
| 2019 | $4,099 +1.5% | $158,572 +2.4% |
| 2018 | $4,039 +1.5% | $154,914 +1% |
| 2017 | $3,978 +2.2% | $153,406 +0.2% |
| 2016 | $3,892 +17.1% | $153,045 +0.7% |
| 2015 | $3,323 | $151,911 |
| 2014 | $3,323 | $151,911 +4.8% |
| 2013 | -- | $145,000 -14.1% |
| 2012 | -- | $168,869 -0.8% |
| 2011 | -- | $170,209 -0.2% |
| 2010 | -- | $170,551 |
| 2009 | -- | $170,551 +1.4% |
| 2008 | -- | $168,178 +1.5% |
| 2007 | -- | $165,766 +10% |
| 2006 | -- | $150,696 |
| 2005 | -- | $150,696 |
| 2004 | -- | $150,696 |
| 2002 | -- | -- |
| 2001 | -- | -- |
Find assessor info on the county website
Monthly payment
Est. payment
Payment breakdown
Explore the cost of this home by adjusting the details. Changes won't be saved.Climate risks
Neighborhood: 76308
Nearby schools
Schools provided by the listing agent
- Elementary: Ben Franklin
- Middle: Barwise
- High: Legacy
- District: Wfisd
Source: WFAR. This data may not be complete. We recommend contacting the local school district to confirm school assignments for this home.
Similar homes
- $--4 bd2 ba1.9k sqft2014 Allen Rd, Wichita Falls, TX 76309Auction
 Xome
- $314,2003 bd2 ba2.4k sqft3309 Taft Blvd, Wichita Falls, TX 76308For Sale
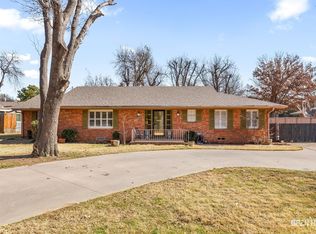
 MLS ID #182096, MELISSA MCCRAY, Paramount Real Estate Services. WFAR
- $305,0003 bd2 ba2k sqft2948 S Shepherds Gln, Wichita Falls, TX 76308For Sale
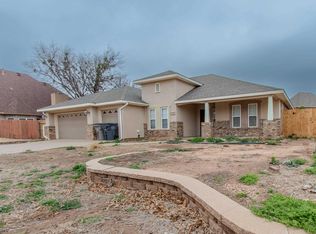 MLS ID #184572, EARLENE FOSTER, Exp Realty, LLC. WFAR
- $309,0003 bd2 ba2.2k sqft3306 Onaway Trl, Wichita Falls, TX 76309For Sale
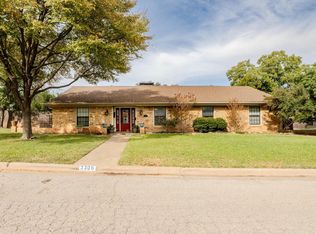 MLS ID #185488, KELLY HO-MONTOYA, Paramount Real Estate Services. WFAR
- $329,9004 bd2 ba1.9k sqft1 Callie Ct, Wichita Falls, TX 76310For SaleMLS ID #185539, DEBRA WEST, Re/Max Elite Group. WFAR
- $245,0002 bd2 ba2k sqft3202 Birch St, Wichita Falls, TX 76309For SaleMLS ID #185566, KAYLE BYRNE-PARKS, Paramount Real Estate Services. WFAR
- $310,0003 bd2 ba1.8k sqft4517 Prince Edward Dr, Wichita Falls, TX 76308For SaleMLS ID #185210, JODY BRANNON, Hirschi Realtors. WFAR
- $224,9003 bd2 ba1.8k sqft1509 Hayes St, Wichita Falls, TX 76309For SaleMLS ID #185557, DEBRA WEST, Re/Max Elite Group. WFAR
- $295,0003 bd2 ba1.7k sqft2013 Windmill Lake Ave, Wichita Falls, TX 76309For SaleMLS ID #184813, MARIA MALONEY, Bishop Realtor Group. WFAR
- $329,9003 bd3 ba1.9k sqft2 Gray Moss Ct, Wichita Falls, TX 76309For SaleMLS ID #184920, MELISSA GOUND, Hirschi Realtors. WFAR
- $283,5004 bd2 ba1.7k sqft4210 Prince Edward Dr, Wichita Falls, TX 76308For SaleMLS ID #185135, RACHEL KOLAR, 940 Realty. WFAR
- $279,9003 bd2 ba2.2k sqft1802 Cedar Ave, Wichita Falls, TX 76309For SaleMLS ID #183806, RYAN MARTIN, 940 Realty. WFAR
- $349,9003 bd3 ba2.1k sqft4409 Nassau Dr, Wichita Falls, TX 76308For SaleMLS ID #183915, MASON McCLESKEY, Ebby Halliday Realtors. WFAR
- $197,5003 bd2 ba1.3k sqft2218 Harrell St, Wichita Falls, TX 76308For SaleMLS ID #184847, TYLER METHVIN, Domain Real Estate Services Inc. WFAR
- $279,9003 bd2 ba1.8k sqft4315 S Leighton Cir, Wichita Falls, TX 76309For SaleMLS ID #184568, VIVIAN KIRKPATRICK, Keyterra Realty Group. WFAR
- $319,9003 bd2 ba2k sqft2 Charing Ct, Wichita Falls, TX 76309For SaleMLS ID #183173, ZITA JOHNSTON, Paramount Real Estate Services. WFAR
- $369,9004 bd2 ba1.8k sqft4937 Spring Hill Dr, Wichita Falls, TX 76310For SaleMLS ID #185542, KELLY THOMAS, Hirschi Realtors. WFAR
- $340,0003 bd2 ba2.1k sqft4330 Chelsea Dr, Wichita Falls, TX 76309For SaleMLS ID #184135, KATIE HEIN, Century 21 Gold Coat Realtors. WFAR
- $289,0003 bd2 ba1.3k sqft6015 Sandy Hill Blvd, Wichita Falls, TX 76310For SaleMLS ID #185399, MARINA VANCE, Hirschi Realtors. WFAR
- $343,1503 bd4 ba2.2k sqft4507 Wendover St, Wichita Falls, TX 76309For SaleMLS ID #184411, MARIA MALONEY, Bishop Realtor Group. WFAR
