Charming 3 bed 2 bath home with tall ceilings & open floor plan. Spacious formal dining area, breakfast area and a bonus room- perfect as an office or second living area. The isolated primary suite offers a relaxing garden tub. The separate utility room adds everyday convenience, while the huge back porch is ideal for entertaining. Side parking easily fits an RV. Two storage buildings, 20x10 and 8x10 included. Recent updates: new roof, flooring, kitchen sink, built-in microwave & dishwasher. Move-in ready!
For sale
Price cut: $2.6K (8/2)
$319,900
2 Charing Ct, Wichita Falls, TX 76309
3beds
2,044sqft
Single Family Residence
Built in 1994
0.26 Acres Lot
$315,100 Zestimate®
$157/sqft
$-- HOA
What's special
Open floor planSpacious formal dining areaTall ceilingsBreakfast areaIsolated primary suiteRelaxing garden tub
- 150 days
- 215
- 12
Zillow last checked:
Listing updated:
Listed by:
ZITA JOHNSTON,
Paramount Real Estate Services
Source: WFAR,MLS#: 183173
Facts & features
Interior
Bedrooms & bathrooms
- Bedrooms: 3
- Bathrooms: 2
- Full bathrooms: 2
Rooms
- Room types: Isolated Bedroom, Library/Study
Kitchen
- Features: Formica Coutertops
Living room
- Features: One
Heating
- Central Electric, Fireplace(s)
Cooling
- Central Electric
Appliances
- Included: Dishwasher, Vent-A-Hood, Electric Oven
- Laundry: Washer Hookup, Laundry Room
Features
- Breakfast & Formal
- Flooring: Vinyl/Linoleum
- Has fireplace: Yes
- Fireplace features: Gas
Interior area
- Total structure area: 2,044
- Total interior livable area: 2,044 sqft
Property
Parking
- Total spaces: 2
- Parking features: Attached Garage, Garage Door Opener
- Attached garage spaces: 2
Features
- Levels: One
- Stories: 1
- Patio & porch: Covered Patio, Covered Porch(es)
Lot
- Size: 0.26 Acres
- Features: Cul-De-Sac, 0.5 Acres or Less
Details
- Additional structures: Outbuilding, Workshop
- Parcel number: 103908
Construction
Type & style
- Home type: SingleFamily
- Property subtype: Single Family Residence
Condition
- Year built: 1994
Utilities & green energy
- Sewer: Public Sewer
- Water: Public
Community & HOA
Community
- Subdivision: Fountain Park
Location
- Region: Wichita Falls
Financial & listing details
- Price per square foot: $157/sqft
- Tax assessed value: $284,684
- Date on market: 5/4/2026
Estimated market value
$315,100
$299,000 - $331,000
$2,369/mo
Price history
| Date | Event | Price |
|---|---|---|
| 8/2/2026 | Price change | $319,900-0.8%$157/sqft |
Source:  WFAR #183173 Report a problem WFAR #183173 Report a problem | ||
| 6/3/2026 | Price change | $322,500-1.5%$158/sqft |
Source: WFAR #183173 Report a problem | ||
| 5/4/2026 | Listed for sale | $327,500+21.3%$160/sqft |
Source: WFAR #183173 Report a problem | ||
| 4/21/2022 | Listing removed | -- |
Source: WFAR #160835 Report a problem | ||
| 7/29/2021 | Price change | $269,995-1.8%$132/sqft |
Source: WFAR #160835 Report a problem | ||
| 6/18/2021 | Listed for sale | $274,995$135/sqft |
Source: WFAR #160835 Report a problem | ||
Public tax history
| Year | Property taxes | Tax assessment |
|---|---|---|
| 2025 | -- | $284,684 +0.3% |
| 2024 | $5,150 -2.4% | $283,899 +4.6% |
| 2023 | $5,277 -20.6% | $271,469 -1.1% |
| 2022 | $6,644 +39.8% | $274,362 +21.1% |
| 2021 | $4,754 +1.8% | $226,627 +5% |
| 2020 | $4,669 +0.8% | $215,753 +3.1% |
| 2019 | $4,630 +8.6% | $209,191 +7.7% |
| 2018 | $4,263 +0.5% | $194,153 +1.8% |
| 2017 | $4,240 +1% | $190,653 -1.7% |
| 2016 | $4,197 +1.6% | $194,018 +3% |
| 2015 | $4,130 | $188,350 +0.7% |
| 2014 | $4,130 | $187,010 |
| 2013 | -- | $187,010 -0.1% |
| 2012 | -- | $187,208 |
| 2011 | -- | $187,208 +3% |
| 2010 | -- | $181,698 -1.7% |
| 2009 | -- | $184,908 -0.1% |
| 2008 | -- | $185,111 +0.1% |
| 2007 | -- | $184,836 +2.8% |
| 2006 | -- | $179,846 +7.3% |
| 2005 | -- | $167,608 |
| 2004 | -- | $167,608 |
| 2002 | -- | -- |
Find assessor info on the county website
Monthly payment
Est. payment
Payment breakdown
Explore the cost of this home by adjusting the details. Changes won't be saved.Climate risks
Neighborhood: 76309
Nearby schools
Schools provided by the listing agent
- District: Wfisd
Source: WFAR. This data may not be complete. We recommend contacting the local school district to confirm school assignments for this home.

Similar homes
- $335,0003 bd3 ba1.9k sqft2 Gray Moss Ct, Wichita Falls, TX 76309For Sale

 MLS ID #184920, MELISSA GOUND, Hirschi Realtors. WFAR
 - $349,9003 bd4 ba2.2k sqft4507 Wendover St, Wichita Falls, TX 76309For Sale
 MLS ID #184411, MARIA MALONEY, Bishop Realtor Group. WFAR
 - $345,0003 bd2 ba2.1k sqft4330 Chelsea Dr, Wichita Falls, TX 76309For Sale
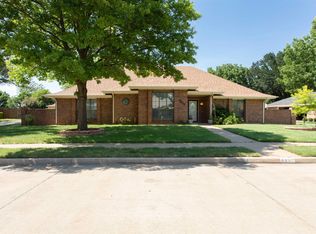 MLS ID #184135, KATIE HEIN, Century 21 Gold Coat Realtors. WFAR
 - $335,0003 bd2 ba1.8k sqft4330 S Leighton Cir, Wichita Falls, TX 76309For Sale
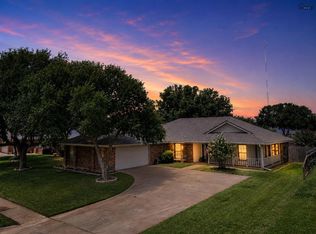 MLS ID #184804, KAYLE BYRNE-PARKS, Paramount Real Estate Services. WFAR
 - $295,9404 bd2 ba1.7k sqft4210 Prince Edward Dr, Wichita Falls, TX 76308For SaleMLS ID #185135, RACHEL KOLAR, 940 Realty. WFAR
- $279,9003 bd2 ba1.8k sqft4315 S Leighton Cir, Wichita Falls, TX 76309For SaleMLS ID #184568, VIVIAN KIRKPATRICK, Keyterra Realty Group. WFAR
- $249,5003 bd2 ba1.8k sqft4109 Ashgrove Dr, Wichita Falls, TX 76309For SaleMLS ID #184405, LEE BYBEE, Hirschi Realtors. WFAR
- $315,0003 bd3 ba2.4k sqft3 Four Sixes Cir, Wichita Falls, TX 76308For SaleMLS ID #182536, ASHLEY McKIE, Hirschi Realtors. WFAR
- $279,9003 bd3 ba1.9k sqft3515 Marigold Ln, Wichita Falls, TX 76308For SaleMLS ID #183326, CHRISTINE LITTLE, Paramount Real Estate Services. WFAR
- $295,0003 bd2 ba1.7k sqft2013 Windmill Lake Ave, Wichita Falls, TX 76309For SaleMLS ID #184813, MARIA MALONEY, Bishop Realtor Group. WFAR
- $369,0003 bd3 ba2.7k sqft4400 Ridgemont Dr, Wichita Falls, TX 76309For SaleMLS ID #183422, HEATHER CASH, Hirschi Realtors. WFAR
- $314,2003 bd2 ba2.4k sqft3309 Taft Blvd, Wichita Falls, TX 76308For SaleMLS ID #182096, MELISSA MCCRAY, Paramount Real Estate Services. WFAR
- $305,0003 bd2 ba2k sqft2948 S Shepherds Gln, Wichita Falls, TX 76308For SaleMLS ID #184572, EARLENE FOSTER, Exp Realty, LLC. WFAR
- $265,0003 bd2 ba2.3k sqft4921 Big Bend Dr, Wichita Falls, TX 76310For SaleMLS ID #183619, ABIGAIL BEAVER, Epiphany Real Estate Services LLC. WFAR
- $349,9003 bd3 ba2.1k sqft4409 Nassau Dr, Wichita Falls, TX 76308For SaleMLS ID #183915, MASON McCLESKEY, Ebby Halliday Realtors. WFAR
- $369,9003 bd3 ba2.3k sqft1608 Tanglewood Dr, Wichita Falls, TX 76309For SaleMLS ID #183603, KATIE HEIN, Century 21 Gold Coat Realtors. WFAR
- $389,9004 bd2 ba2.2k sqft1812 Ridgemont Dr, Wichita Falls, TX 76309For SaleMLS ID #184964, LEE BYBEE, Hirschi Realtors. WFAR
- $275,0003 bd2 ba2.8k sqft4511 Bermuda Ln, Wichita Falls, TX 76308For SaleMLS ID #184815, KATHERINE McGREGOR, Mcgregor Real Estate Group. WFAR
- $399,9003 bd3 ba2.4k sqft4316 Grants Gln, Wichita Falls, TX 76309For SaleMLS ID #184355, DEBRA WEST, Re/Max Elite Group. WFAR
