This beautifully updated 4-bedroom, 3-bathroom home has so much to offer! Enjoy an updated kitchen with granite countertops, double ovens, open shelving, and all-new appliances. The spacious layout includes a breakfast area, formal dining, and a cozy gas fireplace. The remodeled primary bathroom features a stunning walk-in shower, and additional highlights include a Jack-and-Jill bathroom, plantation shutters, new doors, a Class 4 roof, and wood-grain tile flooring. Step outside to admire the immaculate yard, meticulously landscaped with green grass, manicured flower beds, and mature trees that provide shade and beauty. The house boasts pristine curb appeal, a sprinkler system, a privacy fence, a private hot tub, and an inviting back porch perfect for relaxing evenings. Additional features include smart home technology, storage, gas heat, and a mini-split system in the insulated garage. So many extras make this one a must-see!
For sale
$375,000
4402 Wendover St, Wichita Falls, TX 76309
4beds
2,311sqft
Single Family Residence
Built in 1998
9,583 Square Feet Lot
$373,700 Zestimate®
$162/sqft
$-- HOA
What's special
Cozy gas fireplacePrivacy fenceNew doorsPrivate hot tubAll-new appliancesWood-grain tile flooringManicured flower beds
- 15 days
- 739
- 75
Zillow last checked:
Listing updated:
Listed by:
TACY SAGER,
Keyterra Realty Group
Source: WFAR,MLS#: 185571
Facts & features
Interior
Bedrooms & bathrooms
- Bedrooms: 4
- Bathrooms: 3
- Full bathrooms: 3
Kitchen
- Features: Eat-in Kitchen, Granite Counters
Living room
- Features: One
Heating
- Central Gas, Fireplace(s)
Cooling
- Central Electric
Appliances
- Included: Microwave, Dishwasher, Disposal, Built-In Range/Oven, Double Oven, Electric Cooktop, Electric Oven
- Laundry: Washer Hookup, Laundry Room
Features
- Walk-In Closet(s), Breakfast & Formal
- Flooring: Tile, Carpet
- Windows: Plantation Shutters
- Has fireplace: Yes
- Fireplace features: Living Room, Gas
Interior area
- Total structure area: 2,311
- Total interior livable area: 2,311 sqft
Video & virtual tour
Property
Parking
- Total spaces: 2
- Parking features: Garage Door Opener, Attached Garage
- Attached garage spaces: 2
Features
- Levels: One
- Stories: 1
- Patio & porch: Patio, Covered Porch(es)
- Exterior features: Sprinklers
- Has spa: Yes
- Spa features: Private
Lot
- Size: 9,583 Square Feet
- Features: 0.5 Acres or Less
Details
- Additional structures: Outbuilding
- Parcel number: 103077
Construction
Type & style
- Home type: SingleFamily
- Property subtype: Single Family Residence
Condition
- Year built: 1998
Utilities & green energy
- Sewer: Public Sewer
- Water: Public
Community & HOA
Community
- Subdivision: Fountain Park
Location
- Region: Wichita Falls
Financial & listing details
- Price per square foot: $162/sqft
- Tax assessed value: $325,394
- Annual tax amount: $4,910
- Date on market: 11/6/2026
Estimated market value
$373,700
$355,000 - $392,000
$2,656/mo
Price history
| Date | Event | Price |
|---|---|---|
| 11/6/2026 | Listed for sale | $375,000$162/sqft |
Source:  WFAR #185571 Report a problem | ||
Public tax history
| Year | Property taxes | Tax assessment |
|---|---|---|
| 2025 | $4,910 -17.7% | $325,394 -0.7% |
| 2024 | $5,963 +3.1% | $327,764 +6.7% |
| 2023 | $5,784 -12.4% | $307,047 +10% |
| 2022 | $6,603 -0.1% | $279,134 +10% |
| 2021 | $6,611 +11.3% | $253,758 +4% |
| 2020 | $5,942 +2.3% | $243,884 +3.4% |
| 2019 | $5,811 +7.2% | $235,898 +7.4% |
| 2018 | $5,421 +1.5% | $219,651 +0.9% |
| 2017 | $5,340 +1.3% | $217,758 -0.7% |
| 2016 | $5,271 +13.5% | $219,363 +3% |
| 2015 | $4,643 | $212,937 +1.7% |
| 2014 | $4,643 | $209,301 +1.9% |
| 2013 | -- | $205,320 -0.1% |
| 2012 | -- | $205,518 |
| 2011 | -- | $205,518 +3.1% |
| 2010 | -- | $199,387 -2.7% |
| 2009 | -- | $204,920 -0.1% |
| 2008 | -- | $205,107 -0.6% |
| 2007 | -- | $206,361 +1.9% |
| 2006 | -- | $202,497 +9.5% |
| 2005 | -- | $184,880 |
| 2004 | -- | $184,880 |
| 2002 | -- | -- |
| 2001 | -- | -- |
Find assessor info on the county website
Monthly payment
Est. payment
Payment breakdown
Explore the cost of this home by adjusting the details. Changes won't be saved.Climate risks
Neighborhood: 76309
Nearby schools
Schools provided by the listing agent
- District: Wfisd
Source: WFAR. This data may not be complete. We recommend contacting the local school district to confirm school assignments for this home.
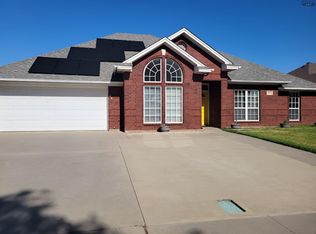
- $274,9004 bd3 ba2.2k sqft4404 Wendover St, Wichita Falls, TX 76309Pending
- $456,8004 bd4 ba2.8k sqft4400 Wendover St, Wichita Falls, TX 76309Off Market

- $442,5004 bd3 ba2.5k sqft3042 Cromwell Ave, Wichita Falls, TX 76309Off Market

- $348,6004 bd2 ba2.2k sqft4406 Wendover St, Wichita Falls, TX 76309Off Market
Similar homes
- $385,0004 bd3 ba2.5k sqft4535 Wendover St, Wichita Falls, TX 76309For Sale
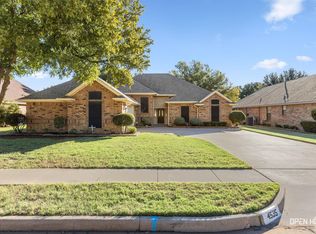
 MLS ID #185393, TAZ ELLETT, Bishop Realtor Group. WFAR
- $339,9004 bd3 ba2.4k sqft4 Gray Moss Ct, Wichita Falls, TX 76309For Sale
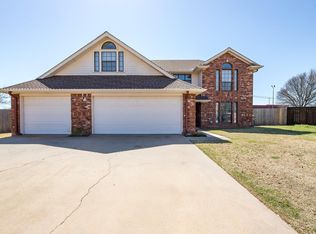 MLS ID #185265, TERRA HUGHETT, Soaring Realty. WFAR
- $329,9003 bd3 ba1.9k sqft2 Gray Moss Ct, Wichita Falls, TX 76309For Sale
 MLS ID #184920, MELISSA GOUND, Hirschi Realtors. WFAR
- $--4 bd2 ba1.9k sqft2014 Allen Rd, Wichita Falls, TX 76309Auction
 Xome
- $343,1503 bd4 ba2.2k sqft4507 Wendover St, Wichita Falls, TX 76309For SaleMLS ID #184411, MARIA MALONEY, Bishop Realtor Group. WFAR
- $399,9004 bd3 ba2k sqft5112 Lake Wellington Pkwy, Wichita Falls, TX 76310For SaleMLS ID #185493, MOLLIE WILLIAMS, Hirschi Realtors. WFAR
- $319,9003 bd2 ba2k sqft2 Charing Ct, Wichita Falls, TX 76309For SaleMLS ID #183173, ZITA JOHNSTON, Paramount Real Estate Services. WFAR
- $400,0003 bd3 ba2.8k sqft4626 Willow Bend Dr, Wichita Falls, TX 76310For SaleMLS ID #185228, SARAH LAREAU, Nexthome Verity. WFAR
- $359,9003 bd3 ba2.3k sqft1608 Tanglewood Dr, Wichita Falls, TX 76309For SaleMLS ID #183603, KATIE HEIN, Century 21 Gold Coat Realtors. WFAR
- $359,9004 bd2 ba2k sqft5 Blazing Star Ct, Wichita Falls, TX 76310For SaleMLS ID #185453, BRUCE WHITFIELD, Epiphany Real Estate Services LLC. WFAR
- $369,9004 bd2 ba1.8k sqft4937 Spring Hill Dr, Wichita Falls, TX 76310For SaleMLS ID #185542, KELLY THOMAS, Hirschi Realtors. WFAR
- $389,0004 bd3 ba2.4k sqft2625 Amherst Dr, Wichita Falls, TX 76308For SaleMLS ID #184860, RYAN MARTIN, 940 Realty. WFAR
- $360,0004 bd2 ba2.1k sqft5019 Whisper Wind Dr, Wichita Falls, TX 76310For SaleMLS ID #185398, MAGGIE BRUMLEY, Bishop Realtor Group. WFAR
- $329,9004 bd2 ba1.9k sqft1 Callie Ct, Wichita Falls, TX 76310For SaleMLS ID #185539, DEBRA WEST, Re/Max Elite Group. WFAR
- $299,9003 bd2 ba2.2k sqft3306 Onaway Trl, Wichita Falls, TX 76309For SaleMLS ID #185488, KELLY HO-MONTOYA, Paramount Real Estate Services. WFAR
- $310,0003 bd2 ba1.8k sqft4517 Prince Edward Dr, Wichita Falls, TX 76308For SaleMLS ID #185210, JODY BRANNON, Hirschi Realtors. WFAR
- $399,9003 bd2 ba1.8k sqft5614 Kovarik Rd, Wichita Falls, TX 76310For SaleMLS ID #185495, KATHY BARKER, Hirschi Realtors. WFAR
- $399,9003 bd4 ba2.9k sqft2424 Brentwood Dr, Wichita Falls, TX 76308For SaleMLS ID #185407, TANYA RUFF, Hirschi Realtors. WFAR
- $339,5003 bd3 ba1.9k sqft2408 Ellingham, Wichita Falls, TX 76308For SaleMLS ID #185585, LINDA WARNOCK, Keyterra Realty Group. WFAR
- $459,0003 bd3 ba2.6k sqft2404 Clarinda Ave, Wichita Falls, TX 76308For SaleMLS ID #185677, JOHN DEVILBISS, Hirschi Realtors. WFAR
