MORE UPDATES, NEW ROOF (5/2026) & NOW A LOWER PRICE!! This beautifully updated 4-bedroom, 2.5-bath home has so much to offer! Tucked away on a quiet cul-de-sac, this two-story home features 2 spacious living areas, 2 dining spaces, & a 3-car garage. You'll love the beautifully renovated bathrooms, granite countertops throughout, fresh interior paint, & numerous additional updates! Enjoy a privacy-fenced backyard with plenty of room to entertain or relax. Move-in ready & priced to impress! Schedule your private showing today before someone else calls it home!
For sale
$339,900
4 Gray Moss Ct, Wichita Falls, TX 76309
4beds
2,478sqft
Single Family Residence
Built in 1994
0.39 Acres Lot
$339,600 Zestimate®
$137/sqft
$-- HOA
What's special
Two-story homeFresh interior paintGranite countertops throughoutQuiet cul-de-sacBeautifully renovated bathroomsPrivacy-fenced backyard
- 26 days
- 1,033
- 101
Zillow last checked:
Listing updated:
Listed by:
TERRA HUGHETT,
Soaring Realty
Source: WFAR,MLS#: 185265
Facts & features
Interior
Bedrooms & bathrooms
- Bedrooms: 4
- Bathrooms: 3
- Full bathrooms: 2
- 1/2 bathrooms: 1
Rooms
- Room types: Isolated Bedroom
Kitchen
- Features: Pantry, Granite Counters
Living room
- Features: Two
Heating
- Central Gas, Fireplace(s)
Cooling
- Central Electric
Appliances
- Included: Microwave, Dishwasher, Gas Cooktop
- Laundry: Washer Hookup, Laundry Room, Laundry Closet
Features
- Linen Closet, Walk-In Closet(s), Breakfast & Formal
- Flooring: Laminate
- Doors: Storm Door(s)
- Has fireplace: Yes
- Fireplace features: Living Room, Wood Burning
Interior area
- Total structure area: 2,478
- Total interior livable area: 2,478 sqft
Property
Parking
- Total spaces: 3
- Parking features: Garage Door Opener, Attached Garage
- Attached garage spaces: 3
Features
- Levels: 2 or more Stories
- Stories: 2
- Patio & porch: Patio
- Exterior features: Rain Gutters
Lot
- Size: 0.39 Acres
- Features: Cul-De-Sac, 0.5 Acres or Less
Details
- Parcel number: 103918
Construction
Type & style
- Home type: SingleFamily
- Property subtype: Single Family Residence
Condition
- Year built: 1994
Utilities & green energy
- Sewer: Public Sewer
- Water: Public
Community & HOA
Community
- Subdivision: Fountain Park
Location
- Region: Wichita Falls
Financial & listing details
- Price per square foot: $137/sqft
- Tax assessed value: $298,864
- Date on market: 10/9/2026
Estimated market value
$339,600
$323,000 - $357,000
$2,407/mo
Price history
| Date | Event | Price |
|---|---|---|
| 10/9/2026 | Listed for sale | $339,900-6.9%$137/sqft |
Source:  WFAR #185265 Report a problem | ||
| 6/12/2026 | Listing removed | $365,000$147/sqft |
Source: WFAR #182498 Report a problem | ||
| 3/13/2026 | Listed for sale | $365,000+73.9%$147/sqft |
Source: WFAR #182498 Report a problem | ||
| 2/16/2023 | Listing removed | -- |
Source: WFAR #167131 Report a problem | ||
| 1/8/2023 | Price change | $209,900-8.7%$85/sqft |
Source: WFAR #167131 Report a problem | ||
| 12/14/2022 | Price change | $229,900-2.2%$93/sqft |
Source: WFAR #167131 Report a problem | ||
| 12/5/2022 | Listed for sale | $235,000$95/sqft |
Source: WFAR #167131 Report a problem | ||
Public tax history
| Year | Property taxes | Tax assessment |
|---|---|---|
| 2025 | -- | $298,864 +0.3% |
| 2024 | $5,808 -4.3% | $298,074 -0.3% |
| 2023 | $6,068 +21.4% | $298,945 +14.2% |
| 2022 | $4,998 +0.7% | $261,826 +10% |
| 2021 | $4,963 +1.8% | $238,024 +5.1% |
| 2020 | $4,873 +1.2% | $226,536 +3.7% |
| 2019 | $4,816 +8.4% | $218,479 +7.3% |
| 2018 | $4,442 +0.5% | $203,620 +1.9% |
| 2017 | $4,418 +1% | $199,889 -1.7% |
| 2016 | $4,372 +3.4% | $203,392 +5.6% |
| 2015 | $4,227 | $192,591 +0.7% |
| 2014 | $4,227 | $191,223 -1.2% |
| 2013 | -- | $193,518 -0.1% |
| 2012 | -- | $193,717 0% |
| 2011 | -- | $193,729 +3.5% |
| 2010 | -- | $187,208 -1.7% |
| 2009 | -- | $190,430 -0.1% |
| 2008 | -- | $190,617 +1.8% |
| 2007 | -- | $187,165 -3.8% |
| 2006 | -- | $194,517 +8.3% |
| 2005 | -- | $179,578 +0% |
| 2004 | -- | $179,577 |
| 2002 | -- | -- |
Find assessor info on the county website
Monthly payment
Est. payment
Payment breakdown
Explore the cost of this home by adjusting the details. Changes won't be saved.Climate risks
Neighborhood: 76309
Nearby schools
Schools provided by the listing agent
- District: Wfisd
Source: WFAR. This data may not be complete. We recommend contacting the local school district to confirm school assignments for this home.


Similar homes
- $329,9003 bd3 ba1.9k sqft2 Gray Moss Ct, Wichita Falls, TX 76309For Sale

 MLS ID #184920, MELISSA GOUND, Hirschi Realtors. WFAR
- $--4 bd2 ba1.9k sqft2014 Allen Rd, Wichita Falls, TX 76309Auction
 Xome
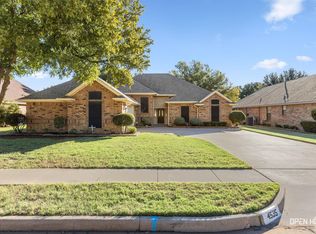
- $385,0004 bd3 ba2.5k sqft4535 Wendover St, Wichita Falls, TX 76309For Sale
 MLS ID #185393, TAZ ELLETT, Bishop Realtor Group. WFAR
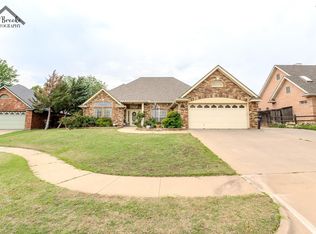
- $319,9003 bd2 ba2k sqft2 Charing Ct, Wichita Falls, TX 76309For Sale
 MLS ID #183173, ZITA JOHNSTON, Paramount Real Estate Services. WFAR
- $329,9004 bd2 ba1.9k sqft1 Callie Ct, Wichita Falls, TX 76310For SaleMLS ID #185539, DEBRA WEST, Re/Max Elite Group. WFAR
- $309,0003 bd2 ba2.2k sqft3306 Onaway Trl, Wichita Falls, TX 76309For SaleMLS ID #185488, KELLY HO-MONTOYA, Paramount Real Estate Services. WFAR
- $310,0003 bd2 ba1.8k sqft4517 Prince Edward Dr, Wichita Falls, TX 76308For SaleMLS ID #185210, JODY BRANNON, Hirschi Realtors. WFAR
- $399,9004 bd3 ba2k sqft5112 Lake Wellington Pkwy, Wichita Falls, TX 76310For SaleMLS ID #185493, MOLLIE WILLIAMS, Hirschi Realtors. WFAR
- $369,0003 bd3 ba2.7k sqft4400 Ridgemont Dr, Wichita Falls, TX 76309For SaleMLS ID #183422, HEATHER CASH, Hirschi Realtors. WFAR
- $360,0004 bd2 ba2.1k sqft5019 Whisper Wind Dr, Wichita Falls, TX 76310For SaleMLS ID #185398, MAGGIE BRUMLEY, Bishop Realtor Group. WFAR
- $359,9004 bd2 ba2k sqft5 Blazing Star Ct, Wichita Falls, TX 76310For SaleMLS ID #185453, BRUCE WHITFIELD, Epiphany Real Estate Services LLC. WFAR
- $364,9003 bd3 ba2.3k sqft1608 Tanglewood Dr, Wichita Falls, TX 76309For SaleMLS ID #183603, KATIE HEIN, Century 21 Gold Coat Realtors. WFAR
- $279,9003 bd2 ba1.8k sqft4315 S Leighton Cir, Wichita Falls, TX 76309For SaleMLS ID #184568, VIVIAN KIRKPATRICK, Keyterra Realty Group. WFAR
- $345,0004 bd2 ba2.1k sqft4804 Whisper Wind Dr, Wichita Falls, TX 76310For SaleMLS ID #184020, MAGGIE BRUMLEY, Bishop Realtor Group. WFAR
- $400,0003 bd3 ba2.8k sqft4626 Willow Bend Dr, Wichita Falls, TX 76310For SaleMLS ID #185228, SARAH LAREAU, Nexthome Verity. WFAR
- $349,9003 bd3 ba2.1k sqft4409 Nassau Dr, Wichita Falls, TX 76308For SaleMLS ID #183915, MASON McCLESKEY, Ebby Halliday Realtors. WFAR
- $399,9003 bd2 ba1.8k sqft5614 Kovarik Rd, Wichita Falls, TX 76310For SaleMLS ID #185495, KATHY BARKER, Hirschi Realtors. WFAR
- $305,0003 bd2 ba2k sqft2948 S Shepherds Gln, Wichita Falls, TX 76308For SaleMLS ID #184572, EARLENE FOSTER, Exp Realty, LLC. WFAR
- $279,9003 bd2 ba2.2k sqft1802 Cedar Ave, Wichita Falls, TX 76309For SaleMLS ID #183806, RYAN MARTIN, 940 Realty. WFAR
