Impressive 3 bed, 2 bath, 2 car garage home offering a well designed layout and exceptional spaces for entertaining. Spacious living room features a wood-burning fireplace, while the kitchen offers granite countertops, white cabinetry & black/stainless appliances. 12.8x12 sunroom overlooks the sparkling pool, pool house, covered patio & privacy fenced backyard. Recent upgrades include Carrier HVAC, tankless water heater, roof & new toilets in both baths. Move-in ready and designed for comfortable living & entertaining.
For sale
$310,000
4517 Prince Edward Dr, Wichita Falls, TX 76308
3beds
1,812sqft
Single Family Residence
Built in 1983
9,583 Square Feet Lot
$308,100 Zestimate®
$171/sqft
$-- HOA
What's special
Wood-burning fireplacePool houseCovered patioWell designed layoutPrivacy fenced backyardWhite cabinetryExceptional spaces for entertaining
- 33 days
- 309
- 25
Zillow last checked:
Listing updated:
Listed by:
JODY BRANNON,
Hirschi Realtors,
MICHAEL KIMBRELL,
Hirschi Realtors
Source: WFAR,MLS#: 185210
Facts & features
Interior
Bedrooms & bathrooms
- Bedrooms: 3
- Bathrooms: 2
- Full bathrooms: 2
Rooms
- Room types: Sunroom
Kitchen
- Features: Pantry, Breakfast Bar, Granite Counters
Living room
- Features: One
Heating
- Central Gas, Fireplace(s)
Cooling
- Central Electric
Appliances
- Included: Microwave, Dishwasher, Disposal, Refrigerator, Vent-A-Hood, Double Oven, Electric Cooktop
- Laundry: Washer Hookup, Laundry Room
Features
- Vaulted Ceiling(s), Walk-In Closet(s), Formal Dining
- Flooring: Carpet, Tile, Vinyl/Linoleum
- Windows: Double Pane Windows, Bay/Bow Window
- Has fireplace: Yes
- Fireplace features: Living Room, Gas
Interior area
- Total structure area: 1,812
- Total interior livable area: 1,812 sqft
Video & virtual tour
Property
Parking
- Total spaces: 2
- Parking features: Garage Door Opener, Attached Garage
- Attached garage spaces: 2
Features
- Levels: One
- Stories: 1
- Exterior features: Rain Gutters
- Pool features: In Ground, Fiberglass
Lot
- Size: 9,583 Square Feet
- Features: Irregular Lot, 0.5 Acres or Less
Details
- Parcel number: 147278
Construction
Type & style
- Home type: SingleFamily
- Property subtype: Single Family Residence
Condition
- Year built: 1983
Utilities & green energy
- Sewer: Public Sewer
- Water: Public
Community & HOA
Community
- Subdivision: Fountain Park South
Location
- Region: Wichita Falls
Financial & listing details
- Price per square foot: $171/sqft
- Tax assessed value: $279,693
- Date on market: 10/6/2026
Estimated market value
$308,100
$293,000 - $324,000
$2,601/mo
Price history
| Date | Event | Price |
|---|---|---|
| 10/6/2026 | Listed for sale | $310,000+5.1%$171/sqft |
Source:  WFAR #185210 Report a problem | ||
| 1/20/2026 | Sold | -- |
Source: Agent Provided Report a problem | ||
| 1/7/2026 | Pending sale | $294,900$163/sqft |
Source: WFAR #181308 Report a problem | ||
| 12/1/2025 | Listed for sale | $294,900-1.7%$163/sqft |
Source: WFAR #181308 Report a problem | ||
| 11/26/2025 | Listing removed | $299,900$166/sqft |
Source: WFAR #180362 Report a problem | ||
| 10/10/2025 | Price change | $299,900-3.3%$166/sqft |
Source: WFAR #180362 Report a problem | ||
| 9/17/2025 | Listed for sale | $310,000+14.9%$171/sqft |
Source: WFAR #180362 Report a problem | ||
| 8/9/2023 | Listing removed | -- |
Source: WFAR #169447 Report a problem | ||
| 6/25/2023 | Listed for sale | $269,900$149/sqft |
Source: WFAR #169447 Report a problem | ||
Public tax history
| Year | Property taxes | Tax assessment |
|---|---|---|
| 2025 | -- | $279,693 +3.6% |
| 2024 | $6,272 +37.7% | $270,086 +12.1% |
| 2023 | $4,556 -10.1% | $240,955 +10% |
| 2022 | $5,070 -0.9% | $219,050 +10% |
| 2021 | $5,115 +15.8% | $199,136 +8.2% |
| 2020 | $4,415 +8.4% | $184,110 +9.1% |
| 2019 | $4,075 -42.8% | $168,739 +2.4% |
| 2018 | $7,126 +81.5% | $164,734 +0.9% |
| 2017 | $3,927 +1.5% | $163,286 -0.6% |
| 2016 | $3,870 +13.9% | $164,274 +7.4% |
| 2015 | $3,398 | $152,892 +3.5% |
| 2014 | $3,398 | $147,753 +1.4% |
| 2013 | -- | $145,654 +7.3% |
| 2012 | -- | $135,704 -1.1% |
| 2011 | -- | $137,204 -0.8% |
| 2010 | -- | $138,295 -0.9% |
| 2009 | -- | $139,608 +4.4% |
| 2008 | -- | $133,678 -0.7% |
| 2007 | -- | $134,583 +7.6% |
| 2006 | -- | $125,131 +17.1% |
| 2005 | -- | $106,860 |
| 2004 | -- | $106,860 |
| 2002 | -- | -- |
| 2001 | -- | -- |
Find assessor info on the county website
Monthly payment
Est. payment
Payment breakdown
Explore the cost of this home by adjusting the details. Changes won't be saved.Climate risks
Neighborhood: 76308
Nearby schools
Schools provided by the listing agent
- District: Wfisd
Source: WFAR. This data may not be complete. We recommend contacting the local school district to confirm school assignments for this home.
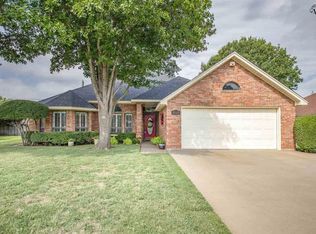
- $255,6003 bd2 ba1.6k sqft4519 Prince Edward Dr, Wichita Falls, TX 76308Off Market
- $333,2003 bd3 ba1.7k sqft4 Wimberly Ter, Wichita Falls, TX 76308Off Market

- $256,5003 bd2 ba1.6k sqft3411 Nottinghill Ln, Wichita Falls, TX 76308Off Market
- $223,2002 bd2 ba1.5k sqft3409 Nottinghill Ln, Wichita Falls, TX 76308Off Market
Similar homes
- $297,5003 bd2 ba1.8k sqft2810 Judson Cir, Wichita Falls, TX 76308For Sale
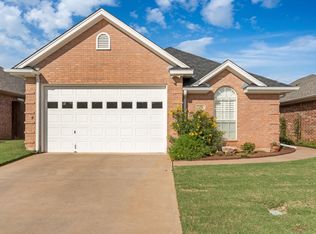
 MLS ID #185544, LEE BYBEE, Hirschi Realtors. WFAR
- $283,5004 bd2 ba1.7k sqft4210 Prince Edward Dr, Wichita Falls, TX 76308For Sale
 MLS ID #185135, RACHEL KOLAR, 940 Realty. WFAR
- $329,9003 bd3 ba1.9k sqft2 Gray Moss Ct, Wichita Falls, TX 76309For Sale
 MLS ID #184920, MELISSA GOUND, Hirschi Realtors. WFAR
- $309,0003 bd2 ba2.2k sqft3306 Onaway Trl, Wichita Falls, TX 76309For Sale
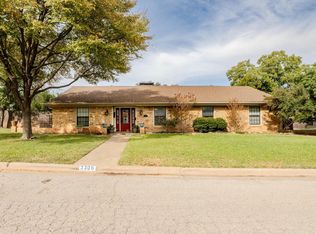 MLS ID #185488, KELLY HO-MONTOYA, Paramount Real Estate Services. WFAR
- $339,9004 bd3 ba2.4k sqft4 Gray Moss Ct, Wichita Falls, TX 76309For SaleMLS ID #185265, TERRA HUGHETT, Soaring Realty. WFAR
- $319,9003 bd2 ba2k sqft2 Charing Ct, Wichita Falls, TX 76309For SaleMLS ID #183173, ZITA JOHNSTON, Paramount Real Estate Services. WFAR
- $307,0003 bd2 ba1.8k sqft1604 Easy St, Wichita Falls, TX 76302For SaleMLS ID #185569, SANDIE HADSELL, Hirschi Realtors. WFAR
- $305,0003 bd2 ba2k sqft2948 S Shepherds Gln, Wichita Falls, TX 76308For SaleMLS ID #184572, EARLENE FOSTER, Exp Realty, LLC. WFAR
- $329,9004 bd2 ba1.9k sqft1 Callie Ct, Wichita Falls, TX 76310For SaleMLS ID #185539, DEBRA WEST, Re/Max Elite Group. WFAR
- $343,1503 bd4 ba2.2k sqft4507 Wendover St, Wichita Falls, TX 76309For SaleMLS ID #184411, MARIA MALONEY, Bishop Realtor Group. WFAR
- $279,9003 bd2 ba1.8k sqft4315 S Leighton Cir, Wichita Falls, TX 76309For SaleMLS ID #184568, VIVIAN KIRKPATRICK, Keyterra Realty Group. WFAR
- $340,0003 bd2 ba2.1k sqft4330 Chelsea Dr, Wichita Falls, TX 76309For SaleMLS ID #184135, KATIE HEIN, Century 21 Gold Coat Realtors. WFAR
- $314,2003 bd2 ba2.4k sqft3309 Taft Blvd, Wichita Falls, TX 76308For SaleMLS ID #182096, MELISSA MCCRAY, Paramount Real Estate Services. WFAR
- $349,9003 bd3 ba2.1k sqft4409 Nassau Dr, Wichita Falls, TX 76308For SaleMLS ID #183915, MASON McCLESKEY, Ebby Halliday Realtors. WFAR
- $245,0002 bd2 ba2k sqft3202 Birch St, Wichita Falls, TX 76309For SaleMLS ID #185566, KAYLE BYRNE-PARKS, Paramount Real Estate Services. WFAR
- $231,9004 bd2 ba1.7k sqft4440 Cunningham Dr, Wichita Falls, TX 76308For SaleMLS ID #184765, VANESSA STODDARD, Hirschi Realtors. WFAR
- $295,0003 bd2 ba1.7k sqft2013 Windmill Lake Ave, Wichita Falls, TX 76309For SaleMLS ID #184813, MARIA MALONEY, Bishop Realtor Group. WFAR
- $385,0004 bd3 ba2.5k sqft4535 Wendover St, Wichita Falls, TX 76309For SaleMLS ID #185393, TAZ ELLETT, Bishop Realtor Group. WFAR
