Welcome to this immaculately maintained and well-loved home. Now, it is time to make it yours. This home offers a fantastic floor plan featuring 2523 sq. ft. of well-appointed living with 4 beds, 3 baths, oversized 2 car garage with storm shelter, 2 living areas, formal dining with impressive 12ft ceilings, breakfast area, isolated master, and beautifully landscaped lot with privacy fenced backyard and storage building with electricity. The kitchen has granite counters, travertine tile backsplash, plenty of cabinets with under mount lighting, 2 pantry areas including 1 walk in pantry, all overlooking the family hearth room with fireplace, vaulted ceilings, and exit to patio. Step into the living area with 10 ft. ceilings, crown molding, a wall of arched windows offering plenty of natural lighting and a view of the covered patio. The large isolated master suite offers recessed ceilings, his and hers closets and vanities, a garden tub, stall shower, and connects to the laundry room with its 2 granite counter areas for folding, plenty of cabinets and area for hanging clothes, as well as an additional entrance from hallway. Bedroom 2 offers vaulted ceiling with beam and beds 3 and 4 are generous in size; one with its own walk in closet. Hall bath has recent updates to include a beautiful large stall shower. So much here to appreciate. This home deserves a must see look!
For sale
$385,000
4535 Wendover St, Wichita Falls, TX 76309
4beds
2,523sqft
Single Family Residence
Built in 1992
9,583 Square Feet Lot
$382,500 Zestimate®
$153/sqft
$-- HOA
What's special
Exit to patioBeautifully landscaped lotPrivacy fenced backyardCrown moldingStorage building with electricityBreakfast areaIsolated master suite
- 29 days
- 529
- 49
Zillow last checked:
Listing updated:
Listed by:
TAZ ELLETT,
Bishop Realtor Group
Source: WFAR,MLS#: 185393
Facts & features
Interior
Bedrooms & bathrooms
- Bedrooms: 4
- Bathrooms: 3
- Full bathrooms: 3
Rooms
- Room types: Isolated Bedroom
Kitchen
- Features: Pantry, Granite Counters
Living room
- Features: Two
Heating
- Central Gas, Fireplace(s)
Cooling
- Central Electric
Appliances
- Included: Microwave, Dishwasher, Disposal, Built-In Range/Oven, Drop-In Range/Oven, Electric Cooktop, Electric Oven
- Laundry: Washer Hookup, Laundry Room, Laundry Closet
Features
- Storm Closet, Vaulted Ceiling(s), Linen Closet, Walk-In Closet(s), Breakfast & Formal
- Flooring: Vinyl/Linoleum, Tile, Carpet
- Windows: Double Pane Windows, Bay/Bow Window
- Has fireplace: Yes
- Fireplace features: Family Room, Wood Burning, Gas
Interior area
- Total structure area: 2,523
- Total interior livable area: 2,523 sqft
Property
Parking
- Total spaces: 2
- Parking features: Garage Door Opener, Attached Garage
- Attached garage spaces: 2
Features
- Levels: One
- Stories: 1
- Patio & porch: Patio, Covered Patio, Covered Porch(es)
- Exterior features: Sprinklers, Turbines, Rain Gutters
Lot
- Size: 9,583 Square Feet
- Features: 0.5 Acres or Less
Details
- Additional structures: Outbuilding, Workshop
- Parcel number: 105176
Construction
Type & style
- Home type: SingleFamily
- Property subtype: Single Family Residence
Condition
- Year built: 1992
Utilities & green energy
- Sewer: Public Sewer
- Water: Public
Community & HOA
Community
- Subdivision: Fountain Park
Location
- Region: Wichita Falls
Financial & listing details
- Price per square foot: $153/sqft
- Tax assessed value: $320,508
- Date on market: 10/20/2026
Estimated market value
$382,500
$363,000 - $402,000
$2,539/mo
Price history
| Date | Event | Price |
|---|---|---|
| 10/20/2026 | Listed for sale | $385,000$153/sqft |
Source:  WFAR #185393 Report a problem | ||
Public tax history
| Year | Property taxes | Tax assessment |
|---|---|---|
| 2025 | -- | $320,508 -0.6% |
| 2024 | $3,680 +8.8% | $322,469 +9.4% |
| 2023 | $3,383 -27.3% | $294,768 +10% |
| 2022 | $4,656 +0.8% | $267,971 +10% |
| 2021 | $4,621 +2% | $243,610 +5% |
| 2020 | $4,531 +1.1% | $232,010 +3.4% |
| 2019 | $4,482 +7.4% | $224,478 +4.5% |
| 2018 | $4,175 +0.6% | $214,897 +1.9% |
| 2017 | $4,150 +1.1% | $210,979 -1.9% |
| 2016 | $4,106 +6.7% | $215,026 +3% |
| 2015 | $3,846 | $208,670 +0.7% |
| 2014 | $3,846 | $207,278 +2.2% |
| 2013 | -- | $202,858 -0.2% |
| 2012 | -- | $203,216 -2% |
| 2011 | -- | $207,403 +2% |
| 2010 | -- | $203,240 -2.7% |
| 2009 | -- | $208,974 +0.9% |
| 2008 | -- | $207,176 -0.3% |
| 2007 | -- | $207,897 +2% |
| 2006 | -- | $203,888 +1% |
| 2005 | -- | $201,840 |
| 2004 | -- | $201,840 |
| 2002 | -- | -- |
| 2001 | -- | -- |
Find assessor info on the county website
Monthly payment
Est. payment
Payment breakdown
Explore the cost of this home by adjusting the details. Changes won't be saved.Climate risks
Neighborhood: 76309
Nearby schools
Schools provided by the listing agent
- Elementary: Crockett
- Middle: RIDER MIDDLE SCHOOL
- High: Memorial
- District: Wfisd
Source: WFAR. This data may not be complete. We recommend contacting the local school district to confirm school assignments for this home.
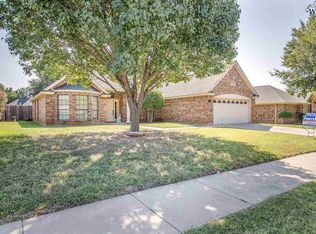
- $307,8003 bd2 ba2k sqft4533 Wendover St, Wichita Falls, TX 76309Off Market
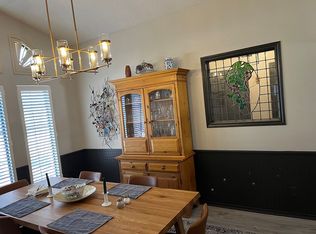
- $311,6614 bd3 ba2.2k sqft4537 Wendover St, Wichita Falls, TX 76309Off Market
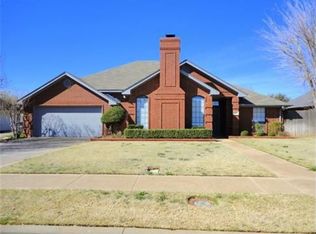
- $327,6003 bd2 ba1.9k sqft3006 Lombard Dr, Wichita Falls, TX 76309Off Market
- $321,6003 bd2 ba1.8k sqft4531 Wendover St, Wichita Falls, TX 76309Off Market

Similar homes
- $375,0004 bd3 ba2.3k sqft4402 Wendover St, Wichita Falls, TX 76309For Sale
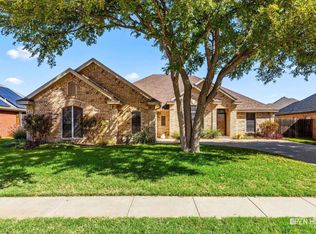
 MLS ID #185571, TACY SAGER, Keyterra Realty Group. WFAR
- $339,9004 bd3 ba2.4k sqft4 Gray Moss Ct, Wichita Falls, TX 76309For Sale
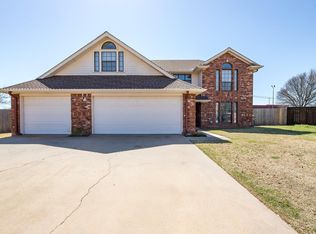 MLS ID #185265, TERRA HUGHETT, Soaring Realty. WFAR
- $343,1503 bd4 ba2.2k sqft4507 Wendover St, Wichita Falls, TX 76309For Sale
 MLS ID #184411, MARIA MALONEY, Bishop Realtor Group. WFAR
- $400,0003 bd3 ba2.8k sqft4626 Willow Bend Dr, Wichita Falls, TX 76310For Sale
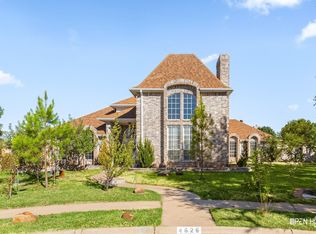 MLS ID #185228, SARAH LAREAU, Nexthome Verity. WFAR
- $329,9003 bd3 ba1.9k sqft2 Gray Moss Ct, Wichita Falls, TX 76309For SaleMLS ID #184920, MELISSA GOUND, Hirschi Realtors. WFAR
- $340,0003 bd2 ba2.1k sqft4330 Chelsea Dr, Wichita Falls, TX 76309For SaleMLS ID #184135, KATIE HEIN, Century 21 Gold Coat Realtors. WFAR
- $399,9004 bd3 ba2k sqft5112 Lake Wellington Pkwy, Wichita Falls, TX 76310For SaleMLS ID #185493, MOLLIE WILLIAMS, Hirschi Realtors. WFAR
- $319,9003 bd2 ba2k sqft2 Charing Ct, Wichita Falls, TX 76309For SaleMLS ID #183173, ZITA JOHNSTON, Paramount Real Estate Services. WFAR
- $359,9003 bd3 ba2.3k sqft1608 Tanglewood Dr, Wichita Falls, TX 76309For SaleMLS ID #183603, KATIE HEIN, Century 21 Gold Coat Realtors. WFAR
- $399,9003 bd4 ba2.9k sqft2424 Brentwood Dr, Wichita Falls, TX 76308For SaleMLS ID #185407, TANYA RUFF, Hirschi Realtors. WFAR
- $360,0004 bd2 ba2.1k sqft5019 Whisper Wind Dr, Wichita Falls, TX 76310For SaleMLS ID #185398, MAGGIE BRUMLEY, Bishop Realtor Group. WFAR
- $399,9003 bd2 ba1.8k sqft5614 Kovarik Rd, Wichita Falls, TX 76310For SaleMLS ID #185495, KATHY BARKER, Hirschi Realtors. WFAR
- $359,9004 bd2 ba2k sqft5 Blazing Star Ct, Wichita Falls, TX 76310For SaleMLS ID #185453, BRUCE WHITFIELD, Epiphany Real Estate Services LLC. WFAR
- $389,0004 bd3 ba2.4k sqft2625 Amherst Dr, Wichita Falls, TX 76308For SaleMLS ID #184860, RYAN MARTIN, 940 Realty. WFAR
- $299,9003 bd2 ba2.2k sqft3306 Onaway Trl, Wichita Falls, TX 76309For SaleMLS ID #185488, KELLY HO-MONTOYA, Paramount Real Estate Services. WFAR
- $229,0003 bd2 ba1.7k sqft3510 Copperas Cv, Wichita Falls, TX 76310For SaleMLS ID #185702, STEVEN HINSON, Dennis Company. WFAR
- $329,9004 bd2 ba1.9k sqft1 Callie Ct, Wichita Falls, TX 76310For SaleMLS ID #185539, DEBRA WEST, Re/Max Elite Group. WFAR
- $459,0003 bd3 ba2.6k sqft2404 Clarinda Ave, Wichita Falls, TX 76308For SaleMLS ID #185677, JOHN DEVILBISS, Hirschi Realtors. WFAR
- $349,9003 bd3 ba2.1k sqft4409 Nassau Dr, Wichita Falls, TX 76308For SaleMLS ID #183915, MASON McCLESKEY, Ebby Halliday Realtors. WFAR
