Tucked into a cul-de-sac in Willow Bend Estates, this 2,881 sq. ft. 1.5-story home makes an impression from the moment you step inside, with a soaring two-story foyer and main living room and an upstairs loft and balcony overlooking the space below. The main level offers formal dining, an isolated primary suite with ensuite bath and a dream closet, plus a second family room off the kitchen that could serve as a game room, home office or additional living area. An enclosed patio with Woodbridge triple-pane windows and expansive patio doors creates another inviting space to enjoy year-round. Upstairs, two bedrooms share a connecting full bath with the loft between them. Outside, the spacious fenced backyard features established trees and landscaping originally designed with evergreens, fruit trees, native plantings and seasonal wildflowers. An oversized approximately 600 sq. ft. rear-entry garage is accessed from the alley. Major investments include dual HVAC systems with whole-home air purification installed in 2021, whole-house water filtration, extensive gutters and downspouts, and a Class 4 impact-resistant roof installed in 2025 with a transferable workmanship warranty. One of the home's most unexpected luxuries can stay: a DreamPod float tank in the enclosed patio, creating your own private escape for a quiet, weightless, deeply relaxing float experience. Think spa-like relaxation without leaving home. Come see this one in person. The architecture, ceiling height and amount of living space simply don't translate in photos.
For sale
$400,000
4626 Willow Bend Dr, Wichita Falls, TX 76310
3beds
2,881sqft
Single Family Residence
Built in 1992
0.25 Acres Lot
$395,000 Zestimate®
$139/sqft
$-- HOA
What's special
Soaring two-story foyerFormal diningDream closetSpacious fenced backyard
- 43 days
- 636
- 53
Zillow last checked:
Listing updated:
Listed by:
SARAH LAREAU,
Nexthome Verity,
MARCY MARTIN,
Nexthome Verity
Source: WFAR,MLS#: 185228
Facts & features
Interior
Bedrooms & bathrooms
- Bedrooms: 3
- Bathrooms: 3
- Full bathrooms: 2
- 1/2 bathrooms: 1
Rooms
- Room types: Isolated Bedroom, Sunroom, Loft
Kitchen
- Features: Pantry, Kitchen Island, Eat-in Kitchen
Living room
- Features: Three +
Heating
- Heat Pump, Fireplace(s)
Cooling
- Central Electric
Appliances
- Included: Microwave, Dishwasher, Disposal, Vent-A-Hood, Built-In Range/Oven, Electric Cooktop, Electric Oven
- Laundry: Washer Hookup, Laundry Room
Features
- Vaulted Ceiling(s), Linen Closet, Walk-In Closet(s), Breakfast & Formal
- Flooring: Carpet, Hardwood, Tile
- Windows: Double Pane Windows, Plantation Shutters
- Has fireplace: Yes
- Fireplace features: Living Room, Wood Burning
Interior area
- Total structure area: 2,881
- Total interior livable area: 2,881 sqft
Property
Parking
- Total spaces: 2
- Parking features: Garage Door Opener, Attached Garage
- Attached garage spaces: 2
Features
- Levels: One and One Half
- Stories: 1
- Patio & porch: Covered Porch(es)
- Exterior features: Sprinklers, Turbines, Rain Gutters
Lot
- Size: 0.25 Acres
- Features: Cul-De-Sac, Interior Lot, Sidewalk, 0.5 Acres or Less
Details
- Parcel number: 108207
Construction
Type & style
- Home type: SingleFamily
- Property subtype: Single Family Residence
Condition
- Year built: 1992
Utilities & green energy
- Sewer: Public Sewer
- Water: Public
- Utilities for property: Electricity Connected, Underground Utilities
Community & HOA
Community
- Subdivision: Willowbend Estates
Location
- Region: Wichita Falls
Financial & listing details
- Price per square foot: $139/sqft
- Tax assessed value: $408,890
- Date on market: 10/7/2026
- Electric utility on property: Yes
Estimated market value
$395,000
$375,000 - $415,000
$2,817/mo
Price history
| Date | Event | Price |
|---|---|---|
| 10/7/2026 | Listed for sale | $400,000+0%$139/sqft |
Source:  WFAR #185228 Report a problem | ||
| 7/15/2025 | Listing removed | $2,898$1/sqft |
Source: WFAR #179334 Report a problem | ||
| 7/11/2025 | Listing removed | $399,900$139/sqft |
Source: WFAR #179122 Report a problem | ||
| 7/7/2025 | Listed for rent | $2,898$1/sqft |
Source: WFAR #179334 Report a problem | ||
| 6/23/2025 | Listed for sale | $399,900-11.1%$139/sqft |
Source: WFAR #179122 Report a problem | ||
| 5/29/2025 | Listing removed | $449,900$156/sqft |
Source: WFAR #176845 Report a problem | ||
| 1/17/2025 | Listed for sale | $449,900+30.4%$156/sqft |
Source: WFAR #176845 Report a problem | ||
| 8/2/2021 | Listing removed | -- |
Source: WFAR #160614 Report a problem | ||
| 7/6/2021 | Pending sale | $345,000$120/sqft |
Source: WFAR #160614 Report a problem | ||
| 6/2/2021 | Listed for sale | $345,000$120/sqft |
Source: WFAR #160614 Report a problem | ||
Public tax history
| Year | Property taxes | Tax assessment |
|---|---|---|
| 2025 | -- | $408,890 -0.8% |
| 2024 | $8,454 +6.4% | $411,996 +7.2% |
| 2023 | $7,945 -5.3% | $384,294 +10% |
| 2022 | $8,394 +12.6% | $349,358 +22.8% |
| 2021 | $7,453 +8.8% | $284,492 +1.8% |
| 2020 | $6,850 +9.1% | $279,473 +10% |
| 2019 | $6,280 +1.7% | $254,066 +2.2% |
| 2018 | $6,177 +3.5% | $248,644 +2.8% |
| 2017 | $5,967 +1.2% | $241,971 -0.8% |
| 2016 | $5,896 +5% | $243,941 -1.1% |
| 2015 | $5,617 | $246,535 -2% |
| 2014 | $5,617 | $251,658 +4.1% |
| 2013 | -- | $241,667 -2% |
| 2012 | -- | $246,626 -2.7% |
| 2011 | -- | $253,580 -0.3% |
| 2010 | -- | $254,309 +5.4% |
| 2009 | -- | $241,328 0% |
| 2008 | -- | $241,357 +1.9% |
| 2007 | -- | $236,901 +1.2% |
| 2006 | -- | $234,196 +10% |
| 2005 | -- | $212,905 |
| 2004 | -- | $212,905 |
| 2002 | -- | -- |
Find assessor info on the county website
Monthly payment
Est. payment
Payment breakdown
Explore the cost of this home by adjusting the details. Changes won't be saved.Climate risks
Neighborhood: 76310
Nearby schools
Schools provided by the listing agent
- Elementary: West Foundation
- Middle: RIDER MIDDLE SCHOOL
- High: Memorial
- District: Wfisd
Source: WFAR. This data may not be complete. We recommend contacting the local school district to confirm school assignments for this home.
- $490,6003 bd2 ba3.9k sqft4628 Willow Bend Dr, Wichita Falls, TX 76310Off Market
- $483,1004 bd2 ba3.2k sqft4740 Willow Bend Dr, Wichita Falls, TX 76310Off Market
- $372,9004 bd2 ba2.2k sqft4624 Willow Bend Dr, Wichita Falls, TX 76310Off Market
- $361,9003 bd2 ba2k sqft4744 Willow Bend Dr, Wichita Falls, TX 76310Off Market
Similar homes
- $399,9004 bd3 ba2k sqft5112 Lake Wellington Pkwy, Wichita Falls, TX 76310For Sale
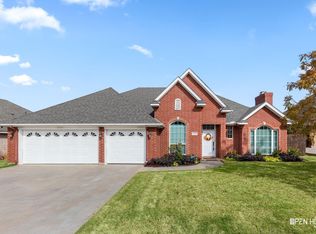
 MLS ID #185493, MOLLIE WILLIAMS, Hirschi Realtors. WFAR
- $385,0004 bd3 ba2.5k sqft4535 Wendover St, Wichita Falls, TX 76309For Sale
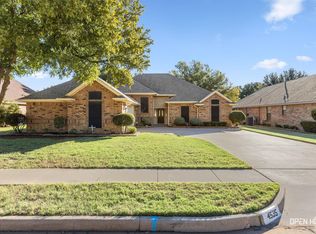 MLS ID #185393, TAZ ELLETT, Bishop Realtor Group. WFAR
- $399,9003 bd2 ba1.8k sqft5614 Kovarik Rd, Wichita Falls, TX 76310For Sale
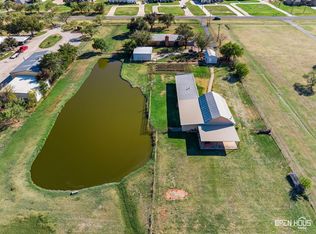 MLS ID #185495, KATHY BARKER, Hirschi Realtors. WFAR
- $375,0004 bd3 ba2.3k sqft4402 Wendover St, Wichita Falls, TX 76309For Sale
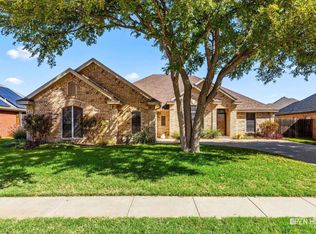 MLS ID #185571, TACY SAGER, Keyterra Realty Group. WFAR
- $480,0004 bd3 ba2.6k sqft3000 Barnett Rd, Wichita Falls, TX 76310For SaleMLS ID #185157, TERESA YORK, Soaring Realty. WFAR
- $399,9003 bd4 ba2.9k sqft2424 Brentwood Dr, Wichita Falls, TX 76308For SaleMLS ID #185407, TANYA RUFF, Hirschi Realtors. WFAR
- $339,9004 bd3 ba2.4k sqft4 Gray Moss Ct, Wichita Falls, TX 76309For SaleMLS ID #185265, TERRA HUGHETT, Soaring Realty. WFAR
- $360,0004 bd2 ba2.1k sqft5019 Whisper Wind Dr, Wichita Falls, TX 76310For SaleMLS ID #185398, MAGGIE BRUMLEY, Bishop Realtor Group. WFAR
- $343,1503 bd4 ba2.2k sqft4507 Wendover St, Wichita Falls, TX 76309For SaleMLS ID #184411, MARIA MALONEY, Bishop Realtor Group. WFAR
- $439,9004 bd3 ba2.5k sqft1730 Rockridge Dr, Wichita Falls, TX 76310For SaleMLS ID #185548, DEBRA WEST, Re/Max Elite Group. WFAR
- $459,0003 bd3 ba2.6k sqft2404 Clarinda Ave, Wichita Falls, TX 76308For SaleMLS ID #185677, JOHN DEVILBISS, Hirschi Realtors. WFAR
- $359,9004 bd2 ba2k sqft5 Blazing Star Ct, Wichita Falls, TX 76310For SaleMLS ID #185453, BRUCE WHITFIELD, Epiphany Real Estate Services LLC. WFAR
- $340,0003 bd2 ba2.1k sqft4330 Chelsea Dr, Wichita Falls, TX 76309For SaleMLS ID #184135, KATIE HEIN, Century 21 Gold Coat Realtors. WFAR
- $329,9003 bd3 ba1.9k sqft2 Gray Moss Ct, Wichita Falls, TX 76309For SaleMLS ID #184920, MELISSA GOUND, Hirschi Realtors. WFAR
- $379,0002 bd2 ba2.9k sqft12 Hyde Park Ct, Wichita Falls, TX 76309For SaleMLS ID #184333, LaDONNA SMITH, Domain Real Estate Services Inc. WFAR
- $365,0003 bd2 ba2k sqft4919 Legacy Dr, Wichita Falls, TX 76310For SaleMLS ID #183705, TERRA HUGHETT, Soaring Realty. WFAR
- $265,0003 bd2 ba2.3k sqft4921 Big Bend Dr, Wichita Falls, TX 76310For SaleMLS ID #183619, ABIGAIL BEAVER, Epiphany Real Estate Services LLC. WFAR
- $369,9004 bd2 ba1.8k sqft4937 Spring Hill Dr, Wichita Falls, TX 76310For SaleMLS ID #185542, KELLY THOMAS, Hirschi Realtors. WFAR
- $389,0004 bd3 ba2.4k sqft2625 Amherst Dr, Wichita Falls, TX 76308For SaleMLS ID #184860, RYAN MARTIN, 940 Realty. WFAR
