Experience luxury living with a country feel just minutes from town! This spacious 4-bedroom, 3-bath home offers 2,667 square feet, an oversized 3-car garage and 1.5 acres to enjoy. A striking arched entry welcomes you inside, where new light-colored travertine flooring adds warmth and timeless elegance. The living room features a vaulted ceiling and a fireplace with propane gas logs, while the gourmet kitchen offers a breakfast bar, granite countertops, and a pantry. An isolated bedroom and full bathroom offer a private retreat for guests or flexible living arrangements. Outside, an iron gate provides access to the backyard, with ample room for RV or boat storage. A spacious covered patio offers an inviting setting for relaxing or entertaining. Additional features include plantation shutters, removable solar screens on the front windows, and a hot tub available for negotiation. Recent updates include new travertine flooring, a roof replacement in 2025, and new gutters. Vivint audio/video security equipment is installed; buyers may choose to activate service after closing at their own expense. Whether you're entertaining or enjoying a peaceful evening at home, this property offers an appealing blend of luxury, space, privacy and everyday functionality. Schedule your private showing today!
For sale
$480,000
3000 Barnett Rd, Wichita Falls, TX 76310
4beds
2,667sqft
Single Family Residence
Built in 2006
1.5 Acres Lot
$477,900 Zestimate®
$180/sqft
$-- HOA
What's special
Hot tubGranite countertopsGourmet kitchenStriking arched entryBreakfast barPlantation shutters
- 31 days
- 1,381
- 146
Zillow last checked:
Listing updated:
Listed by:
TERESA YORK,
Soaring Realty
Source: WFAR,MLS#: 185157
Facts & features
Interior
Bedrooms & bathrooms
- Bedrooms: 4
- Bathrooms: 3
- Full bathrooms: 3
Rooms
- Room types: Isolated Bedroom
Kitchen
- Features: Pantry, Breakfast Bar, Granite Counters
Living room
- Features: One
Heating
- Central Electric, Fireplace(s)
Cooling
- Central Electric
Appliances
- Included: Dishwasher, Disposal, Built-In Range/Oven, Electric Cooktop
- Laundry: Washer Hookup, Laundry Room
Features
- Linen Closet, Walk-In Closet(s), Breakfast & Formal
- Flooring: Tile
- Windows: Double Pane Windows, Plantation Shutters
- Has fireplace: Yes
- Fireplace features: Living Room, Propane
Interior area
- Total structure area: 2,667
- Total interior livable area: 2,667 sqft
Property
Parking
- Total spaces: 3
- Parking features: RV/Boat Parking, Attached Garage
- Attached garage spaces: 3
Features
- Levels: One
- Stories: 1
- Patio & porch: Covered Patio, Covered Porch(es)
- Exterior features: Rain Gutters
- Has spa: Yes
- Spa features: Private
Lot
- Size: 1.5 Acres
- Features: Corner Lot, 1+ to 2.5 Acres
Details
- Additional structures: Outbuilding
- Parcel number: 102695
Construction
Type & style
- Home type: SingleFamily
- Property subtype: Single Family Residence
Condition
- Year built: 2006
Utilities & green energy
- Sewer: Aerobic Septic
- Water: Public
Community & HOA
Community
- Security: Security System
Location
- Region: Wichita Falls
Financial & listing details
- Price per square foot: $180/sqft
- Tax assessed value: $460,745
- Date on market: 10/1/2026
Estimated market value
$477,900
$454,000 - $502,000
$3,217/mo
Price history
| Date | Event | Price |
|---|---|---|
| 10/1/2026 | Listed for sale | $480,000-2%$180/sqft |
Source:  WFAR #185157 Report a problem | ||
| 12/3/2025 | Listing removed | $489,900$184/sqft |
Source: NTREIS #20971401 Report a problem | ||
| 7/14/2025 | Price change | $489,900-2%$184/sqft |
Source: WFAR #178708 Report a problem | ||
| 5/28/2025 | Listed for sale | $499,900+4.1%$187/sqft |
Source: WFAR #178708 Report a problem | ||
| 7/31/2024 | Listing removed | -- |
Source: WFAR #172504 Report a problem | ||
| 7/16/2024 | Pending sale | $480,000$180/sqft |
Source: WFAR #172504 Report a problem | ||
| 6/19/2024 | Price change | $480,000-2%$180/sqft |
Source: WFAR #172504 Report a problem | ||
| 3/7/2024 | Listed for sale | $490,000$184/sqft |
Source: WFAR #172504 Report a problem | ||
| 3/1/2024 | Listing removed | -- |
Source: WFAR #170316 Report a problem | ||
| 2/12/2024 | Price change | $490,000-1.6%$184/sqft |
Source: WFAR #170316 Report a problem | ||
| 1/8/2024 | Price change | $498,000-0.4%$187/sqft |
Source: WFAR #170316 Report a problem | ||
| 10/10/2023 | Price change | $500,000-7.3%$187/sqft |
Source: WFAR #170316 Report a problem | ||
| 8/31/2023 | Listed for sale | $539,500+89.4%$202/sqft |
Source: WFAR #170316 Report a problem | ||
| 7/20/2017 | Sold | -- |
Source: Agent Provided Report a problem | ||
| 4/7/2017 | Listed for sale | $284,900+15.1%$107/sqft |
Source: The Aida Group Report a problem | ||
| 7/24/2015 | Listing removed | $1,850$1/sqft |
Source: iHOUSEweb, Inc. #137312 Report a problem | ||
| 7/9/2015 | Listing removed | $247,500$93/sqft |
Source: Hirschi Realtors #134776 Report a problem | ||
| 7/9/2015 | Listed for rent | $1,850$1/sqft |
Source: iHOUSEweb, Inc. #137312 Report a problem | ||
| 6/25/2015 | Price change | $247,500-1%$93/sqft |
Source: Hirschi Realtors #134776 Report a problem | ||
| 5/21/2015 | Price change | $249,900-2%$94/sqft |
Source: Hirschi Realtors #134776 Report a problem | ||
| 5/4/2015 | Price change | $254,900-1.9%$96/sqft |
Source: Hirschi Realtors #134776 Report a problem | ||
| 3/30/2015 | Price change | $259,900-1.9%$97/sqft |
Source: Hirschi Realtors #134776 Report a problem | ||
| 2/6/2015 | Price change | $265,000-1.8%$99/sqft |
Source: Hirschi Realtors #134776 Report a problem | ||
| 12/13/2014 | Listed for sale | $269,900$101/sqft |
Source: Hirschi Realtors #134776 Report a problem | ||
Public tax history
| Year | Property taxes | Tax assessment |
|---|---|---|
| 2025 | -- | $460,745 +2.3% |
| 2024 | $6,117 +6.9% | $450,447 +10% |
| 2023 | $5,724 -21.2% | $409,497 +10% |
| 2022 | $7,260 +0.6% | $372,270 +10% |
| 2021 | $7,220 +3.5% | $338,427 +7.9% |
| 2020 | $6,974 +0.3% | $313,535 +2.4% |
| 2019 | $6,951 +4.6% | $306,194 +4.1% |
| 2018 | $6,643 -12% | $294,020 +1% |
| 2017 | $7,552 +5.1% | $291,203 +3.1% |
| 2016 | $7,182 +20.8% | $282,447 +3.1% |
| 2015 | $5,946 | $274,022 +3% |
| 2014 | $5,946 | $265,984 +2.7% |
| 2013 | -- | $258,930 -0.1% |
| 2012 | -- | $259,121 +0.2% |
| 2011 | -- | $258,605 +3.3% |
| 2010 | -- | $250,248 +1.3% |
| 2009 | -- | $247,092 +1.9% |
| 2008 | -- | $242,573 +1.2% |
| 2007 | -- | $239,791 +2031.5% |
| 2006 | -- | $11,250 +25% |
| 2005 | -- | $9,000 |
| 2004 | -- | $9,000 |
Find assessor info on the county website
Monthly payment
Est. payment
Payment breakdown
Explore the cost of this home by adjusting the details. Changes won't be saved.Climate risks
Neighborhood: 76310
Nearby schools
Schools provided by the listing agent
- Elementary: West Foundation
- Middle: RIDER MIDDLE SCHOOL
- High: Memorial
- District: Wfisd
Source: WFAR. This data may not be complete. We recommend contacting the local school district to confirm school assignments for this home.

Similar homes
- $399,9003 bd2 ba1.8k sqft5614 Kovarik Rd, Wichita Falls, TX 76310For Sale
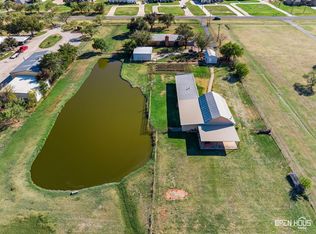
 MLS ID #185495, KATHY BARKER, Hirschi Realtors. WFAR
- $399,9004 bd3 ba2k sqft5112 Lake Wellington Pkwy, Wichita Falls, TX 76310For Sale
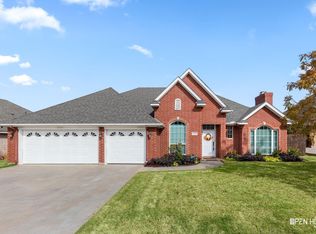 MLS ID #185493, MOLLIE WILLIAMS, Hirschi Realtors. WFAR
- $534,7004 bd3 ba2.8k sqft5 Remington Ct, Wichita Falls, TX 76310For Sale
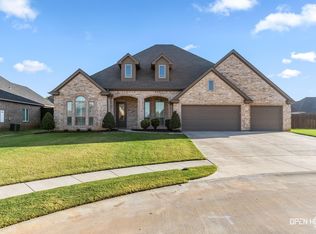 MLS ID #185412, TANNER WACHSMAN, Miller Realtor Group. WFAR
- $474,5004 bd3 ba2.4k sqft5513 Stone Lake Dr, Wichita Falls, TX 76310For Sale
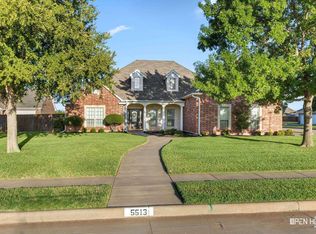 MLS ID #185247, TYLER METHVIN, Domain Real Estate Services Inc. WFAR
- $468,0004 bd3 ba2.4k sqft5000 Blue Mesa, Wichita Falls, TX 76310For SaleMLS ID #184711, SARAH LAREAU, Nexthome Verity. WFAR
- $400,0003 bd3 ba2.8k sqft4626 Willow Bend Dr, Wichita Falls, TX 76310For SaleMLS ID #185228, SARAH LAREAU, Nexthome Verity. WFAR
- $359,9004 bd2 ba2k sqft5 Blazing Star Ct, Wichita Falls, TX 76310For SaleMLS ID #185453, BRUCE WHITFIELD, Epiphany Real Estate Services LLC. WFAR
- $360,0004 bd2 ba2.1k sqft5019 Whisper Wind Dr, Wichita Falls, TX 76310For SaleMLS ID #185398, MAGGIE BRUMLEY, Bishop Realtor Group. WFAR
- $525,0004 bd2 ba2.3k sqft4916 Ledgestone Dr, Wichita Falls, TX 76310For SaleMLS ID #184158, JENNIFER LAWSON, Anchored Realty. WFAR
- $567,5005 bd3 ba2.7k sqft5286 Turkey Ranch Rd, Wichita Falls, TX 76310For SaleMLS ID #184710, DAN MILJANIC, Re/Max Elite Group. WFAR
- $385,0004 bd3 ba2.5k sqft4535 Wendover St, Wichita Falls, TX 76309For SaleMLS ID #185393, TAZ ELLETT, Bishop Realtor Group. WFAR
- $425,0003 bd3 ba3.1k sqft350 Morningside Dr, Wichita Falls, TX 76301For SaleMLS ID #185487, KAYLE BYRNE-PARKS, Paramount Real Estate Services. WFAR
- $699,9005 bd4 ba3.5k sqft6573 Kovarik Rd, Wichita Falls, TX 76310For SaleMLS ID #184221, ZITA JOHNSTON, Paramount Real Estate Services. WFAR
- $505,0003 bd2 ba2.2k sqft4102 Fm 367, Wichita Falls, TX 76305For SaleMLS ID #184448, AMANDA KINGCADE, Don Hardy Homes Real Estate. WFAR
- $519,9004 bd2 ba2.4k sqft2 Autumn Ct, Wichita Falls, TX 76310For SaleMLS ID #183979, TANNER WACHSMAN, Miller Realtor Group. WFAR
- $339,9004 bd3 ba2.4k sqft4 Gray Moss Ct, Wichita Falls, TX 76309For SaleMLS ID #185265, TERRA HUGHETT, Soaring Realty. WFAR
- $470,0004 bd3 ba2.2k sqft4811 Saddleback Ln, Wichita Falls, TX 76308For SaleMLS ID #184027, TERRA HUGHETT, Soaring Realty. WFAR
- $369,9004 bd3 ba2.3k sqft1724 Woodridge Dr, Wichita Falls, TX 76310For SaleMLS ID #182979, KELLY THOMAS, Hirschi Realtors. WFAR
