Beautiful home in sought-after Stone Lake Estates with a layout that just works! A welcoming tiled entry opens to spacious formals, while the open kitchen, breakfast area and family room create an easy everyday gathering space. Rich crown molding, granite countertops, stainless appliances, gas cooktop and built-ins surrounding the cozy gas fireplace add warmth and character. The private primary suite offers separate bath areas and an XL walk-in closet. A split bedroom arrangement includes an isolated 4th bedroom with nearby 3rd full bath—perfect for guests, teens or a home office. Hard-surface flooring throughout, plus a covered patio and privacy-fenced backyard ready to enjoy. Great location near the Stone Lake walking path, YMCA and Christ Academy. Come see why this one feels like home!
For sale
Price cut: $5K (9/16)
$369,900
1724 Woodridge Dr, Wichita Falls, TX 76310
4beds
2,393sqft
Single Family Residence
Built in 2006
10,454 Square Feet Lot
$369,100 Zestimate®
$155/sqft
$-- HOA
What's special
Hard-surface flooring throughoutStainless appliancesFamily roomGranite countertopsSplit bedroom arrangementSpacious formalsOpen kitchen
- 176 days
- 395
- 31
Zillow last checked:
Listing updated:
Listed by:
KELLY THOMAS,
Hirschi Realtors
Source: WFAR,MLS#: 182979
Facts & features
Interior
Bedrooms & bathrooms
- Bedrooms: 4
- Bathrooms: 3
- Full bathrooms: 3
Rooms
- Room types: Isolated Bedroom
Kitchen
- Features: Pantry, Breakfast Bar, Granite Counters
Living room
- Features: Two
Heating
- Central Gas, Fireplace(s)
Cooling
- Central Electric
Appliances
- Included: Microwave, Dishwasher, Disposal, Vent-A-Hood, Built-In Range/Oven, Gas Cooktop, Electric Oven
- Laundry: Washer Hookup, Laundry Room
Features
- Linen Closet, Walk-In Closet(s), Breakfast & Formal
- Flooring: Tile
- Has fireplace: Yes
- Fireplace features: Family Room, Gas
Interior area
- Total structure area: 2,393
- Total interior livable area: 2,393 sqft
Video & virtual tour
Property
Parking
- Total spaces: 2
- Parking features: Garage Door Opener, Attached Garage
- Attached garage spaces: 2
Features
- Levels: One
- Stories: 1
- Patio & porch: Covered Patio, Covered Porch(es)
- Exterior features: Sprinklers, Turbines, Rain Gutters
Lot
- Size: 10,454 Square Feet
- Features: Irregular Lot, 0.5 Acres or Less
Details
- Parcel number: 484853467 175 00
Construction
Type & style
- Home type: SingleFamily
- Property subtype: Single Family Residence
Condition
- Year built: 2006
Utilities & green energy
- Sewer: Public Sewer
- Water: Public
- Utilities for property: Underground Utilities
Community & HOA
Community
- Subdivision: Stone Lake
Location
- Region: Wichita Falls
Financial & listing details
- Price per square foot: $155/sqft
- Tax assessed value: $378,033
- Date on market: 4/17/2026
Estimated market value
$369,100
$351,000 - $388,000
$2,917/mo
Price history
| Date | Event | Price |
|---|---|---|
| 9/16/2026 | Price change | $369,900-1.3%$155/sqft |
Source:  WFAR #182979 Report a problem WFAR #182979 Report a problem | ||
| 7/23/2026 | Price change | $374,900-2%$157/sqft |
Source: WFAR #182979 Report a problem | ||
| 6/17/2026 | Price change | $382,500-1.9%$160/sqft |
Source: WFAR #182979 Report a problem | ||
| 5/22/2026 | Price change | $389,900-1.3%$163/sqft |
Source: WFAR #182979 Report a problem | ||
| 4/17/2026 | Listed for sale | $395,000+34.4%$165/sqft |
Source: WFAR #182979 Report a problem | ||
| 7/24/2020 | Sold | -- |
Source: Agent Provided Report a problem | ||
| 7/16/2020 | Listed for sale | $294,000$123/sqft |
Source: HIRSCHI REALTORS #156847 Report a problem | ||
| 7/16/2020 | Pending sale | $294,000$123/sqft |
Source: HIRSCHI REALTORS #156847 Report a problem | ||
| 6/1/2020 | Listed for sale | $294,000+18.1%$123/sqft |
Source: HIRSCHI REALTORS #156847 Report a problem | ||
| 10/14/2010 | Listing removed | $249,000$104/sqft |
Source: Visual Tour #113082 Report a problem | ||
| 6/17/2010 | Listed for sale | $249,000$104/sqft |
Source: Visual Tour #113082 Report a problem | ||
Public tax history
| Year | Property taxes | Tax assessment |
|---|---|---|
| 2025 | -- | $378,033 +5.1% |
| 2024 | $8,352 +0.9% | $359,650 +2.7% |
| 2023 | $8,279 -1.8% | $350,089 +6% |
| 2022 | $8,428 +6.3% | $330,365 +14.2% |
| 2021 | $7,925 +22.6% | $289,251 +9.4% |
| 2020 | $6,463 +2.1% | $264,289 +3.2% |
| 2019 | $6,331 +4.1% | $256,035 +4.5% |
| 2018 | $6,084 +1.6% | $245,077 +0.9% |
| 2017 | $5,990 +2.3% | $242,851 +0.2% |
| 2016 | $5,858 +10.4% | $242,461 +1.7% |
| 2015 | $5,304 | $238,346 +0.1% |
| 2014 | $5,304 | $238,060 +0.2% |
| 2013 | -- | $237,559 +3% |
| 2012 | -- | $230,733 -6.1% |
| 2011 | -- | $245,775 +0.7% |
| 2010 | -- | $244,164 -0.9% |
| 2009 | -- | $246,372 +1.8% |
| 2008 | -- | $242,086 +176.3% |
| 2007 | -- | $87,613 +485.5% |
| 2006 | -- | $14,963 +1146.9% |
| 2005 | -- | $1,200 |
Find assessor info on the county website
Monthly payment
Est. payment
Payment breakdown
Explore the cost of this home by adjusting the details. Changes won't be saved.Climate risks
Neighborhood: 76310
Nearby schools
Schools provided by the listing agent
- Elementary: Fain
- Middle: Barwise
- High: Legacy
- District: Wfisd
Source: WFAR. This data may not be complete. We recommend contacting the local school district to confirm school assignments for this home.
- $443,0003 bd2 ba2.3k sqft1722 Woodridge Dr, Wichita Falls, TX 76310Off Market
- $412,1003 bd2 ba2.5k sqft1726 Woodridge Dr, Wichita Falls, TX 76310Off Market

- $298,1003 bd2 ba1.6k sqft1727 Rockridge Dr, Wichita Falls, TX 76310Off Market

- $317,6003 bd2 ba1.9k sqft1725 Rockridge Dr, Wichita Falls, TX 76310Off Market

Similar homes
- $365,0004 bd2 ba2.3k sqft1717 Shoal Creek Dr, Wichita Falls, TX 76310For Sale

 MLS ID #183912, MARINA VANCE, Hirschi Realtors. WFAR
 - $365,0004 bd2 ba2k sqft5 Blazing Star Ct, Wichita Falls, TX 76310For Sale
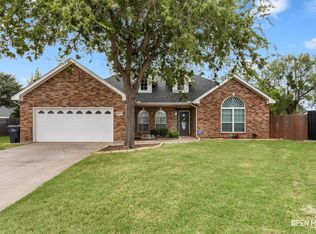 MLS ID #182256, BRUCE WHITFIELD, Epiphany Real Estate Services LLC. WFAR
 - $339,9004 bd3 ba2.4k sqft4 Gray Moss Ct, Wichita Falls, TX 76309For Sale
 MLS ID #185265, TERRA HUGHETT, Soaring Realty. WFAR
 - $400,0003 bd3 ba2.8k sqft4626 Willow Bend Dr, Wichita Falls, TX 76310For Sale
 MLS ID #185228, SARAH LAREAU, Nexthome Verity. WFAR
 - $350,0004 bd2 ba2.1k sqft4804 Whisper Wind Dr, Wichita Falls, TX 76310For SaleMLS ID #184020, MAGGIE BRUMLEY, Bishop Realtor Group. WFAR
- $385,0003 bd2 ba2k sqft4919 Legacy Dr, Wichita Falls, TX 76310For SaleMLS ID #183705, TERRA HUGHETT, Soaring Realty. WFAR
- $349,9003 bd3 ba2.1k sqft4409 Nassau Dr, Wichita Falls, TX 76308For SaleMLS ID #183915, MASON McCLESKEY, Ebby Halliday Realtors. WFAR
- $314,9004 bd3 ba2k sqft5448 Prairie Lace Ln, Wichita Falls, TX 76310For SaleMLS ID #184580, KELLY HO-MONTOYA, Paramount Real Estate Services. WFAR
- $413,9004 bd3 ba2.6k sqft2613 Bretton Rd, Wichita Falls, TX 76308For SaleMLS ID #185100, JAMIE RICE, Bishop Realtor Group. WFAR
- $329,9004 bd2 ba2.8k sqft2408 Bryan Glen St, Wichita Falls, TX 76308For SaleMLS ID #183374, KELLY THOMAS, Hirschi Realtors. WFAR
- $480,0004 bd3 ba2.6k sqft3000 Barnett Rd, Wichita Falls, TX 76310For SaleMLS ID #185157, TERESA YORK, Soaring Realty. WFAR
- $369,9003 bd3 ba2.3k sqft1608 Tanglewood Dr, Wichita Falls, TX 76309For SaleMLS ID #183603, KATIE HEIN, Century 21 Gold Coat Realtors. WFAR
- $295,0004 bd2 ba1.7k sqft4927 Cypress Ave, Wichita Falls, TX 76310For SaleMLS ID #183608, SANDIE HADSELL, Hirschi Realtors. WFAR
- $299,9004 bd3 ba2.4k sqft6710 Kit Carson Trl, Wichita Falls, TX 76310For SaleMLS ID #183884, MIKE HALEY, Paramount Real Estate Services. WFAR
- $329,9003 bd3 ba1.9k sqft2 Gray Moss Ct, Wichita Falls, TX 76309For SaleMLS ID #184920, MELISSA GOUND, Hirschi Realtors. WFAR
- $369,0003 bd3 ba2.7k sqft4400 Ridgemont Dr, Wichita Falls, TX 76309For SaleMLS ID #183422, HEATHER CASH, Hirschi Realtors. WFAR
- $305,0003 bd2 ba2k sqft2948 S Shepherds Gln, Wichita Falls, TX 76308For SaleMLS ID #184572, EARLENE FOSTER, Exp Realty, LLC. WFAR
- $310,0003 bd2 ba1.8k sqft4517 Prince Edward Dr, Wichita Falls, TX 76308For SaleMLS ID #185210, JODY BRANNON, Hirschi Realtors. WFAR
- $479,9004 bd3 ba2.5k sqft17336 Fm 1954, Wichita Falls, TX 76310For SaleMLS ID #184661, BRITTANY RATLIFF, Murray And Co.. WFAR
