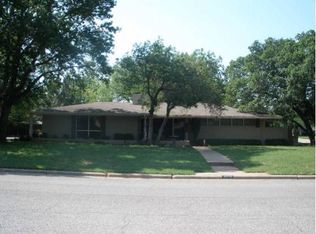
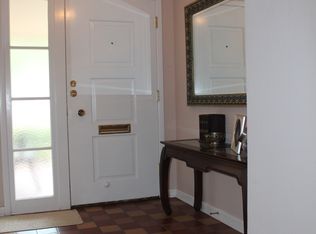
CHARMING CLASSIC WITH A MODERN TWIST! This beautifully updated 1958 home offers 4 bedrooms, 3 baths, 2 living areas & a 2-car garage. New roof & windows plus numerous updates throughout bring timeless character into today’s lifestyle. The stunning kitchen island is perfect for gathering, while large closets, mature trees & two patios—including one off the primary suite—add comfort and charm! Seller is open to negotiations with furniture.
For sale
$413,900
2613 Bretton Rd, Wichita Falls, TX 76308
4beds
2,603sqft
Single Family Residence
Built in 1958
0.35 Acres Lot
$410,200 Zestimate®
$159/sqft
$-- HOA
What's special
Two patiosNumerous updates throughoutMature treesLarge closetsStunning kitchen islandNew roof
- 14 days
- 1,001
- 127
Zillow last checked:
Listing updated:
Listed by:
JAMIE RICE,
Bishop Realtor Group
Source: WFAR,MLS#: 185100
Facts & features
Interior
Bedrooms & bathrooms
- Bedrooms: 4
- Bathrooms: 3
- Full bathrooms: 3
Rooms
- Room types: Isolated Bedroom
Kitchen
- Features: Kitchen Island, Breakfast Bar
Living room
- Features: Two
Heating
- Central Gas
Cooling
- Central Electric
Appliances
- Included: Microwave, Dishwasher, Disposal, Built-In Range/Oven, Gas Cooktop, Electric Oven
- Laundry: Washer Hookup
Features
- Breakfast & Formal
- Flooring: Tile, Laminate
- Windows: Double Pane Windows
- Has fireplace: No
- Fireplace features: None
Interior area
- Total structure area: 2,603
- Total interior livable area: 2,603 sqft
Video & virtual tour
Property
Parking
- Total spaces: 2
- Parking features: Attached Garage, Garage Door Opener
- Attached garage spaces: 2
Features
- Levels: One
- Stories: 1
- Patio & porch: Covered Patio
Lot
- Size: 0.35 Acres
- Features: Corner Lot, 0.5 Acres or Less
Details
- Parcel number: 134623
Construction
Type & style
- Home type: SingleFamily
- Property subtype: Single Family Residence
Condition
- Year built: 1958
Utilities & green energy
- Sewer: Public Sewer
- Water: Public
Community & HOA
Community
- Subdivision: Sikes Estates
Location
- Region: Wichita Falls
Financial & listing details
- Price per square foot: $159/sqft
- Tax assessed value: $404,554
- Date on market: 9/26/2026
Estimated market value
$410,200
$390,000 - $431,000
$2,831/mo
Price history
| Date | Event | Price |
|---|---|---|
| 9/26/2026 | Listed for sale | $413,900+27.4%$159/sqft |
Source:  WFAR #185100 Report a problem WFAR #185100 Report a problem | ||
| 12/4/2025 | Listing removed | $324,940$125/sqft |
Source: WFAR #176800 Report a problem | ||
| 9/4/2025 | Price change | $324,940-7.1%$125/sqft |
Source: WFAR #176800 Report a problem | ||
| 7/15/2025 | Price change | $349,940-2.8%$134/sqft |
Source: WFAR #176800 Report a problem | ||
| 3/28/2025 | Price change | $359,940-4%$138/sqft |
Source: WFAR #176800 Report a problem | ||
| 1/15/2025 | Listed for sale | $374,940+0%$144/sqft |
Source: WFAR #176800 Report a problem | ||
| 12/5/2023 | Listing removed | -- |
Source: Zillow Rentals Report a problem | ||
| 10/24/2023 | Listed for rent | $2,500$1/sqft |
Source: Zillow Rentals Report a problem | ||
| 10/5/2021 | Listing removed | -- |
Source: WFAR #161731 Report a problem | ||
| 8/24/2021 | Listed for sale | $374,900+14.1%$144/sqft |
Source: WFAR #161731 Report a problem | ||
| 8/22/2020 | Listing removed | $328,500$126/sqft |
Source: NORTEX REALTY #154800 Report a problem | ||
| 10/25/2019 | Listed for sale | $328,500$126/sqft |
Source: NORTEX REALTY #154800 Report a problem | ||
Public tax history
| Year | Property taxes | Tax assessment |
|---|---|---|
| 2025 | -- | $404,554 -3.3% |
| 2024 | $9,714 +1.7% | $418,300 +3.6% |
| 2023 | $9,547 +9% | $403,715 +17.6% |
| 2022 | $8,761 +4% | $343,401 +11.7% |
| 2021 | $8,424 +15.3% | $307,461 +7.5% |
| 2020 | $7,305 +75.7% | $286,053 +77.9% |
| 2019 | $4,158 +72.9% | $160,831 +3.1% |
| 2018 | $2,404 +0.3% | $156,012 +0.8% |
| 2017 | $2,396 +0.2% | $154,711 -3% |
| 2016 | $2,391 +7.1% | $159,559 +4.1% |
| 2015 | $2,232 | $153,282 -0.1% |
| 2014 | $2,232 | $153,400 +6% |
| 2013 | -- | $144,698 -0.4% |
| 2012 | -- | $145,266 +3.5% |
| 2011 | -- | $140,381 -5.8% |
| 2010 | -- | $148,952 -3.6% |
| 2009 | -- | $154,536 -1.8% |
| 2008 | -- | $157,302 +5% |
| 2007 | -- | $149,865 +7.7% |
| 2006 | -- | $139,169 -1% |
| 2005 | -- | $140,562 |
| 2004 | -- | $140,562 |
| 2002 | -- | -- |
| 2001 | -- | -- |
Find assessor info on the county website
Monthly payment
Est. payment
Payment breakdown
Explore the cost of this home by adjusting the details. Changes won't be saved.Climate risks
Neighborhood: 76308
Nearby schools
Schools provided by the listing agent
- District: Wfisd
Source: WFAR. This data may not be complete. We recommend contacting the local school district to confirm school assignments for this home.
- $288,3003 bd3 ba2.3k sqft2615 Bretton Rd, Wichita Falls, TX 76308Off Market
- $306,5004 bd3 ba2.7k sqft2608 Amherst Dr, Wichita Falls, TX 76308Off Market
- $334,3004 bd3 ba3.3k sqft2617 Bretton Rd, Wichita Falls, TX 76308Off Market
- $469,6004 bd3 ba3.5k sqft2607 Bretton Rd, Wichita Falls, TX 76308Off Market
Similar homes
- $406,9004 bd3 ba2.4k sqft2625 Amherst Dr, Wichita Falls, TX 76308For Sale

 MLS ID #184860, RYAN MARTIN, 940 Realty. WFAR
 - $339,9004 bd3 ba2.4k sqft4 Gray Moss Ct, Wichita Falls, TX 76309For Sale
 MLS ID #185265, TERRA HUGHETT, Soaring Realty. WFAR
 - from $419,0004 bd3 ba2k sqftWrigley Plan, Candlewood West, Wichita Falls, TX 76308New Construction
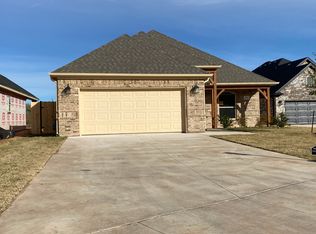 Douglas Custom Homes
 - $389,0003 bd2 ba2.1k sqft2700 Taft Blvd, Wichita Falls, TX 76308For Sale
 MLS ID #21354448, Lily Wu. NTREIS
 - $400,0003 bd3 ba2.8k sqft4626 Willow Bend Dr, Wichita Falls, TX 76310For SaleMLS ID #185228, SARAH LAREAU, Nexthome Verity. WFAR
- $329,9004 bd2 ba2.8k sqft2408 Bryan Glen St, Wichita Falls, TX 76308For SaleMLS ID #183374, KELLY THOMAS, Hirschi Realtors. WFAR
- $349,9003 bd3 ba2.1k sqft4409 Nassau Dr, Wichita Falls, TX 76308For SaleMLS ID #183915, MASON McCLESKEY, Ebby Halliday Realtors. WFAR
- $470,0004 bd3 ba2.2k sqft4811 Saddleback Ln, Wichita Falls, TX 76308For SaleMLS ID #184027, TERRA HUGHETT, Soaring Realty. WFAR
- $299,9004 bd3 ba2.3k sqft4821 Royal Oak St, Wichita Falls, TX 76308For SaleMLS ID #184149, SANDRA WORTHAM, 940 Realty. WFAR
- $305,0003 bd2 ba2k sqft2948 S Shepherds Gln, Wichita Falls, TX 76308For SaleMLS ID #184572, EARLENE FOSTER, Exp Realty, LLC. WFAR
- $310,0003 bd2 ba1.8k sqft4517 Prince Edward Dr, Wichita Falls, TX 76308For SaleMLS ID #185210, JODY BRANNON, Hirschi Realtors. WFAR
- $399,9003 bd3 ba2.4k sqft4316 Grants Gln, Wichita Falls, TX 76309For SaleMLS ID #184355, DEBRA WEST, Re/Max Elite Group. WFAR
- $480,0004 bd3 ba2.6k sqft3000 Barnett Rd, Wichita Falls, TX 76310For SaleMLS ID #185157, TERESA YORK, Soaring Realty. WFAR
- $329,9004 bd3 ba3.4k sqft1603 Carol Ln, Wichita Falls, TX 76302For SaleMLS ID #184630, SHELLEY BARKER, Strategic Realty. WFAR
- $369,9004 bd3 ba2.3k sqft1724 Woodridge Dr, Wichita Falls, TX 76310For SaleMLS ID #182979, KELLY THOMAS, Hirschi Realtors. WFAR
- $360,0003 bd2 ba2.6k sqft1211 Shore Line Dr, Wichita Falls, TX 76308For SaleMLS ID #181659, COURTNEY GETCHELL, Paramount Real Estate Services. WFAR
