
Like New 2023 LUXURY Property in the desirable Bridge Creek Estates featuring 4 bedrooms, 3 baths, and a 3-car garage. Open living/kitchen featuring granite countertops, stainless steel appliances, a spacious pantry, and a private primary suite with a spa-inspired bath and oversized walk-in closet. An isolated fourth bedroom with its own bath is ideal for guests or multi-generational living. Enjoy a large backyard and easy access to the neighborhood pool, tennis courts, and volleyball court.
For sale
$470,000
4811 Saddleback Ln, Wichita Falls, TX 76308
4beds
2,229sqft
Single Family Residence
Built in 2023
0.25 Acres Lot
$468,300 Zestimate®
$211/sqft
$-- HOA
What's special
Large backyardStainless steel appliancesGranite countertopsOversized walk-in closetPrivate primary suiteSpa-inspired bathSpacious pantry
- 98 days
- 306
- 10
Zillow last checked:
Listing updated:
Listed by:
TERRA HUGHETT,
Soaring Realty
Source: WFAR,MLS#: 184027
Facts & features
Interior
Bedrooms & bathrooms
- Bedrooms: 4
- Bathrooms: 3
- Full bathrooms: 3
Rooms
- Room types: Isolated Bedroom
Kitchen
- Features: Kitchen Island, Breakfast Bar, Eat-in Kitchen, Granite Counters
Living room
- Features: One
Heating
- Central Gas, Fireplace(s)
Cooling
- Central Electric
Appliances
- Included: Microwave, Dishwasher, Disposal, Built-In Range/Oven, Gas Cooktop
- Laundry: Washer Hookup, Laundry Room
Features
- Linen Closet, Walk-In Closet(s), Breakfast Area
- Flooring: Tile, Carpet
- Windows: Double Pane Windows
- Has fireplace: Yes
- Fireplace features: Living Room, Gas
Interior area
- Total structure area: 2,229
- Total interior livable area: 2,229 sqft
Property
Parking
- Total spaces: 3
- Parking features: Garage Door Opener, Attached Garage
- Attached garage spaces: 3
Features
- Levels: One
- Stories: 1
- Patio & porch: Covered Patio
- Exterior features: Sprinklers, Rain Gutters
Lot
- Size: 0.25 Acres
- Features: Sidewalk, 0.5 Acres or Less
Details
- Parcel number: 464501
Construction
Type & style
- Home type: SingleFamily
- Property subtype: Single Family Residence
Condition
- Year built: 2023
Utilities & green energy
- Sewer: Public Sewer
- Water: Public
Community & HOA
Community
- Subdivision: Bridge Creek
Location
- Region: Wichita Falls
Financial & listing details
- Price per square foot: $211/sqft
- Tax assessed value: $468,425
- Date on market: 7/3/2026
Estimated market value
$468,300
$445,000 - $492,000
$3,220/mo
Price history
| Date | Event | Price |
|---|---|---|
| 7/3/2026 | Listed for sale | $470,000+3.3%$211/sqft |
Source:  WFAR #184027 Report a problem WFAR #184027 Report a problem | ||
| 7/3/2026 | Listing removed | $3,800$2/sqft |
Source: WFAR #183977 Report a problem | ||
| 7/1/2026 | Listed for rent | $3,800$2/sqft |
Source: WFAR #183977 Report a problem | ||
| 6/12/2025 | Sold | -- |
Source: NTREIS #20912261 Report a problem | ||
| 5/12/2025 | Pending sale | $455,000$204/sqft |
Source: WFAR #178210 Report a problem | ||
| 4/22/2025 | Listed for sale | $455,000+5.8%$204/sqft |
Source: WFAR #178210 Report a problem | ||
| 4/3/2023 | Sold | -- |
Source: Agent Provided Report a problem | ||
| 11/18/2022 | Price change | $430,000-1.1%$193/sqft |
Source:  Douglas Custom Homes Report a problem Douglas Custom Homes Report a problem | ||
| 9/20/2022 | Listed for sale | $435,000$195/sqft |
Source: Douglas Custom Homes Report a problem | ||
Public tax history
| Year | Property taxes | Tax assessment |
|---|---|---|
| 2025 | -- | $468,425 +4.7% |
| 2024 | $9,274 +25.4% | $447,312 +43.1% |
| 2023 | $7,394 +1794.2% | $312,655 +1943.5% |
| 2022 | $390 -16.2% | $15,300 -10% |
| 2021 | $466 +19.2% | $17,000 +11.1% |
| 2020 | $391 -1.2% | $15,300 |
| 2019 | $396 +5.4% | $15,300 +6.3% |
| 2018 | $375 +525.1% | $14,400 +521.8% |
| 2017 | $60 | $2,316 |
Find assessor info on the county website
Monthly payment
Est. payment
Payment breakdown
Explore the cost of this home by adjusting the details. Changes won't be saved.Climate risks
Neighborhood: 76308
Nearby schools
Schools provided by the listing agent
- District: Wfisd
Source: WFAR. This data may not be complete. We recommend contacting the local school district to confirm school assignments for this home.
- $480,4004 bd3 ba2.3k sqft4810 Saddleback Ln, Wichita Falls, TX 76308Off Market
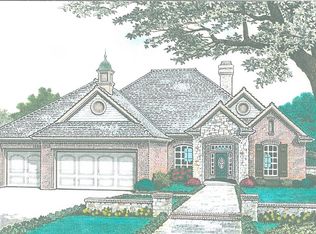
- $405,9004 bd3 ba1.9k sqft4809 Saddleback Ln, Wichita Falls, TX 76308Off Market
- $474,3004 bd3 ba2.2k sqft4813 Saddleback Ln, Wichita Falls, TX 76308Off Market

- $390,4004 bd3 ba1.9k sqft4807 Saddleback Ln, Wichita Falls, TX 76308Off Market
Similar homes
- from $480,0004 bd3 ba2.3k sqftTallant Plan, Candlewood West, Wichita Falls, TX 76308New Construction
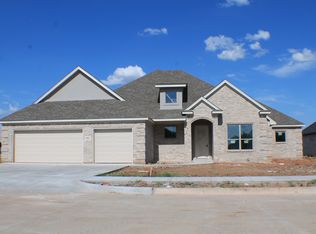 Douglas Custom Homes
 - from $469,0004 bd3 ba2k sqftBluefield Plan, Candlewood West, Wichita Falls, TX 76308New Construction
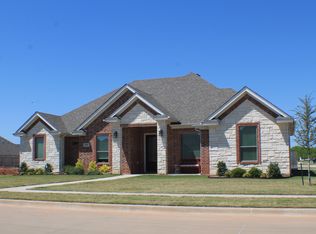 Douglas Custom Homes
 - from $470,0004 bd3 ba2.2k sqftSummerfield Plan, Candlewood West, Wichita Falls, TX 76308New Construction
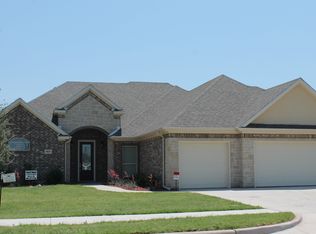 Douglas Custom Homes
 - from $425,0004 bd3 ba2k sqftKathryn Plan, Candlewood West, Wichita Falls, TX 76308New Construction
 Douglas Custom Homes
 - $413,9004 bd3 ba2.6k sqft2613 Bretton Rd, Wichita Falls, TX 76308For Sale
 MLS ID #185100, JAMIE RICE, Bishop Realtor Group. WFAR
 - $406,9004 bd3 ba2.4k sqft2625 Amherst Dr, Wichita Falls, TX 76308For SaleMLS ID #184860, RYAN MARTIN, 940 Realty. WFAR
- $480,0004 bd3 ba2.6k sqft3000 Barnett Rd, Wichita Falls, TX 76310For SaleMLS ID #185157, TERESA YORK, Soaring Realty. WFAR
- $339,9004 bd3 ba2.4k sqft4 Gray Moss Ct, Wichita Falls, TX 76309For SaleMLS ID #185265, TERRA HUGHETT, Soaring Realty. WFAR
- $474,9004 bd3 ba2.4k sqft5000 Blue Mesa Ln, Wichita Falls, TX 76310For SaleMLS ID #184711, SARAH LAREAU, Nexthome Verity. WFAR
- $479,9004 bd3 ba2.5k sqft17336 Fm 1954, Wichita Falls, TX 76310For SaleMLS ID #184661, BRITTANY RATLIFF, Murray And Co.. WFAR
- $310,0003 bd2 ba1.8k sqft4517 Prince Edward Dr, Wichita Falls, TX 76308For SaleMLS ID #185210, JODY BRANNON, Hirschi Realtors. WFAR
