It’s HOT in Wichita Falls. Fortunately, this house comes prepared. Spend summer in the gunite saltwater pool, relax in the covered poolside lounge, then trade pool days for evenings around the fire pit when cooler weather arrives. The enclosed porch adds year-round bonus space for a game room, gym, hobby room or extra living area. Built in 2017, this 4-bedroom, 3-bath home sits on a corner lot with 10' ceilings and a side-entry 3-car garage with an EV plug. The kitchen makes an immediate impression with an oversized island, granite counters, double ovens, extensive cabinetry, illuminated display cabinets and statement lighting. Gorgeous custom tilework and distinctive finishes continue throughout the home, while the living area features a fireplace and detailed ceiling treatment. Outside, the pool and patio create an extension of the living space with extensive concrete decking, a flagstone walkway, fire pit area and covered seating. Pool improvements include a new motor and salt cell in 2026, along with a color-changing LED pool light and automatic pool filler. A REME HALO whole-home in-duct air purification system with UV was installed in 2025, and the home also features a newer roof. If your wish list includes newer construction, a gunite pool, side-entry 3-car garage with EV charging, extra living space and a home that doesn't look like every other house on the block, then this could be your next home! See it today!
For sale
Price cut: $15.1K (10/10)
$474,900
5000 Blue Mesa Ln, Wichita Falls, TX 76310
4beds
2,492sqft
Single Family Residence
Built in 2017
8,755 Square Feet Lot
$-- Zestimate®
$191/sqft
$-- HOA
What's special
Gunite saltwater poolDetailed ceiling treatmentStatement lightingGranite countersFire pit areaCorner lotFlagstone walkway
- 47 days
- 649
- 44
Zillow last checked:
Listing updated:
Listed by:
SARAH LAREAU,
Nexthome Verity,
MARCY MARTIN,
Nexthome Verity
Source: WFAR,MLS#: 184711
Facts & features
Interior
Bedrooms & bathrooms
- Bedrooms: 4
- Bathrooms: 3
- Full bathrooms: 3
Rooms
- Room types: Isolated Bedroom, Game Room
Kitchen
- Features: Pantry, Kitchen Island, Breakfast Bar, Granite Counters
Living room
- Features: One
Heating
- Central Electric, Fireplace(s)
Cooling
- Central Electric
Appliances
- Included: Microwave, Dishwasher, Vent-A-Hood, Built-In Range/Oven, Double Oven, Electric Cooktop, Electric Oven
- Laundry: Washer Hookup, Laundry Room, Laundry Closet
Features
- Linen Closet, Walk-In Closet(s), Breakfast & Formal
- Flooring: Tile
- Windows: Storm Window(s), Double Pane Windows
- Has fireplace: Yes
- Fireplace features: Living Room, Wood Burning, Outside
Interior area
- Total structure area: 2,492
- Total interior livable area: 2,492 sqft
Video & virtual tour
Property
Parking
- Total spaces: 3
- Parking features: Garage Door Opener, Attached Garage
- Attached garage spaces: 3
Features
- Levels: One
- Stories: 1
- Patio & porch: Patio, Covered Patio, Covered Porch(es), Deck
- Exterior features: Sprinklers, Rain Gutters
- Pool features: In Ground, Salt Water, Gunite
Lot
- Size: 8,755 Square Feet
- Features: Corner Lot, Sidewalk, 0.5 Acres or Less
Details
- Parcel number: 457249
Construction
Type & style
- Home type: SingleFamily
- Property subtype: Single Family Residence
Condition
- Year built: 2017
Utilities & green energy
- Sewer: Public Sewer
- Water: Public
- Utilities for property: Electricity Connected
Community & HOA
Community
- Subdivision: Hill & Hill
Location
- Region: Wichita Falls
Financial & listing details
- Price per square foot: $191/sqft
- Date on market: 8/24/2026
- Electric utility on property: Yes
Estimated market value
Not available
Estimated sales range
Not available
$2,792/mo
Price history
| Date | Event | Price |
|---|---|---|
| 10/10/2026 | Price change | $474,900-3.1%$191/sqft |
Source:  WFAR #184711 Report a problem WFAR #184711 Report a problem | ||
| 9/2/2026 | Price change | $490,000-2%$197/sqft |
Source: WFAR #184711 Report a problem | ||
| 8/24/2026 | Listed for sale | $500,000+5.3%$201/sqft |
Source: WFAR #184711 Report a problem | ||
| 5/16/2025 | Listing removed | $475,000$191/sqft |
Source: WFAR #178303 Report a problem | ||
| 4/28/2025 | Pending sale | $475,000$191/sqft |
Source: WFAR #178303 Report a problem | ||
| 4/28/2025 | Listed for sale | $475,000$191/sqft |
Source: WFAR #178303 Report a problem | ||
| 4/1/2025 | Listing removed | $475,000$191/sqft |
Source: WFAR #177016 Report a problem | ||
| 3/18/2025 | Price change | $475,000-2.9%$191/sqft |
Source: WFAR #177016 Report a problem | ||
| 2/28/2025 | Price change | $489,000-2.2%$196/sqft |
Source: WFAR #177016 Report a problem | ||
| 1/30/2025 | Listed for sale | $499,900$201/sqft |
Source: WFAR #177016 Report a problem | ||
Public tax history
Tax history is unavailable.
Monthly payment
Est. payment
Payment breakdown
Explore the cost of this home by adjusting the details. Changes won't be saved.Climate risks
Neighborhood: 76310
Nearby schools
Schools provided by the listing agent
- Elementary: McNiel Elementary
- Middle: RIDER MIDDLE SCHOOL
- High: Memorial
- District: Wfisd
Source: WFAR. This data may not be complete. We recommend contacting the local school district to confirm school assignments for this home.

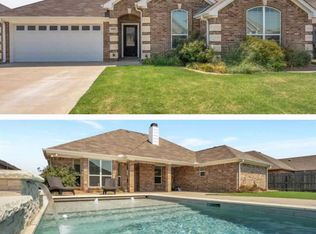
Similar homes
- $480,0004 bd3 ba2.6k sqft3000 Barnett Rd, Wichita Falls, TX 76310For Sale
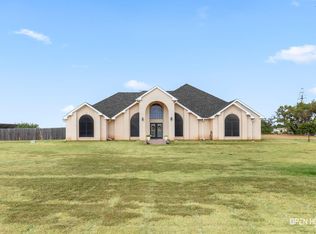
 MLS ID #185157, TERESA YORK, Soaring Realty. WFAR
 - $479,9004 bd3 ba2.5k sqft17336 Fm 1954, Wichita Falls, TX 76310For Sale
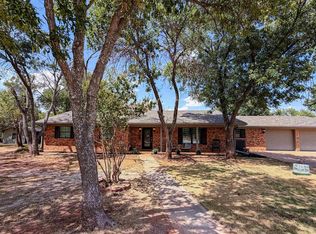 MLS ID #184661, BRITTANY RATLIFF, Murray And Co.. WFAR
 - $525,0004 bd2 ba2.3k sqft4916 Ledgestone Dr, Wichita Falls, TX 76310For Sale
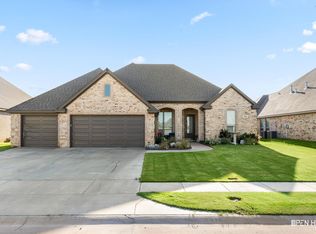 MLS ID #184158, JENNIFER LAWSON, Anchored Realty. WFAR
 - $400,0003 bd3 ba2.8k sqft4626 Willow Bend Dr, Wichita Falls, TX 76310For Sale
 MLS ID #185228, SARAH LAREAU, Nexthome Verity. WFAR
 - $514,9503 bd2 ba2.1k sqft3060 Parkhill Rd, Wichita Falls, TX 76310For SaleMLS ID #184573, CYNTHIA WITHERSPOON, Your Town Realty. WFAR
- $519,9004 bd2 ba2.4k sqft2 Autumn Ct, Wichita Falls, TX 76310For SaleMLS ID #183979, TANNER WACHSMAN, Miller Realtor Group. WFAR
- $470,0004 bd3 ba2.2k sqft4811 Saddleback Ln, Wichita Falls, TX 76308For SaleMLS ID #184027, TERRA HUGHETT, Soaring Realty. WFAR
- $567,5005 bd3 ba2.7k sqft5286 Turkey Ranch Rd, Wichita Falls, TX 76310For SaleMLS ID #184710, DAN MILJANIC, Re/Max Elite Group. WFAR
- $385,0003 bd2 ba2k sqft4919 Legacy Dr, Wichita Falls, TX 76310For SaleMLS ID #183705, TERRA HUGHETT, Soaring Realty. WFAR
- $365,0004 bd2 ba2k sqft5 Blazing Star Ct, Wichita Falls, TX 76310For SaleMLS ID #182256, BRUCE WHITFIELD, Epiphany Real Estate Services LLC. WFAR
- $350,0004 bd2 ba2.1k sqft4804 Whisper Wind Dr, Wichita Falls, TX 76310For SaleMLS ID #184020, MAGGIE BRUMLEY, Bishop Realtor Group. WFAR
- $299,9004 bd3 ba2.4k sqft6710 Kit Carson Trl, Wichita Falls, TX 76310For SaleMLS ID #183884, MIKE HALEY, Paramount Real Estate Services. WFAR
- $339,9004 bd3 ba2.4k sqft4 Gray Moss Ct, Wichita Falls, TX 76309For SaleMLS ID #185265, TERRA HUGHETT, Soaring Realty. WFAR
- $413,9004 bd3 ba2.6k sqft2613 Bretton Rd, Wichita Falls, TX 76308For SaleMLS ID #185100, JAMIE RICE, Bishop Realtor Group. WFAR
- $314,9004 bd3 ba2k sqft5448 Prairie Lace Ln, Wichita Falls, TX 76310For SaleMLS ID #184580, KELLY HO-MONTOYA, Paramount Real Estate Services. WFAR
- $369,9004 bd3 ba2.3k sqft1724 Woodridge Dr, Wichita Falls, TX 76310For SaleMLS ID #182979, KELLY THOMAS, Hirschi Realtors. WFAR
- $365,0004 bd2 ba2.3k sqft1717 Shoal Creek Dr, Wichita Falls, TX 76310For SaleMLS ID #183912, MARINA VANCE, Hirschi Realtors. WFAR
