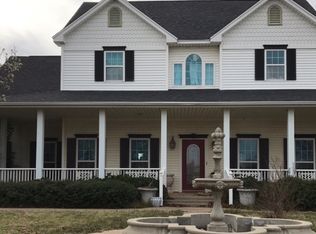
Situated on 7.5 acres just minutes from Wichita Falls, this spacious 5-bedroom, 3-bath home in desirable Holliday ISD offers the rare combination of acreage, privacy, flexible living space, and valuable property improvements. Inside, the generous floor plan provides plenty of room for everyday living, entertaining, and guests. With five bedrooms, there is flexibility to create a dedicated home office, guest room, hobby space, playroom, or additional living area to suit a variety of needs. Outside, 7.5 acres of peaceful country space provide room to spread out, enjoy the outdoors, and take advantage of the freedom that acreage living offers. A 24’ x 24’ shop adds exceptional functionality and features electricity, concrete floors, and an overhead door, making it ideal for vehicles, equipment, tools, storage, hobbies, recreational gear, or weekend projects. The property also includes an existing solar panel system that will convey with the property and be paid in full at closing, allowing the new owner to benefit from the installed system without assuming the seller’s current solar loan. Conveniently located near Wichita Falls while offering the privacy and space of a country setting, this property brings together a five-bedroom home, three baths, on 7.5 acres, a powered shop, paid-off solar panels, and Holliday ISD in one versatile package. If you have been searching for a home with acreage near Wichita Falls, additional workspace and storage, room for family and guests, and the flexibility to make a property your own, this one is well worth a look. Schedule your tour today!
For sale
$567,500
5286 Turkey Ranch Rd, Wichita Falls, TX 76310
5beds
2,796sqft
Single Family Residence
Built in 1997
7.5 Acres Lot
$566,500 Zestimate®
$203/sqft
$-- HOA
What's special
Generous floor planFlexible living space
- 20 days
- 1,250
- 90
Zillow last checked:
Listing updated:
Listed by:
DAN MILJANIC,
Re/Max Elite Group
Source: WFAR,MLS#: 184710
Facts & features
Interior
Bedrooms & bathrooms
- Bedrooms: 5
- Bathrooms: 3
- Full bathrooms: 3
Living room
- Features: Two
Heating
- Central Electric, Fireplace(s)
Cooling
- Central Electric
Appliances
- Laundry: Washer Hookup, Sink
Features
- Vaulted Ceiling(s), Linen Closet, Walk-In Closet(s), Breakfast & Formal
- Flooring: Tile, Carpet
- Windows: Double Pane Windows
- Has fireplace: Yes
- Fireplace features: Living Room, Wood Burning
Interior area
- Total structure area: 2,796
- Total interior livable area: 2,796 sqft
Property
Parking
- Total spaces: 2
- Parking features: Attached Garage, Garage Door Opener
- Attached garage spaces: 2
Features
- Levels: One and One Half
- Stories: 1
- Fencing: Other
Lot
- Size: 7.5 Acres
- Features: 5+ to 10 Acres
Details
- Additional structures: Workshop, Storage
- Parcel number: 103654
Construction
Type & style
- Home type: SingleFamily
- Property subtype: Single Family Residence
Condition
- Year built: 1997
Utilities & green energy
- Sewer: Septic Tank, Aerobic Septic
- Water: Public
- Utilities for property: Electricity Connected
Community & HOA
Location
- Region: Wichita Falls
Financial & listing details
- Price per square foot: $203/sqft
- Tax assessed value: $628,323
- Date on market: 8/22/2026
- Electric utility on property: Yes
Estimated market value
$566,500
$538,000 - $595,000
$3,537/mo
Price history
| Date | Event | Price |
|---|---|---|
| 8/22/2026 | Listed for sale | $567,500-5.4%$203/sqft |
Source: | ||
| 10/2/2025 | Listing removed | $599,900$215/sqft |
Source: | ||
| 6/24/2025 | Price change | $599,900-3.2%$215/sqft |
Source: | ||
| 5/29/2025 | Price change | $620,000-3%$222/sqft |
Source: | ||
| 4/28/2025 | Price change | $639,000-1.7%$229/sqft |
Source: | ||
| 4/3/2025 | Listed for sale | $650,000+71.1%$232/sqft |
Source: | ||
| 3/24/2021 | Listing removed | -- |
Source: Owner Report a problem | ||
| 5/27/2018 | Listing removed | $379,900$136/sqft |
Source: Owner Report a problem | ||
| 5/27/2018 | Listed for sale | $379,900$136/sqft |
Source: Owner Report a problem | ||
| 5/26/2018 | Sold | -- |
Source: Agent Provided Report a problem | ||
| 4/11/2018 | Pending sale | $379,900$136/sqft |
Source: Owner Report a problem | ||
| 3/7/2018 | Listed for sale | $379,900+2.7%$136/sqft |
Source: Owner Report a problem | ||
| 10/11/2017 | Listing removed | $369,900$132/sqft |
Source: Owner Report a problem | ||
| 9/29/2017 | Listed for sale | $369,900+45.6%$132/sqft |
Source: Owner Report a problem | ||
| 3/1/2012 | Sold | -- |
Source: Agent Provided Report a problem | ||
| 12/29/2011 | Price change | $254,000-1.6%$91/sqft |
Source: Re/Max Wichita Falls Realtors #120782 Report a problem | ||
| 12/7/2011 | Price change | $258,000-1.5%$92/sqft |
Source: Re/Max Wichita Falls Realtors #120782 Report a problem | ||
| 11/4/2011 | Price change | $262,000-3.3%$94/sqft |
Source: Re/Max Wichita Falls Realtors #120782 Report a problem | ||
| 9/29/2011 | Listed for sale | $271,000$97/sqft |
Source: Re/Max Wichita Falls Realtors #120782 Report a problem | ||
Public tax history
| Year | Property taxes | Tax assessment |
|---|---|---|
| 2025 | -- | $628,323 +14.5% |
| 2024 | $8,295 +10.5% | $548,812 +10% |
| 2023 | $7,507 +0% | $498,920 +10% |
| 2022 | $7,506 +2.6% | $453,564 +10% |
| 2021 | $7,319 +7.3% | $412,331 +10% |
| 2020 | $6,823 | $374,846 +3.8% |
| 2019 | -- | $361,092 +23.2% |
| 2018 | $2,326 -59.4% | $293,165 +2.6% |
| 2017 | $5,735 +4% | $285,660 +1.3% |
| 2016 | $5,514 +8% | $281,927 +3.5% |
| 2015 | $5,105 | $272,425 +1.7% |
| 2014 | $5,105 | $267,798 +1.3% |
| 2013 | -- | $264,330 -0.9% |
| 2012 | -- | $266,738 +4% |
| 2011 | -- | $256,596 +1.8% |
| 2010 | -- | $252,177 +2.7% |
| 2009 | -- | $245,654 -3.3% |
| 2008 | -- | $254,019 +9.1% |
| 2007 | -- | $232,789 +9.5% |
| 2006 | -- | $212,613 +4.1% |
| 2005 | -- | $204,226 -1.3% |
| 2004 | -- | $206,988 |
| 2002 | -- | -- |
Find assessor info on the county website
Monthly payment
Est. payment
Payment breakdown
Explore the cost of this home by adjusting the details. Changes won't be saved.Climate risks
Neighborhood: 76310
Nearby schools
Schools provided by the listing agent
- Elementary: Holliday
- Middle: Holliday
- High: Holliday
- District: Holliday
Source: WFAR. This data may not be complete. We recommend contacting the local school district to confirm school assignments for this home.