7.84 ACRES, DUAL HIGHWAY FRONTAGE, TEXAS HOMESTEAD, HOLLIDAY ISD, OUTSIDE CITY LIMITS,
This unique property offers the rare combination of an established older homestead, expansive acreage, dual highway frontage, and original agricultural improvements. Located at 3768 State Highway 258 E in Wichita Falls, the property sits outside city limits and offers the freedom and flexibility that comes with rural living.
The home carries the charm and character of an established country property, featuring spacious living areas, a brick fireplace, large windows overlooking the surrounding land, and a bright sunroom offering endless possibilities as a sitting room, dining area, office, or peaceful retreat. The home provides a wonderful opportunity for someone who appreciates character and wants to make a property their own.
Outside, the property's history really shines. Original homestead outbuildings, a large arched-roof barn, and a vintage grain bin remain, creating an authentic agricultural setting that is increasingly difficult to find. The barn provides substantial covered space for equipment, tractors, tools, storage, hobbies, or other country pursuits.
With approximately 7.84 acres, dual highway frontage, high visibility, open space, and existing improvements, there is room to create the property you've envisioned while preserving the character of this longtime homestead.
For sale
$349,000
3768 State Highway 258 E, Wichita Falls, TX 76310
3beds
1,791sqft
Single Family Residence
Built in 1960
7.84 Acres Lot
$332,800 Zestimate®
$195/sqft
$-- HOA
What's special
Brick fireplaceOriginal homestead outbuildingsLarge arched-roof barnEstablished older homesteadBright sunroomOpen spaceAuthentic agricultural setting
- 45 days
- 555
- 31
Zillow last checked:
Listing updated:
Listed by:
Tabatha Polley 0600097 940-365-7600,
KELLER WILLIAMS REALTY 940-365-7600
Source: NTREIS,MLS#: 21399002
Facts & features
Interior
Bedrooms & bathrooms
- Bedrooms: 3
- Bathrooms: 2
- Full bathrooms: 2
Primary bedroom
- Level: First
- Dimensions: 13 x 16
Bedroom
- Level: First
- Dimensions: 11 x 17
Bedroom
- Level: First
- Dimensions: 13 x 14
Primary bathroom
- Level: First
- Dimensions: 13 x 7
Dining room
- Level: First
- Dimensions: 15 x 9
Other
- Level: First
- Dimensions: 6 x 8
Kitchen
- Level: First
- Dimensions: 13 x 12
Living room
- Level: First
- Dimensions: 23 x 14
Sunroom
- Level: First
- Dimensions: 22 x 8
Appliances
- Included: Electric Oven
Features
- Cable TV
- Has basement: No
- Number of fireplaces: 1
- Fireplace features: Wood Burning
Interior area
- Total interior livable area: 1,791 sqft
Video & virtual tour
Property
Parking
- Total spaces: 2
- Parking features: Door-Multi, Electric Gate, Garage
- Garage spaces: 2
Features
- Levels: One
- Stories: 1
- Pool features: None
Lot
- Size: 7.84 Acres
Details
- Additional structures: Barn(s)
- Parcel number: 153731
- Horse amenities: Barn, Tack Room
Construction
Type & style
- Home type: SingleFamily
- Architectural style: Detached
- Property subtype: Single Family Residence
Materials
- Roof: Shingle
Condition
- Year built: 1960
Utilities & green energy
- Water: Public
- Utilities for property: Water Available, Cable Available
Community & HOA
Community
- Subdivision: Denton Csl Lg 4
HOA
- Has HOA: No
Location
- Region: Wichita Falls
Financial & listing details
- Price per square foot: $195/sqft
- Tax assessed value: $271,972
- Annual tax amount: $1,773
- Date on market: 10/7/2026
- Cumulative days on market: 46 days
- Listing terms: Cash,Conventional,Other
Estimated market value
$332,800
$313,000 - $349,000
$2,199/mo
Price history
| Date | Event | Price |
|---|---|---|
| 10/7/2026 | Listed for sale | $349,000+118.3%$195/sqft |
Source: NTREIS #21399002 Report a problem | ||
| 10/30/2015 | Sold | -- |
Source: Agent Provided Report a problem | ||
| 9/25/2015 | Price change | $159,900-3.1%$89/sqft |
Source: Assent Real Estate, Inc. #137954 Report a problem | ||
| 8/27/2015 | Listed for sale | $164,995$92/sqft |
Source: Assent Real Estate, Inc. #137954 Report a problem | ||
Public tax history
| Year | Property taxes | Tax assessment |
|---|---|---|
| 2025 | $4,832 +1.2% | $271,972 +1.4% |
| 2024 | $4,774 -1.5% | $268,311 -0.3% |
| 2023 | $4,845 +12.6% | $269,175 +13.4% |
| 2022 | $4,304 +14.2% | $237,369 +20.3% |
| 2021 | $3,768 +17.1% | $197,371 +21% |
| 2020 | $3,217 +1.5% | $163,146 +5.6% |
| 2019 | $3,169 +3.8% | $154,559 +8.2% |
| 2018 | $3,052 +3.5% | $142,790 +3.6% |
| 2017 | $2,947 +8.3% | $137,894 +5.8% |
| 2016 | $2,720 +119.2% | $130,349 +19% |
| 2015 | $1,241 | $109,520 +2.5% |
| 2014 | $1,241 | $106,798 +3.2% |
| 2013 | -- | $103,488 -1.8% |
| 2012 | -- | $105,367 +2.2% |
| 2011 | -- | $103,092 +2.5% |
| 2010 | -- | $100,559 +3.8% |
| 2009 | -- | $96,877 +1.9% |
| 2008 | -- | $95,069 +0.5% |
| 2007 | -- | $94,551 +2.9% |
| 2006 | -- | $91,850 |
| 2005 | -- | $91,850 |
| 2004 | -- | $91,850 |
| 2002 | -- | -- |
Find assessor info on the county website
Monthly payment
Est. payment
Payment breakdown
Explore the cost of this home by adjusting the details. Changes won't be saved.Climate risks
Neighborhood: 76310
Nearby schools
Schools provided by the listing agent
- Elementary: Holliday
- Middle: Holliday
- High: Holliday
- District: Holliday ISD
Source: NTREIS. This data may not be complete. We recommend contacting the local school district to confirm school assignments for this home.
- $47,9093 bd2 ba1.2k sqft3789 State Highway 258 E, Wichita Falls, TX 76310Off Market

- $173,200-- bd-- ba-- sqft3789 State Highway 258 E, Wichita Falls, TX 76310Off Market
- $173,200-- bd-- ba-- sqft3789 State Highway 258 E, Wichita Falls, TX 76310Off Market
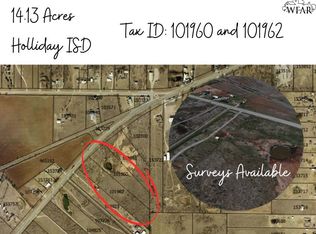
- $197,82014.13 acres0 Seymour Hwy, Wichita Falls, TX 76310Lot/Land
Similar homes
- $350,0003 bd2 ba2k sqft914 Nakomis Trl, Wichita Falls, TX 76310For Sale

 MLS ID #185433, KATIE HEIN, Century 21 Gold Coat Realtors. WFAR
- $399,9003 bd2 ba1.8k sqft5614 Kovarik Rd, Wichita Falls, TX 76310For Sale
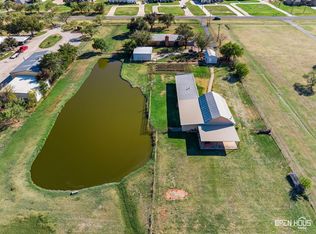 MLS ID #185495, KATHY BARKER, Hirschi Realtors. WFAR
- $235,9003 bd2 ba1.9k sqft9485 Seymour Hwy, Wichita Falls, TX 76310For Sale
 MLS ID #185521, JAMIE RICE, Bishop Realtor Group. WFAR
- $360,0004 bd2 ba2.1k sqft5019 Whisper Wind Dr, Wichita Falls, TX 76310For Sale
 MLS ID #185398, MAGGIE BRUMLEY, Bishop Realtor Group. WFAR
- $359,9004 bd2 ba2k sqft5 Blazing Star Ct, Wichita Falls, TX 76310For SaleMLS ID #185453, BRUCE WHITFIELD, Epiphany Real Estate Services LLC. WFAR
- $345,0004 bd2 ba2.1k sqft4804 Whisper Wind Dr, Wichita Falls, TX 76310For SaleMLS ID #184020, MAGGIE BRUMLEY, Bishop Realtor Group. WFAR
- $365,0003 bd2 ba2k sqft4919 Legacy Dr, Wichita Falls, TX 76310For SaleMLS ID #183705, TERRA HUGHETT, Soaring Realty. WFAR
- $430,0004 bd2 ba1.7k sqft5425 Barnett Rd, Wichita Falls, TX 76310For SaleMLS ID #179806, TIM LOCKHART, Keller Williams Lonestar Dfw. WFAR
- $299,9004 bd3 ba2.4k sqft6710 Kit Carson Trl, Wichita Falls, TX 76310For SaleMLS ID #183884, MIKE HALEY, Paramount Real Estate Services. WFAR
- $229,0003 bd2 ba1.7k sqft3510 Copperas Cv, Wichita Falls, TX 76310For SaleMLS ID #185702, STEVEN HINSON, Dennis Company. WFAR
- $445,9003 bd3 ba2.3k sqft5205 Chaparral Ln, Wichita Falls, TX 76310For SaleMLS ID #184951, MICHAEL DETRICK, Nortex Realty. WFAR
- $290,0003 bd2 ba1.4k sqft8540 State Highway 79 S, Wichita Falls, TX 76310For SaleMLS ID #183199, KATIE HEIN, Century 21 Gold Coat Realtors. WFAR
- $349,9003 bd3 ba2.1k sqft4409 Nassau Dr, Wichita Falls, TX 76308For SaleMLS ID #183915, MASON McCLESKEY, Ebby Halliday Realtors. WFAR
- $343,1503 bd4 ba2.2k sqft4507 Wendover St, Wichita Falls, TX 76309For SaleMLS ID #184411, MARIA MALONEY, Bishop Realtor Group. WFAR
- $399,9004 bd3 ba2k sqft5112 Lake Wellington Pkwy, Wichita Falls, TX 76310For SaleMLS ID #185493, MOLLIE WILLIAMS, Hirschi Realtors. WFAR
- $340,0003 bd2 ba2.1k sqft4330 Chelsea Dr, Wichita Falls, TX 76309For SaleMLS ID #184135, KATIE HEIN, Century 21 Gold Coat Realtors. WFAR
- $329,9003 bd3 ba1.9k sqft2 Gray Moss Ct, Wichita Falls, TX 76309For SaleMLS ID #184920, MELISSA GOUND, Hirschi Realtors. WFAR
- $339,9004 bd3 ba2.4k sqft4 Gray Moss Ct, Wichita Falls, TX 76309For SaleMLS ID #185265, TERRA HUGHETT, Soaring Realty. WFAR
- $449,9003 bd2 ba2k sqft126 Ford Rd, Holliday, TX 76366For SaleMLS ID #183882, RYAN PRUNER, Paramount Real Estate Services. WFAR
