Totally remodeled 4-bedroom, 3 bath home with 2-car rear entry garage in Sikes Estate. Huge living room with fireplace, formal dining, & breakfast area. Kitchen has stainless appliances, granite countertops, subway tile backsplash. Breakfast area has bar sink. 2 isolated bedrooms with ensuite bathrooms, walk-in closets, & crown moulding. Storm shelter in the privacy fenced backyard. Covered patio. Beautiful home. The Foundation just had work completed and comes with a lifetime guarantee.
For sale
Price increase: $14.1K (10/14)
$314,000
4821 Royal Oak St, Wichita Falls, TX 76308
4beds
2,372sqft
Single Family Residence
Built in 1981
-- sqft lot
$315,500 Zestimate®
$132/sqft
$-- HOA
What's special
Storm shelterCrown mouldingGranite countertopsCovered patioFormal diningSubway tile backsplashPrivacy fenced backyard
- 98 days
- 647
- 91
Zillow last checked:
Listing updated:
Listed by:
SANDRA WORTHAM,
940 Realty
Source: WFAR,MLS#: 184149
Facts & features
Interior
Bedrooms & bathrooms
- Bedrooms: 4
- Bathrooms: 3
- Full bathrooms: 3
Rooms
- Room types: Isolated Bedroom
Kitchen
- Features: Pantry, Granite Counters
Living room
- Features: One
Heating
- Central Electric, Fireplace(s)
Cooling
- Central Electric
Appliances
- Included: Microwave, Dishwasher, Vent-A-Hood, Built-In Range/Oven, Electric Cooktop, Electric Oven
- Laundry: Washer Hookup, Laundry Room
Features
- Breakfast & Formal
- Flooring: Tile, Laminate
- Windows: Double Pane Windows
- Has fireplace: Yes
- Fireplace features: Living Room, Wood Burning
Interior area
- Total structure area: 2,372
- Total interior livable area: 2,372 sqft
Video & virtual tour
Property
Parking
- Total spaces: 2
- Parking features: Garage Door Opener, Attached Garage
- Attached garage spaces: 2
Features
- Levels: One
- Stories: 1
- Patio & porch: Covered Patio
Lot
- Features: 0.5 Acres or Less
Details
- Parcel number: 134288
Construction
Type & style
- Home type: SingleFamily
- Property subtype: Single Family Residence
Condition
- Year built: 1981
Utilities & green energy
- Sewer: Public Sewer
- Water: Public
- Utilities for property: Electricity Connected
Community & HOA
Community
- Subdivision: Sikes Estates
Location
- Region: Wichita Falls
Financial & listing details
- Price per square foot: $132/sqft
- Tax assessed value: $321,279
- Date on market: 7/10/2026
- Electric utility on property: Yes
Estimated market value
$315,500
$300,000 - $331,000
$2,642/mo
Price history
| Date | Event | Price |
|---|---|---|
| 10/14/2026 | Price change | $314,000+4.7%$132/sqft |
Source:  WFAR #184149 Report a problem WFAR #184149 Report a problem | ||
| 9/17/2026 | Price change | $299,900-7.7%$126/sqft |
Source: WFAR #184149 Report a problem | ||
| 8/24/2026 | Price change | $324,900-2.7%$137/sqft |
Source: WFAR #184149 Report a problem | ||
| 7/30/2026 | Price change | $334,000-3.2%$141/sqft |
Source: WFAR #184149 Report a problem | ||
| 7/10/2026 | Listed for sale | $345,000$145/sqft |
Source: WFAR #184149 Report a problem | ||
| 8/6/2021 | Sold | -- |
Source: Agent Provided Report a problem | ||
| 3/10/2021 | Sold | -- |
Source: Public Record Report a problem | ||
Public tax history
| Year | Property taxes | Tax assessment |
|---|---|---|
| 2025 | -- | $321,279 +1.1% |
| 2024 | $6,267 +0.5% | $317,827 +1.9% |
| 2023 | $6,236 -7.2% | $312,017 +10% |
| 2022 | $6,718 +15.2% | $283,652 +33.2% |
| 2021 | $5,833 +18.2% | $212,905 +10.2% |
| 2020 | $4,934 +1% | $193,210 +2.3% |
| 2019 | $4,884 -18.6% | $188,912 +3.6% |
| 2018 | $5,996 +58.6% | $182,387 +0.1% |
| 2017 | $3,781 +3.6% | $182,150 +2.1% |
| 2016 | $3,649 +5.5% | $178,376 +2.6% |
| 2015 | $3,458 | $173,896 +1.2% |
| 2014 | $3,458 | $171,836 +2.9% |
| 2013 | -- | $167,056 +1% |
| 2012 | -- | $165,456 +2.8% |
| 2011 | -- | $160,978 +2.8% |
| 2010 | -- | $156,611 -4.6% |
| 2009 | -- | $164,219 +1.7% |
| 2008 | -- | $161,404 +1.4% |
| 2007 | -- | $159,199 +4.9% |
| 2006 | -- | $151,795 +3.2% |
| 2005 | -- | $147,064 |
| 2004 | -- | $147,064 |
| 2002 | -- | -- |
| 2001 | -- | -- |
Find assessor info on the county website
Monthly payment
Est. payment
Payment breakdown
Explore the cost of this home by adjusting the details. Changes won't be saved.Climate risks
Neighborhood: 76308
Nearby schools
Schools provided by the listing agent
- Middle: Barwise
- High: Legacy
- District: Wfisd
Source: WFAR. This data may not be complete. We recommend contacting the local school district to confirm school assignments for this home.


Similar homes
- $289,0004 bd2 ba2k sqft1 Swenson Cir, Wichita Falls, TX 76308For Sale
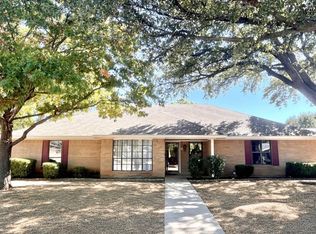
 MLS ID #185208, CRIMSON SHULTS, Hirschi Realtors. WFAR
 - $305,0003 bd2 ba2k sqft2948 S Shepherds Gln, Wichita Falls, TX 76308For Sale
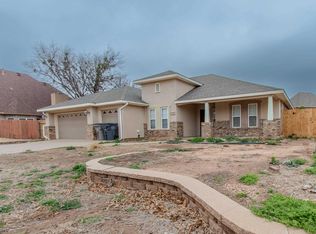 MLS ID #184572, EARLENE FOSTER, Exp Realty, LLC. WFAR
 - $349,9003 bd2 ba2.7k sqft2627 Bretton Rd, Wichita Falls, TX 76308For Sale
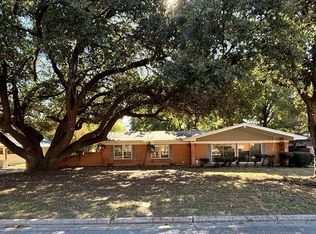 MLS ID #185195, MICHAEL DETRICK, Nortex Realty. WFAR
 - $406,9004 bd3 ba2.4k sqft2625 Amherst Dr, Wichita Falls, TX 76308For Sale
 MLS ID #184860, RYAN MARTIN, 940 Realty. WFAR
 - $254,9994 bd2 ba1.7k sqft4808 Reginald Dr, Wichita Falls, TX 76308For SaleMLS ID #184022, TRICIA SLACK, Murray And Co.. WFAR
- $310,0003 bd2 ba1.8k sqft4517 Prince Edward Dr, Wichita Falls, TX 76308For SaleMLS ID #185210, JODY BRANNON, Hirschi Realtors. WFAR
- $339,9004 bd3 ba2.4k sqft4 Gray Moss Ct, Wichita Falls, TX 76309For SaleMLS ID #185265, TERRA HUGHETT, Soaring Realty. WFAR
- $329,9004 bd2 ba2.8k sqft2408 Bryan Glen St, Wichita Falls, TX 76308For SaleMLS ID #183374, KELLY THOMAS, Hirschi Realtors. WFAR
- $413,9004 bd3 ba2.6k sqft2613 Bretton Rd, Wichita Falls, TX 76308For SaleMLS ID #185100, JAMIE RICE, Bishop Realtor Group. WFAR
- $314,2003 bd2 ba2.4k sqft3309 Taft Blvd, Wichita Falls, TX 76308For SaleMLS ID #182096, MELISSA MCCRAY, Paramount Real Estate Services. WFAR
- $349,9003 bd3 ba2.1k sqft4409 Nassau Dr, Wichita Falls, TX 76308For SaleMLS ID #183915, MASON McCLESKEY, Ebby Halliday Realtors. WFAR
- $310,0002 bd2 ba2.2k sqft2409 Dartmouth St, Wichita Falls, TX 76308For SaleMLS ID #184559, JOHN DEVILBISS, Hirschi Realtors. WFAR
- $329,9004 bd3 ba3.4k sqft1603 Carol Ln, Wichita Falls, TX 76302For SaleMLS ID #184630, SHELLEY BARKER, Strategic Realty. WFAR
- $314,9004 bd3 ba2k sqft5448 Prairie Lace Ln, Wichita Falls, TX 76310For SaleMLS ID #184580, KELLY HO-MONTOYA, Paramount Real Estate Services. WFAR
- $340,0003 bd2 ba2.1k sqft4330 Chelsea Dr, Wichita Falls, TX 76309For SaleMLS ID #184135, KATIE HEIN, Century 21 Gold Coat Realtors. WFAR
- $299,9003 bd2 ba2.2k sqft1802 Cedar Ave, Wichita Falls, TX 76309For SaleMLS ID #183806, RYAN MARTIN, 940 Realty. WFAR
- $360,0003 bd2 ba2.6k sqft1211 Shore Line Dr, Wichita Falls, TX 76308For SaleMLS ID #181659, COURTNEY GETCHELL, Paramount Real Estate Services. WFAR
- $343,1503 bd4 ba2.2k sqft4507 Wendover St, Wichita Falls, TX 76309For SaleMLS ID #184411, MARIA MALONEY, Bishop Realtor Group. WFAR
