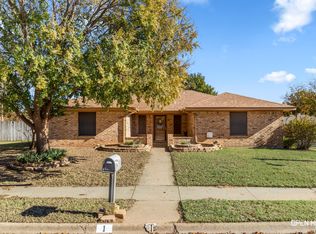
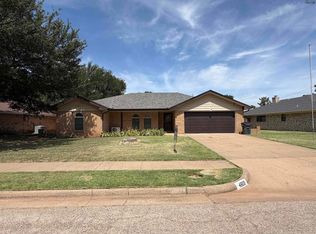
Welcome home to a beautifully refreshed four-bedroom, two-bath home tucked onto a cul-de-sac and corner lot with an expansive backyard and plenty of room to enjoy the outdoors. Set among mature cedar elm, oak, pecan, and crape myrtle trees, this established property offers the kind of privacy, character, and generous lot size that is increasingly hard to find. Inside, the home has been thoughtfully updated with sophisticated warm-white interior paint and luxury vinyl plank flooring throughout--creating a fresh, cohesive look while maintaining the home’s inviting character. A large stone fireplace anchors the living space and adds a timeless focal point for cozy evenings and gatherings. The updated kitchen features beautiful sage green cabinetry, quartz countertops, and a welcoming layout with both a separate dining room and breakfast area. The flexible fourth bedroom could easily serve as a home office, study, hobby room, or guest space. The primary suite offers a classic sunken tub, dual vanity sinks, and separate closets, providing plenty of room and functionality for everyday living. Step outside to discover a huge backyard enclosed by a privacy fence — a wonderful setting for entertaining, gardening, play, pets, or simply enjoying the shade of the mature trees. The oversized corner lot gives this home an especially open and private feel. For the hobbyist or DIY enthusiast, the garage includes a mini-split system, creating a comfortable space for a workshop or additional flex area. #1 Swenson Circle is conveniently located near shopping and Wichita Falls' Circle Trail for walking and biking around the entire city. With its mature landscaping, generous lot, thoughtful updates, versatile floor plan, and desirable established neighborhood setting, this home blends classic charm with modern livability. Come see why this one feels like home the moment you arrive!
For sale
$289,000
1 Swenson Cir, Wichita Falls, TX 76308
4beds
2,070sqft
Single Family Residence
Built in 1980
0.27 Acres Lot
$262,300 Zestimate®
$140/sqft
$-- HOA
What's special
Four-bedroom two-bath homeLarge stone fireplaceSophisticated warm-white interior paintGenerous lot sizeGenerous lotExpansive backyardSeparate dining room
- 4 days
- 517
- 53
Zillow last checked:
Listing updated:
Listed by:
CRIMSON SHULTS,
Hirschi Realtors
Source: WFAR,MLS#: 185208
Facts & features
Interior
Bedrooms & bathrooms
- Bedrooms: 4
- Bathrooms: 2
- Full bathrooms: 2
Living room
- Features: One
Heating
- Fireplace(s)
Appliances
- Included: Dishwasher, Disposal, Refrigerator, Built-In Range/Oven
- Laundry: Washer Hookup, Laundry Room
Features
- Vaulted Ceiling(s), Linen Closet, Walk-In Closet(s), Breakfast & Formal
- Has fireplace: Yes
- Fireplace features: Living Room, Wood Burning
Interior area
- Total structure area: 2,070
- Total interior livable area: 2,070 sqft
Video & virtual tour
Property
Parking
- Total spaces: 2
- Parking features: Attached Garage, Garage Door Opener
- Attached garage spaces: 2
Features
- Levels: One
- Stories: 1
- Patio & porch: Covered Patio
Lot
- Size: 0.27 Acres
- Features: Cul-De-Sac, Corner Lot, 0.5 Acres or Less
Details
- Additional structures: Outbuilding
- Parcel number: 139153
Construction
Type & style
- Home type: SingleFamily
- Property subtype: Single Family Residence
Condition
- Year built: 1980
Utilities & green energy
- Sewer: Public Sewer
- Water: Public
Community & HOA
Community
- Subdivision: Midwestern Farm
Location
- Region: Wichita Falls
Financial & listing details
- Price per square foot: $140/sqft
- Tax assessed value: $258,026
- Date on market: 10/6/2026
Estimated market value
$262,300
$239,000 - $283,000
$2,266/mo
Price history
| Date | Event | Price |
|---|---|---|
| 10/6/2026 | Listed for sale | $289,000$140/sqft |
Source:  WFAR #185208 Report a problem WFAR #185208 Report a problem | ||
Public tax history
| Year | Property taxes | Tax assessment |
|---|---|---|
| 2025 | -- | $256,428 +10% |
| 2024 | $3,971 +2.6% | $233,116 +10% |
| 2023 | $3,869 -12% | $211,924 +10% |
| 2022 | $4,397 -1.4% | $192,658 +10% |
| 2021 | $4,457 +17.9% | $175,144 +10% |
| 2020 | $3,780 +5.1% | $159,222 +6% |
| 2019 | $3,595 +8% | $150,192 +7.7% |
| 2018 | $3,329 +1.6% | $139,410 +0.9% |
| 2017 | $3,277 +1.2% | $138,231 -0.9% |
| 2016 | $3,239 +9.7% | $139,460 -1.2% |
| 2015 | $2,952 | $141,222 +4% |
| 2014 | $2,952 | $135,791 0% |
| 2013 | -- | $135,844 +2.3% |
| 2012 | -- | $132,754 |
| 2011 | -- | $132,754 +1% |
| 2010 | -- | $131,426 -0.9% |
| 2009 | -- | $132,587 +1.6% |
| 2008 | -- | $130,542 +2.6% |
| 2007 | -- | $127,179 -1.3% |
| 2006 | -- | $128,877 +7.8% |
| 2005 | -- | $119,498 +6.9% |
| 2004 | -- | $111,780 |
| 2002 | -- | -- |
| 2001 | -- | -- |
Find assessor info on the county website
Monthly payment
Est. payment
Payment breakdown
Explore the cost of this home by adjusting the details. Changes won't be saved.Climate risks
Neighborhood: 76308
Nearby schools
Schools provided by the listing agent
- Elementary: Ben Milam
- Middle: Barwise
- High: Legacy
- District: Wfisd
Source: WFAR. This data may not be complete. We recommend contacting the local school district to confirm school assignments for this home.
Similar homes
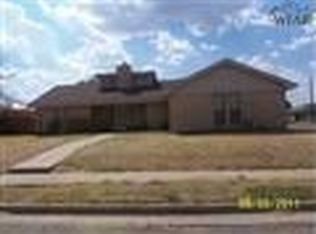
- $259,0003 bd2 ba1.6k sqft4932 Reginald Dr, Wichita Falls, TX 76308For Sale By Owner
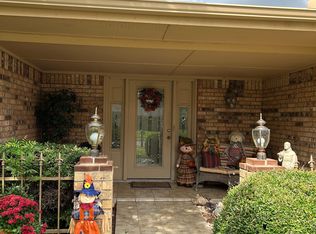
- $310,0003 bd2 ba1.8k sqft4517 Prince Edward Dr, Wichita Falls, TX 76308For Sale
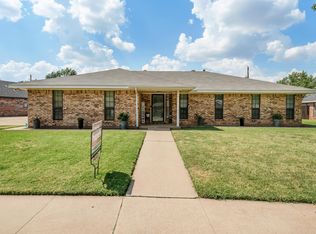
 MLS ID #185210, JODY BRANNON, Hirschi Realtors. WFAR
 - $295,9404 bd2 ba1.7k sqft4210 Prince Edward Dr, Wichita Falls, TX 76308For Sale
 MLS ID #185135, RACHEL KOLAR, 940 Realty. WFAR
 - $254,9994 bd2 ba1.7k sqft4808 Reginald Dr, Wichita Falls, TX 76308For Sale
 MLS ID #184022, TRICIA SLACK, Murray And Co.. WFAR
 - $349,9003 bd2 ba2.7k sqft2627 Bretton Rd, Wichita Falls, TX 76308For SaleMLS ID #185195, MICHAEL DETRICK, Nortex Realty. WFAR
- $289,9003 bd2 ba1.6k sqft5310 Pepperbush, Wichita Falls, TX 76310For SaleMLS ID #185225, KELLY HO-MONTOYA, Paramount Real Estate Services. WFAR
- $339,9004 bd3 ba2.4k sqft4 Gray Moss Ct, Wichita Falls, TX 76309For SaleMLS ID #185265, TERRA HUGHETT, Soaring Realty. WFAR
- $299,9004 bd3 ba2.3k sqft4821 Royal Oak St, Wichita Falls, TX 76308For SaleMLS ID #184149, SANDRA WORTHAM, 940 Realty. WFAR
- $259,0004 bd2 ba1.4k sqft6007 Van Dorn Dr, Wichita Falls, TX 76310For SaleMLS ID #185257, KARINA KAPPES, Bishop Realtor Group. WFAR
- $305,0003 bd2 ba2k sqft2948 S Shepherds Gln, Wichita Falls, TX 76308For SaleMLS ID #184572, EARLENE FOSTER, Exp Realty, LLC. WFAR
- $279,9003 bd2 ba2.6k sqft2713 Devon Rd, Wichita Falls, TX 76308For SaleMLS ID #184409, VANESSA STODDARD, Hirschi Realtors. WFAR
- $240,0003 bd2 ba1.5k sqft1700 Mary Ln, Wichita Falls, TX 76302For SaleMLS ID #185277, RICHARD DAVISON, Domain Real Estate Services Inc. WFAR
- $231,9004 bd2 ba1.7k sqft4440 Cunningham Dr, Wichita Falls, TX 76308For SaleMLS ID #184765, VANESSA STODDARD, Hirschi Realtors. WFAR
- $189,9003 bd2 ba1.6k sqft2803 Delta Dr, Wichita Falls, TX 76308For SaleMLS ID #185148, DEBRA WEST, Re/Max Elite Group. WFAR
- $275,0004 bd2 ba1.5k sqft5322 Spindletree Dr, Wichita Falls, TX 76310For SaleMLS ID #185111, TERRA HUGHETT, Soaring Realty. WFAR
- $330,0003 bd3 ba2.3k sqft4515 University Ave, Wichita Falls, TX 76308For SaleMLS ID #184671, MACY SHOEMAKER, Paramount Real Estate Services. WFAR
- $270,0003 bd2 ba1.8k sqft4205 Highland Dr, Wichita Falls, TX 76308For SaleMLS ID #183450, KIM ROARK, Ember Realty. WFAR
- $315,0004 bd3 ba2.1k sqft4811 Whirlwind Dr, Wichita Falls, TX 76310For SaleMLS ID #185043, MARY AYERS, Hirschi Realtors. WFAR
- $375,0003 bd2 ba1.9k sqft312 Schooner Dr, Wichita Falls, TX 76308For SaleMLS ID #185074, MIRANDA MCDOUGALL, Heritage Properties. WFAR
