This clean, bright one-story property offers a wonderful foundation and excellent bones in a desirable neighborhood. It's close to the stadium, and highly sought after Memorial High School. The exterior features a desirable 2-car attached side-entry garage, providing a clean look and great curb appeal. Inside, you will find a spacious layout featuring 4 bedrooms and 2.5 bathrooms, offering plenty of space for a growing family, a home office, or guest rooms. The large primary bedroom features an en suite bathroom with separate shower, tub with jets, his & hers sinks, two walk in closets (one of which is a storm shelter!) and so many cabinets! The main living space centers around a traditional wood-burning fireplace, perfect for cozy evenings. This total electric home is designed with functionality in mind, including a dedicated, separate laundry room with extra space for organization and ample cupboards for storage. Outside, there's a covered patio, good-sized yard with sprinklers and a storage building with electricity. For added peace of mind, a built-in security system is already in place. Don't wait, this one has it all!
For sale
$315,000
4811 Whirlwind Dr, Wichita Falls, TX 76310
4beds
2,107sqft
Single Family Residence
Built in 1994
9,583 Square Feet Lot
$318,200 Zestimate®
$150/sqft
$-- HOA
What's special
Traditional wood-burning fireplaceExtra space for organizationLarge primary bedroomCovered patioTwo walk in closetsGreat curb appealMany cabinets
- 10 days
- 557
- 34
Zillow last checked:
Listing updated:
Listed by:
MARY AYERS,
Hirschi Realtors
Source: WFAR,MLS#: 185043
Facts & features
Interior
Bedrooms & bathrooms
- Bedrooms: 4
- Bathrooms: 3
- Full bathrooms: 2
- 1/2 bathrooms: 1
Rooms
- Room types: Isolated Bedroom
Kitchen
- Features: Pantry, Eat-in Kitchen, Formica Coutertops
Living room
- Features: One
Heating
- Central Electric, Fireplace(s)
Cooling
- Central Electric
Appliances
- Included: Microwave, Dishwasher, Disposal, Refrigerator, Free-Stand Range/Oven, Double Oven, Electric Cooktop
- Laundry: Washer Hookup, Laundry Room
Features
- Storm Closet, Walk-In Closet(s), Breakfast & Formal
- Flooring: Vinyl/Linoleum, Tile, Carpet
- Windows: Double Pane Windows
- Has fireplace: Yes
- Fireplace features: Wood Burning
Interior area
- Total structure area: 2,107
- Total interior livable area: 2,107 sqft
Video & virtual tour
Property
Parking
- Total spaces: 2
- Parking features: Attached Garage, Garage Door Opener
- Attached garage spaces: 2
Features
- Levels: One
- Stories: 1
- Patio & porch: Covered Patio
- Exterior features: Sprinklers
Lot
- Size: 9,583 Square Feet
- Features: Corner Lot, 0.5 Acres or Less
Details
- Additional structures: Outbuilding
- Parcel number: 104279
Construction
Type & style
- Home type: SingleFamily
- Property subtype: Single Family Residence
Condition
- Year built: 1994
Utilities & green energy
- Sewer: Public Sewer
- Water: Public
- Utilities for property: Electricity Connected
Community & HOA
Community
- Security: Security System
- Subdivision: Windchime
Location
- Region: Wichita Falls
Financial & listing details
- Price per square foot: $150/sqft
- Tax assessed value: $316,921
- Date on market: 9/22/2026
- Electric utility on property: Yes
Estimated market value
$318,200
$302,000 - $334,000
$2,496/mo
Price history
| Date | Event | Price |
|---|---|---|
| 9/22/2026 | Listed for sale | $315,000$150/sqft |
Source:  WFAR #185043 Report a problem WFAR #185043 Report a problem | ||
Public tax history
| Year | Property taxes | Tax assessment |
|---|---|---|
| 2025 | -- | $299,728 +10% |
| 2024 | $5,214 +10.6% | $272,480 +10% |
| 2023 | $4,715 -9.8% | $247,709 +10% |
| 2022 | $5,226 -0.8% | $225,190 +10% |
| 2021 | $5,268 +18% | $204,718 +10% |
| 2020 | $4,466 -0.1% | $186,107 +1.1% |
| 2019 | $4,471 -1.1% | $184,074 -0.6% |
| 2018 | $4,521 +5.6% | $185,112 +4.6% |
| 2017 | $4,282 +4.3% | $176,972 +1.9% |
| 2016 | $4,107 +8% | $173,607 +0.7% |
| 2015 | $3,804 | $172,438 -0.2% |
| 2014 | $3,804 | $172,806 -3.9% |
| 2013 | -- | $179,900 +4.2% |
| 2012 | -- | $172,575 -1% |
| 2011 | -- | $174,304 +3.6% |
| 2010 | -- | $168,227 +1% |
| 2009 | -- | $166,490 -1.8% |
| 2008 | -- | $169,624 -3.8% |
| 2007 | -- | $176,274 +7.7% |
| 2006 | -- | $163,722 -1.9% |
| 2005 | -- | $166,859 +7% |
| 2004 | -- | $155,918 |
| 2002 | -- | -- |
| 2001 | -- | -- |
Find assessor info on the county website
Monthly payment
Est. payment
Payment breakdown
Explore the cost of this home by adjusting the details. Changes won't be saved.Climate risks
Neighborhood: 76310
Nearby schools
Schools provided by the listing agent
- Elementary: Fowler
- Middle: RIDER MIDDLE SCHOOL
- High: Memorial
- District: Wfisd
Source: WFAR. This data may not be complete. We recommend contacting the local school district to confirm school assignments for this home.
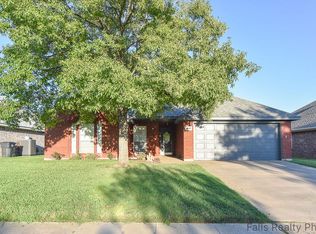
- $275,5004 bd2 ba1.6k sqft4809 Whirlwind Dr, Wichita Falls, TX 76310Off Market
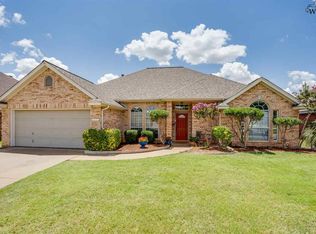
- $355,6003 bd3 ba2.3k sqft4807 Whirlwind Dr, Wichita Falls, TX 76310Off Market
- $367,9004 bd2 ba2k sqft4810 Windsong Dr, Wichita Falls, TX 76310Off Market
- $298,7034 bd2 ba1.9k sqft5011 Whisper Wind Dr, Wichita Falls, TX 76310Off Market
Similar homes
- $335,0003 bd2 ba1.7k sqft4936 Whisper Wind Dr, Wichita Falls, TX 76310For Sale
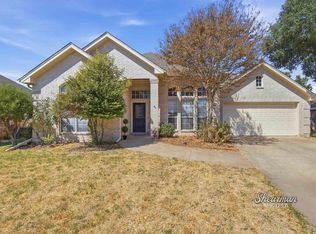
 MLS ID #185039, KATELYN BASHFORD, Homestead And Ranch Real Estate. WFAR
 - $275,0004 bd2 ba1.5k sqft5322 Spindletree Dr, Wichita Falls, TX 76310For Sale
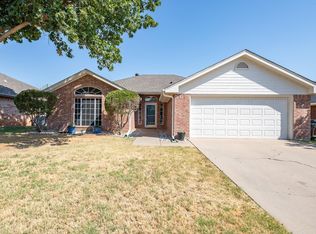 MLS ID #185111, TERRA HUGHETT, Soaring Realty. WFAR
 - $314,9004 bd3 ba2k sqft5448 Prairie Lace Ln, Wichita Falls, TX 76310For Sale
 MLS ID #184580, KELLY HO-MONTOYA, Paramount Real Estate Services. WFAR
 - $350,0004 bd2 ba2.1k sqft4804 Whisper Wind Dr, Wichita Falls, TX 76310For Sale
 MLS ID #184020, MAGGIE BRUMLEY, Bishop Realtor Group. WFAR
 - $269,9004 bd2 ba1.6k sqft5314 Pepperbush, Wichita Falls, TX 76310For SaleMLS ID #184956, DEBBIE VALDATA, Re/Max Elite Group. WFAR
- $329,9004 bd2 ba1.9k sqft1 Callie Ct, Wichita Falls, TX 76310For SaleMLS ID #184256, DEBRA WEST, Re/Max Elite Group. WFAR
- $299,9004 bd2 ba1.7k sqft4927 Cypress Ave, Wichita Falls, TX 76310For SaleMLS ID #183608, SANDIE HADSELL, Hirschi Realtors. WFAR
- $324,9004 bd2 ba2k sqft6 Chimney Rock, Wichita Falls, TX 76310For SaleMLS ID #184793, JODY BRANNON, Hirschi Realtors. WFAR
- $365,0004 bd2 ba2k sqft5 Blazing Star Ct, Wichita Falls, TX 76310For SaleMLS ID #182256, BRUCE WHITFIELD, Epiphany Real Estate Services LLC. WFAR
- $295,9404 bd2 ba1.7k sqft4210 Prince Edward Dr, Wichita Falls, TX 76308For SaleMLS ID #185135, RACHEL KOLAR, 940 Realty. WFAR
- $299,9004 bd3 ba2.4k sqft6710 Kit Carson Trl, Wichita Falls, TX 76310For SaleMLS ID #183884, MIKE HALEY, Paramount Real Estate Services. WFAR
- $244,9003 bd2 ba1.6k sqft8 Tumbleweed Ct, Wichita Falls, TX 76310For SaleMLS ID #184483, JODY BRANNON, Hirschi Realtors. WFAR
- $249,9003 bd2 ba1.4k sqft5222 Saint Helena Dr, Wichita Falls, TX 76310For SaleMLS ID #184904, MARIA MALONEY, Bishop Realtor Group. WFAR
- $360,0004 bd2 ba1.9k sqft4824 Olivia Ln, Wichita Falls, TX 76310For SaleMLS ID #184195, TERRA HUGHETT, Soaring Realty. WFAR
- $249,9003 bd2 ba1.6k sqft5518 Briargrove Dr, Wichita Falls, TX 76310For SaleMLS ID #185081, MELISSA MCCRAY, Paramount Real Estate Services. WFAR
- $249,0003 bd2 ba1.4k sqft5502 Long Leaf Dr, Wichita Falls, TX 76310For SaleMLS ID #185007, SARAH LAREAU, Nexthome Verity. WFAR
- $315,0003 bd3 ba2.3k sqft3000 Lombard Dr, Wichita Falls, TX 76309For SaleMLS ID #184295, MARIA MALONEY, Bishop Realtor Group. WFAR
