Well maintained family home that is move-in ready & tucked away in a private cul-de-sac in the desirable Belair Addition. This 4 bedroom, 2 bath, 2 car garage home features a spacious living room with laminate wood flooring, beam ceilings, custom built-ins, & a cozy fireplace. Kitchen offers granite countertops and stainless appliances, with formal dining & breakfast area. Isolated master suite & 3 generously sized guest bedrooms feature updated carpet. Separate utility room. Exceptional curb appeal with mature trees, sprinkler system, covered patio, & privacy fenced backyard. A true turnkey property ready for its new owners.
For sale
$324,900
6 Chimney Rock, Wichita Falls, TX 76310
4beds
2,074sqft
Single Family Residence
Built in 1989
7,840 Square Feet Lot
$325,000 Zestimate®
$157/sqft
$-- HOA
What's special
Cozy fireplaceUpdated carpetLaminate wood flooringPrivate cul-de-sacCustom built-insStainless appliancesGranite countertops
- 31 days
- 747
- 45
Zillow last checked:
Listing updated:
Listed by:
JODY BRANNON,
Hirschi Realtors,
MICHAEL KIMBRELL,
Hirschi Realtors
Source: WFAR,MLS#: 184793
Facts & features
Interior
Bedrooms & bathrooms
- Bedrooms: 4
- Bathrooms: 2
- Full bathrooms: 2
Rooms
- Room types: Isolated Bedroom
Kitchen
- Features: Granite Counters
Living room
- Features: One
Heating
- Central Gas, Fireplace(s)
Cooling
- Central Electric
Appliances
- Included: Microwave, Dishwasher, Disposal, Refrigerator, Vent-A-Hood, Built-In Range/Oven
- Laundry: Washer Hookup, Laundry Room
Features
- Breakfast & Formal
- Flooring: Vinyl/Linoleum, Tile, Carpet
- Windows: Double Pane Windows
- Has fireplace: Yes
- Fireplace features: Living Room, Wood Burning
Interior area
- Total structure area: 2,074
- Total interior livable area: 2,074 sqft
Property
Parking
- Total spaces: 2
- Parking features: Attached Garage, Garage Door Opener
- Attached garage spaces: 2
Features
- Levels: One
- Stories: 1
- Patio & porch: Covered Patio
- Exterior features: Sprinklers
Lot
- Size: 7,840 Square Feet
- Features: Cul-De-Sac, 0.5 Acres or Less
Details
- Parcel number: 108325
Construction
Type & style
- Home type: SingleFamily
- Property subtype: Single Family Residence
Condition
- Year built: 1989
Utilities & green energy
- Sewer: Public Sewer
- Water: Public
Community & HOA
Community
- Subdivision: Belair
Location
- Region: Wichita Falls
Financial & listing details
- Price per square foot: $157/sqft
- Tax assessed value: $284,406
- Date on market: 8/31/2026
Estimated market value
$325,000
$309,000 - $341,000
$2,382/mo
Price history
| Date | Event | Price |
|---|---|---|
| 8/31/2026 | Listed for sale | $324,900+1.6%$157/sqft |
Source:  WFAR #184793 Report a problem WFAR #184793 Report a problem | ||
| 9/29/2025 | Sold | -- |
Source: Agent Provided Report a problem | ||
| 9/29/2025 | Listing removed | $2,375$1/sqft |
Source: WFAR #179471 Report a problem | ||
| 7/21/2025 | Listed for sale | $319,900+91%$154/sqft |
Source: WFAR #179560 Report a problem | ||
| 7/15/2025 | Listed for rent | $2,375+31.9%$1/sqft |
Source: WFAR #179471 Report a problem | ||
| 4/19/2019 | Listing removed | $1,800$1/sqft |
Source: HIRSCHI REALTORS #152594 Report a problem | ||
| 4/16/2019 | Listed for rent | $1,800$1/sqft |
Source: HIRSCHI REALTORS #152594 Report a problem | ||
| 9/25/2012 | Sold | -- |
Source: Agent Provided Report a problem | ||
| 8/17/2012 | Price change | $167,500-2.9%$81/sqft |
Source: CENTURY 21 Gold Coat Realtors #124055 Report a problem | ||
| 7/6/2012 | Listed for sale | $172,500$83/sqft |
Source: CENTURY 21 Gold Coat Realtors #124055 Report a problem | ||
Public tax history
| Year | Property taxes | Tax assessment |
|---|---|---|
| 2025 | -- | $284,406 +1.1% |
| 2024 | $6,531 +0.4% | $281,249 +2.3% |
| 2023 | $6,504 -0.2% | $275,046 +7.6% |
| 2022 | $6,519 +13.4% | $255,536 +21.8% |
| 2021 | $5,750 +18.1% | $209,876 +10.1% |
| 2020 | $4,868 +3.4% | $190,637 +4.7% |
| 2019 | $4,707 +15.7% | $182,060 +8.6% |
| 2018 | $4,067 +4.2% | $167,700 +3.3% |
| 2017 | $3,904 +2.5% | $162,410 +0.3% |
| 2016 | $3,810 +7.6% | $161,935 -1.5% |
| 2015 | $3,543 | $164,364 +1.8% |
| 2014 | $3,543 | $161,455 +0.3% |
| 2013 | -- | $160,964 +0.3% |
| 2012 | -- | $160,543 -1.4% |
| 2011 | -- | $162,807 -0.8% |
| 2010 | -- | $164,093 -1% |
| 2009 | -- | $165,780 +0.8% |
| 2008 | -- | $164,480 -0.8% |
| 2007 | -- | $165,868 +7.3% |
| 2006 | -- | $154,543 +9.6% |
| 2005 | -- | $141,032 +9.7% |
| 2004 | -- | $128,588 |
| 2002 | -- | -- |
| 2001 | -- | -- |
Find assessor info on the county website
Monthly payment
Est. payment
Payment breakdown
Explore the cost of this home by adjusting the details. Changes won't be saved.Climate risks
Neighborhood: 76310
Nearby schools
Schools provided by the listing agent
- District: Wfisd
Source: WFAR. This data may not be complete. We recommend contacting the local school district to confirm school assignments for this home.
- $256,5003 bd2 ba1.9k sqft7 Chimney Rock, Wichita Falls, TX 76310Off Market
- $281,9003 bd2 ba1.8k sqft5 Chimney Rock, Wichita Falls, TX 76310Off Market
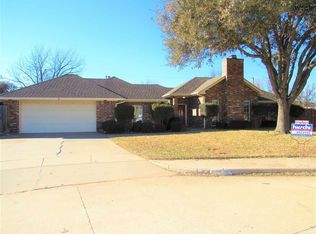
- $264,0003 bd2 ba1.8k sqft3707 Stonegate Dr, Wichita Falls, TX 76310Off Market
- $255,0003 bd2 ba1.8k sqft3705 Stonegate Dr, Wichita Falls, TX 76310Off Market
Similar homes
- $374,9994 bd3 ba2k sqft5112 Lake Wellington Pkwy, Wichita Falls, TX 76310For Sale By Owner

- $--3 bd2 ba1.6k sqft4810 Lovers Ln, Wichita Falls, TX 76310Auction
 Xome
Xome - $319,9003 bd2 ba2k sqft2 Charing Ct, Wichita Falls, TX 76309For Sale
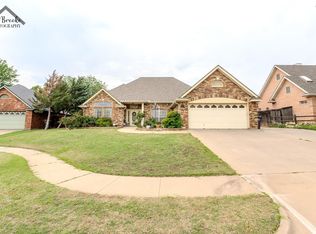
 MLS ID #183173, ZITA JOHNSTON, Paramount Real Estate Services. WFAR
 - $240,0003 bd2 ba1.7k sqft3510 Copperas Cv, Wichita Falls, TX 76310For Sale
 MLS ID #183993, STEVEN HINSON, Dennis Company. WFAR
 - $269,9004 bd2 ba1.6k sqft5314 Pepperbush, Wichita Falls, TX 76310For SaleMLS ID #184956, DEBBIE VALDATA, Re/Max Elite Group. WFAR
- $349,9003 bd4 ba2.2k sqft4507 Wendover St, Wichita Falls, TX 76309For SaleMLS ID #184411, MARIA MALONEY, Bishop Realtor Group. WFAR
- $314,9004 bd3 ba2k sqft5448 Prairie Lace Ln, Wichita Falls, TX 76310For SaleMLS ID #184580, KELLY HO-MONTOYA, Paramount Real Estate Services. WFAR
- $345,0003 bd2 ba2.1k sqft4330 Chelsea Dr, Wichita Falls, TX 76309For SaleMLS ID #184135, KATIE HEIN, Century 21 Gold Coat Realtors. WFAR
- $265,0003 bd2 ba2.3k sqft4921 Big Bend Dr, Wichita Falls, TX 76310For SaleMLS ID #183619, ABIGAIL BEAVER, Epiphany Real Estate Services LLC. WFAR
- $234,0003 bd2 ba1.5k sqft4806 Del Rio Trl, Wichita Falls, TX 76310For SaleMLS ID #184551, KARINA KAPPES, Bishop Realtor Group. WFAR
- $299,9004 bd2 ba1.7k sqft4927 Cypress Ave, Wichita Falls, TX 76310For SaleMLS ID #183608, SANDIE HADSELL, Hirschi Realtors. WFAR
- $224,5003 bd2 ba1.7k sqft4820 Big Bend Dr, Wichita Falls, TX 76310For SaleMLS ID #183706, MICHAEL DETRICK, Nortex Realty. WFAR
- $263,9003 bd2 ba1.8k sqft12 Fawnwood Ct, Wichita Falls, TX 76310For SaleMLS ID #184600, KELSEY BARRELLS, Times Real Estate LLC. WFAR
- $249,9003 bd2 ba1.4k sqft5222 Saint Helena Dr, Wichita Falls, TX 76310For SaleMLS ID #184904, MARIA MALONEY, Bishop Realtor Group. WFAR
- $279,9003 bd3 ba1.9k sqft3515 Marigold Ln, Wichita Falls, TX 76308For SaleMLS ID #183326, CHRISTINE LITTLE, Paramount Real Estate Services. WFAR
- $259,9004 bd3 ba1.6k sqft6609 Rosedale St, Wichita Falls, TX 76310For SaleMLS ID #184266, SAGE KILLEN, River's Edge Realty. WFAR
- $369,9003 bd2 ba1.9k sqft4526 Huff Rd, Wichita Falls, TX 76310For SaleMLS ID #184727, KAYLE BYRNE-PARKS, Paramount Real Estate Services. WFAR
- $290,0003 bd2 ba1.4k sqft8540 State Highway 79 S, Wichita Falls, TX 76310For SaleMLS ID #183199, KATIE HEIN, Century 21 Gold Coat Realtors. WFAR
- $305,0003 bd2 ba2k sqft2948 S Shepherds Gln, Wichita Falls, TX 76308For SaleMLS ID #184572, EARLENE FOSTER, Exp Realty, LLC. WFAR
- $329,9004 bd2 ba2.8k sqft2408 Bryan Glen St, Wichita Falls, TX 76308For SaleMLS ID #183374, KELLY THOMAS, Hirschi Realtors. WFAR
