Lovely home in Midwestern Farms, large family room with fire place with cathedral ceiling. Utility Room off the kitchen into the attached garage. Efficient and nice size kitchen open into the dining area that leads into the Family room. Large Master bedroom with full bathroom and nice vanity area along with a walkout covered patio off the master. 2 additional bedrooms and another full bathroom. Lots of walk in closets through the home. Double car garage, covered patio in the backyard, custom built storage building, Nicely landscaped and great neighbors!!
For sale by owner
$259,000
4932 Reginald Dr, Wichita Falls, TX 76308
3beds
1,680sqft
SingleFamily
Built in 1980
0.28 Acres Lot
$241,100 Zestimate®
$154/sqft
$-- HOA
What's special
Attached garageDouble car garageNicely landscapedCathedral ceilingCustom built storage buildingNice vanity area
What the owner loves about this home
We love the cozy feel of our home plus it is a great home for family gatherings with open living spaces. The kitchen and dining just off the large family room that has a beautiful fireplace and cathedral ceiling. The private master bedroom with the walk out patio or the back covered patio great for having morning coffee and bird watching. Two more bedrooms and full bath just down the hall. Lots of walk in closets throughout the home. Great neighborhood and close to everything. New roof in 2025, new HVAC in 2024, New garage doors 2024.
- 3 days
- 261
- 9
Listed by:
Property Owner (940) 781-6168
Facts & features
Interior
Bedrooms & bathrooms
- Bedrooms: 3
- Bathrooms: 2
- Full bathrooms: 2
Heating
- Forced air, Other, Electric, Other
Cooling
- Central, Other
Appliances
- Included: Dishwasher, Dryer, Garbage disposal, Microwave, Range / Oven, Refrigerator, Washer
Features
- Flooring: Tile, Carpet
- Has fireplace: Yes
Interior area
- Total interior livable area: 1,680 sqft
Property
Parking
- Total spaces: 2
- Parking features: Garage - Attached
Features
- Exterior features: Brick
Lot
- Size: 0.28 Acres
Details
- Parcel number: 139222
Construction
Type & style
- Home type: SingleFamily
Materials
- Wood
- Foundation: Slab
- Roof: Composition
Condition
- New construction: No
- Year built: 1980
Community & HOA
Location
- Region: Wichita Falls
Financial & listing details
- Price per square foot: $154/sqft
- Tax assessed value: $226,677
- Date on market: 10/5/2026
Estimated market value
$241,100
$222,000 - $258,000
$1,820/mo
Price history
| Date | Event | Price |
|---|---|---|
| 10/5/2026 | Listed for sale | $259,000$154/sqft |
Source: Owner Report a problem | ||
Public tax history
| Year | Property taxes | Tax assessment |
|---|---|---|
| 2025 | -- | $225,748 +10% |
| 2024 | $2,263 +9.8% | $205,225 +10% |
| 2023 | $2,061 +8.3% | $186,568 +10% |
| 2022 | $1,902 +1.6% | $169,607 +10% |
| 2021 | $1,872 +8.9% | $154,188 +10% |
| 2020 | $1,719 +4.7% | $140,171 +5.9% |
| 2019 | $1,642 +15.7% | $132,419 +8% |
| 2018 | $1,419 +0.5% | $122,636 +0.9% |
| 2017 | $1,412 +2.8% | $121,598 -0.8% |
| 2016 | $1,373 +16.3% | $122,617 -1.2% |
| 2015 | $1,181 | $124,131 +4% |
| 2014 | $1,181 | $119,395 +0.4% |
| 2013 | -- | $118,920 -7.8% |
| 2012 | -- | $129,036 |
| 2011 | -- | $129,036 +1.1% |
| 2010 | -- | $127,648 +1.8% |
| 2009 | -- | $125,400 +2.7% |
| 2008 | -- | $122,152 +6% |
| 2007 | -- | $115,226 +4.9% |
| 2006 | -- | $109,826 +1.4% |
| 2005 | -- | $108,291 +6.8% |
| 2004 | -- | $101,400 |
| 2002 | -- | -- |
| 2001 | -- | -- |
Find assessor info on the county website
Monthly payment
Est. payment
Payment breakdown
Explore the cost of this home by adjusting the details. Changes won't be saved.Climate risks
Neighborhood: 76308
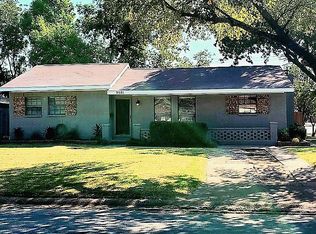
- $105,6734 bd2 ba1.8k sqft3031 Cunningham Dr, Wichita Falls, TX 76308Off Market
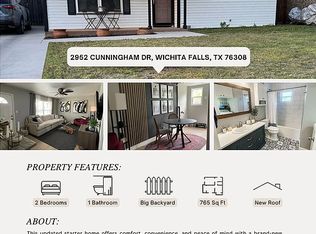
- $120,0002 bd1 ba765 sqft2952 Cunningham Dr, Wichita Falls, TX 76308Pending
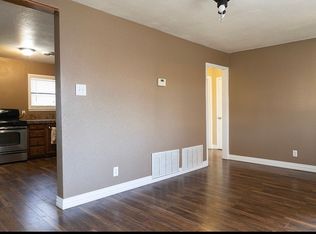
- $144,8003 bd1 ba1k sqft2926 Featherston Ave, Wichita Falls, TX 76308Off Market
- $187,600-- bd-- ba-- sqft4650 Woodlawn Rent To Own, Wichita Falls, TX 76308Off Market
Similar homes
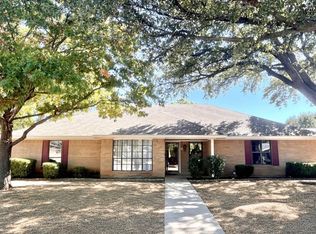
- $289,0004 bd2 ba2k sqft1 Swenson Cir, Wichita Falls, TX 76308For Sale
 MLS ID #185208, CRIMSON SHULTS, Hirschi Realtors. WFAR
 - $254,9994 bd2 ba1.7k sqft4808 Reginald Dr, Wichita Falls, TX 76308For Sale
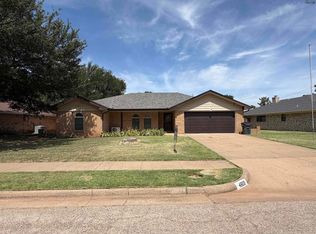 MLS ID #184022, TRICIA SLACK, Murray And Co.. WFAR
 - $310,0003 bd2 ba1.8k sqft4517 Prince Edward Dr, Wichita Falls, TX 76308For Sale
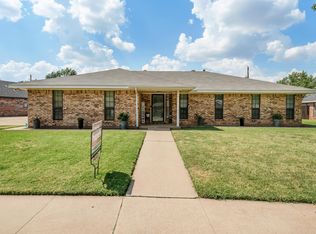 MLS ID #185210, JODY BRANNON, Hirschi Realtors. WFAR
 - $259,0004 bd2 ba1.4k sqft6007 Van Dorn Dr, Wichita Falls, TX 76310For Sale
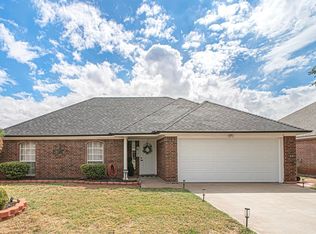 MLS ID #185257, KARINA KAPPES, Bishop Realtor Group. WFAR
 - $231,9004 bd2 ba1.7k sqft4440 Cunningham Dr, Wichita Falls, TX 76308For SaleMLS ID #184765, VANESSA STODDARD, Hirschi Realtors. WFAR
- $289,9003 bd2 ba1.6k sqft5310 Pepperbush, Wichita Falls, TX 76310For SaleMLS ID #185225, KELLY HO-MONTOYA, Paramount Real Estate Services. WFAR
- $189,9003 bd2 ba1.6k sqft2803 Delta Dr, Wichita Falls, TX 76308For SaleMLS ID #185148, DEBRA WEST, Re/Max Elite Group. WFAR
- $204,9003 bd3 ba2.1k sqft3025 Abbott Ave, Wichita Falls, TX 76308For SaleMLS ID #185121, FLOYD CABLE, Hirschi Realtors. WFAR
- $295,9404 bd2 ba1.7k sqft4210 Prince Edward Dr, Wichita Falls, TX 76308For SaleMLS ID #185135, RACHEL KOLAR, 940 Realty. WFAR
- $199,9003 bd2 ba1.9k sqft4804 Royal Oak St, Wichita Falls, TX 76308For SaleMLS ID #185006, TRICIA SLACK, Murray And Co.. WFAR
- $270,0003 bd2 ba1.8k sqft4205 Highland Dr, Wichita Falls, TX 76308For SaleMLS ID #183450, KIM ROARK, Ember Realty. WFAR
- $199,9003 bd2 ba1.6k sqft4600 Belmount Dr, Wichita Falls, TX 76308AuctionMLS ID #185028, MAGGIE BRUMLEY, Bishop Realtor Group. WFAR
- $264,0003 bd2 ba2.1k sqft1717 Southwest Pkwy, Wichita Falls, TX 76302For SaleMLS ID #184368, KORI LATHAM, River's Edge Realty. WFAR
- $305,0003 bd2 ba2k sqft2948 S Shepherds Gln, Wichita Falls, TX 76308For SaleMLS ID #184572, EARLENE FOSTER, Exp Realty, LLC. WFAR
- $249,9003 bd2 ba1.4k sqft5222 Saint Helena Dr, Wichita Falls, TX 76310For SaleMLS ID #184904, MARIA MALONEY, Bishop Realtor Group. WFAR
- $249,9003 bd2 ba1.6k sqft5518 Briargrove Dr, Wichita Falls, TX 76310For SaleMLS ID #185081, MELISSA MCCRAY, Paramount Real Estate Services. WFAR
- $275,0004 bd2 ba1.5k sqft5322 Spindletree Dr, Wichita Falls, TX 76310For SaleMLS ID #185111, TERRA HUGHETT, Soaring Realty. WFAR
- $185,0003 bd2 ba1.4k sqft5131 Kingston Dr, Wichita Falls, TX 76310For SaleMLS ID #185252, VIVIAN KIRKPATRICK, Keyterra Realty Group. WFAR
- $239,9002 bd3 ba1.9k sqft2414 Lou Ln, Wichita Falls, TX 76308For SaleMLS ID #183001, SUMMER DeWITT MILLS, Assent Real Estate Inc. WFAR
