What a great find in South Fork Estates! This tidy home offers a spacious, open layout with plenty of natural light and room to enjoy! The welcoming living room features a cozy gas fireplace and opens to the dining area and kitchen with rich cabinetry, granite countertops, double ovens, breakfast bar and sizeable pantry. The primary suite offers a lovely bath with double vanities, soaking tub, separate shower and two walk-in closets. Fresh interior paint and blinds make this one move-in ready. But the backyard may just steal the show! A recently added saltwater pool, covered patio and plenty of grassy space make it easy to enjoy time outdoors. You'll also appreciate the Class 3 roof, tankless water heater, sprinkler system and in-ground storm shelter. Wonderful features, a great floor plan and a backyard ready for making memories. Come see why this one feels like home!
For sale
$369,900
4937 Spring Hill Dr, Wichita Falls, TX 76310
4beds
1,860sqft
Single Family Residence
Built in 2016
0.25 Acres Lot
$368,900 Zestimate®
$199/sqft
$-- HOA
What's special
Recently added saltwater poolCozy gas fireplacePlenty of grassy spaceGranite countertopsPlenty of natural lightCovered patioSoaking tub
- 15 days
- 758
- 101
Zillow last checked:
Listing updated:
Listed by:
KELLY THOMAS,
Hirschi Realtors
Source: WFAR,MLS#: 185542
Facts & features
Interior
Bedrooms & bathrooms
- Bedrooms: 4
- Bathrooms: 2
- Full bathrooms: 2
Kitchen
- Features: Pantry, Breakfast Bar, Granite Counters
Living room
- Features: One
Heating
- Central Gas, Fireplace(s)
Cooling
- Central Electric
Appliances
- Included: Microwave, Dishwasher, Disposal, Vent-A-Hood, Free-Stand Range/Oven, Double Oven, Electric Cooktop, Electric Oven
- Laundry: Washer Hookup, Laundry Room
Features
- Linen Closet, Walk-In Closet(s), Breakfast Area
- Flooring: Carpet, Tile
- Windows: Double Pane Windows
- Has fireplace: Yes
- Fireplace features: Living Room, Gas
Interior area
- Total structure area: 1,860
- Total interior livable area: 1,860 sqft
Video & virtual tour
Property
Parking
- Total spaces: 2
- Parking features: Garage Door Opener, Attached Garage
- Attached garage spaces: 2
Features
- Levels: One
- Stories: 1
- Patio & porch: Covered Patio, Covered Porch(es)
- Exterior features: Sprinklers, Rain Gutters
- Pool features: In Ground, Salt Water, Gunite
Lot
- Size: 0.25 Acres
- Features: Irregular Lot, 0.5 Acres or Less
Details
- Additional structures: Storm Cellar
- Parcel number: 484853895 093 00
Construction
Type & style
- Home type: SingleFamily
- Property subtype: Single Family Residence
Condition
- Year built: 2016
Utilities & green energy
- Sewer: Public Sewer
- Water: Public
- Utilities for property: Underground Utilities
Community & HOA
Community
- Subdivision: South Fork Estates
Location
- Region: Wichita Falls
Financial & listing details
- Price per square foot: $199/sqft
- Tax assessed value: $379,674
- Date on market: 11/4/2026
Estimated market value
$368,900
$350,000 - $387,000
$3,010/mo
Price history
| Date | Event | Price |
|---|---|---|
| 11/4/2026 | Listed for sale | $369,900$199/sqft |
Source:  WFAR #185542 Report a problem | ||
Public tax history
| Year | Property taxes | Tax assessment |
|---|---|---|
| 2025 | -- | $379,674 +0.3% |
| 2024 | $7,398 +18% | $378,510 +16.4% |
| 2023 | $6,267 -6.7% | $325,312 +10% |
| 2022 | $6,720 +0.4% | $295,738 +10% |
| 2021 | $6,696 +7.8% | $268,853 +0.9% |
| 2020 | $6,213 +6% | $266,531 +6.7% |
| 2019 | $5,859 +10.5% | $249,775 +10% |
| 2018 | $5,302 -6.6% | $227,068 +3.7% |
| 2017 | $5,677 +2057.1% | $218,924 +2015.2% |
| 2016 | $263 +42.2% | $10,350 |
| 2015 | $185 | $10,350 +28.6% |
| 2014 | $185 | $8,050 |
| 2013 | -- | $8,050 +9.5% |
| 2012 | -- | $7,350 |
Find assessor info on the county website
Monthly payment
Est. payment
Payment breakdown
Explore the cost of this home by adjusting the details. Changes won't be saved.Climate risks
Neighborhood: 76310
Nearby schools
Schools provided by the listing agent
- Elementary: Fowler
- Middle: RIDER MIDDLE SCHOOL
- High: Memorial
- District: Wfisd
Source: WFAR. This data may not be complete. We recommend contacting the local school district to confirm school assignments for this home.
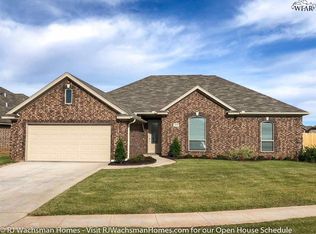
- $320,6004 bd2 ba1.8k sqft4937 Spring Hill, Wichita Falls, TX 76310Off Market
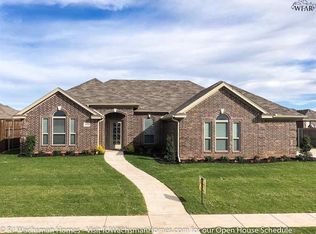
- $401,5003 bd2 ba1.9k sqft4939 Spring Hill Dr, Wichita Falls, TX 76310Off Market
- $365,7004 bd2 ba2k sqft4935 Spring Hill Dr, Wichita Falls, TX 76310Off Market
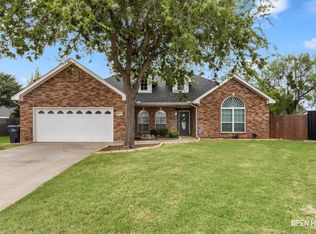
- $370,6004 bd2 ba2k sqft5012 Southfork Dr, Wichita Falls, TX 76310Off Market
Similar homes
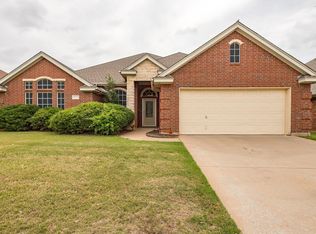
- $359,9004 bd2 ba2k sqft5 Blazing Star Ct, Wichita Falls, TX 76310For Sale
 MLS ID #185453, BRUCE WHITFIELD, Epiphany Real Estate Services LLC. WFAR
- $360,0004 bd2 ba2.1k sqft5019 Whisper Wind Dr, Wichita Falls, TX 76310For Sale
 MLS ID #185398, MAGGIE BRUMLEY, Bishop Realtor Group. WFAR
- $365,0003 bd2 ba2k sqft4919 Legacy Dr, Wichita Falls, TX 76310For Sale
 MLS ID #183705, TERRA HUGHETT, Soaring Realty. WFAR
- $329,9004 bd2 ba1.9k sqft1 Callie Ct, Wichita Falls, TX 76310For Sale
 MLS ID #185539, DEBRA WEST, Re/Max Elite Group. WFAR
- $295,0004 bd2 ba1.7k sqft4927 Cypress Ave, Wichita Falls, TX 76310For SaleMLS ID #183608, SANDIE HADSELL, Hirschi Realtors. WFAR
- $399,9004 bd3 ba2k sqft5112 Lake Wellington Pkwy, Wichita Falls, TX 76310For SaleMLS ID #185493, MOLLIE WILLIAMS, Hirschi Realtors. WFAR
- $345,0004 bd2 ba2.1k sqft4804 Whisper Wind Dr, Wichita Falls, TX 76310For SaleMLS ID #184020, MAGGIE BRUMLEY, Bishop Realtor Group. WFAR
- $259,9004 bd2 ba1.6k sqft5314 Pepperbush, Wichita Falls, TX 76310For SaleMLS ID #184956, DEBBIE VALDATA, Re/Max Elite Group. WFAR
- $399,9003 bd2 ba1.8k sqft5614 Kovarik Rd, Wichita Falls, TX 76310For SaleMLS ID #185495, KATHY BARKER, Hirschi Realtors. WFAR
- $375,0004 bd3 ba2.3k sqft4402 Wendover St, Wichita Falls, TX 76309For SaleMLS ID #185571, TACY SAGER, Keyterra Realty Group. WFAR
- $439,9004 bd3 ba2.5k sqft1730 Rockridge Dr, Wichita Falls, TX 76310For SaleMLS ID #185548, DEBRA WEST, Re/Max Elite Group. WFAR
- $349,9003 bd3 ba1.7k sqft6619 SW Parkway, Wichita Falls, TX 76310For SaleMLS ID #184523, DEBRA WEST, Re/Max Elite Group. WFAR
- $480,0004 bd3 ba2.6k sqft3000 Barnett Rd, Wichita Falls, TX 76310For SaleMLS ID #185157, TERESA YORK, Soaring Realty. WFAR
- $339,9004 bd3 ba2.4k sqft4 Gray Moss Ct, Wichita Falls, TX 76309For SaleMLS ID #185265, TERRA HUGHETT, Soaring Realty. WFAR
- $299,9004 bd3 ba2.4k sqft6710 Kit Carson Trl, Wichita Falls, TX 76310For SaleMLS ID #183884, MIKE HALEY, Paramount Real Estate Services. WFAR
- $289,0003 bd2 ba1.3k sqft6015 Sandy Hill Blvd, Wichita Falls, TX 76310For SaleMLS ID #185399, MARINA VANCE, Hirschi Realtors. WFAR
- $385,0004 bd3 ba2.5k sqft4535 Wendover St, Wichita Falls, TX 76309For SaleMLS ID #185393, TAZ ELLETT, Bishop Realtor Group. WFAR
- $389,0004 bd3 ba2.4k sqft2625 Amherst Dr, Wichita Falls, TX 76308For SaleMLS ID #184860, RYAN MARTIN, 940 Realty. WFAR
