Prime location near MSU & Sikes Lake, with a convenient commute to Sheppard Air Force Base. Inside you'll find two distinct living areas + sunroom, 3/2 + 2 half baths -offering 2,903 square feet of flexible living. This beauty provides plenty of room for everday living & entertaining. The updated kitchen features top of the line stainless appliances, butcher block counters, white cabinetry, & fresh finishes throughout. Dbl garage. Some marketing media may include virtual staging or AI-enhanced presentation.
For sale
$399,900
2424 Brentwood Dr, Wichita Falls, TX 76308
3beds
2,903sqft
Single Family Residence
Built in 1980
0.31 Acres Lot
$395,400 Zestimate®
$138/sqft
$-- HOA
What's special
Fresh finishes throughoutButcher block countersWhite cabinetryUpdated kitchen
- 68 days |
- 278 |
- 20 |
Zillow last checked:
Listing updated:
Listed by:
TANYA RUFF,
Hirschi Realtors
Source: WFAR,MLS#: 183819
Facts & features
Interior
Bedrooms & bathrooms
- Bedrooms: 3
- Bathrooms: 4
- Full bathrooms: 2
- 1/2 bathrooms: 2
Rooms
- Room types: Sunroom, Mud Room
Kitchen
- Features: Pantry, Breakfast Bar, Other Countertops
Living room
- Features: Three +
Heating
- Central Gas, Fireplace(s)
Cooling
- Central Electric
Appliances
- Included: Dishwasher, Disposal, Refrigerator, Vent-A-Hood, Electric Cooktop, Gas Oven, Electric Oven
- Laundry: Washer Hookup, Laundry Room, Sink
Features
- Linen Closet, Walk-In Closet(s), Wet Bar, Breakfast & Formal
- Flooring: Hardwood, Tile, Carpet
- Doors: Storm Door(s)
- Windows: Storm Window(s), Skylight(s), Plantation Shutters
- Has fireplace: Yes
- Fireplace features: Family Room, Wood Burning
Interior area
- Total structure area: 2,903
- Total interior livable area: 2,903 sqft
Video & virtual tour
Property
Parking
- Total spaces: 2
- Parking features: Garage Door Opener, Attached Garage
- Attached garage spaces: 2
Features
- Levels: One
- Stories: 1
- Patio & porch: Patio, Covered Porch(es)
- Exterior features: Sprinklers, Rain Gutters
Lot
- Size: 0.31 Acres
- Features: Irregular Lot, Sidewalk, 0.5 Acres or Less
Details
- Parcel number: 157163
Construction
Type & style
- Home type: SingleFamily
- Property subtype: Single Family Residence
Condition
- Year built: 1980
Utilities & green energy
- Sewer: Public Sewer
- Water: Public
- Utilities for property: Alley
Community & HOA
Community
- Security: Security System
- Subdivision: Brentwood Estates
Location
- Region: Wichita Falls
Financial & listing details
- Price per square foot: $138/sqft
- Tax assessed value: $359,997
- Date on market: 6/19/2026
Estimated market value
$395,400
$376,000 - $415,000
$3,313/mo
Price history
| Date | Event | Price |
|---|---|---|
| 8/10/2026 | Listed for sale | $399,900$138/sqft |
Source:  WFAR #183819 Report a problem WFAR #183819 Report a problem | ||
| 8/10/2026 | Pending sale | $399,900$138/sqft |
Source: WFAR #183819 Report a problem | ||
| 6/19/2026 | Listed for sale | $399,900-4.3%$138/sqft |
Source: WFAR #183819 Report a problem | ||
| 6/11/2026 | Listing removed | $418,000$144/sqft |
Source: WFAR #181043 Report a problem | ||
| 4/7/2026 | Price change | $418,000-2.6%$144/sqft |
Source: WFAR #181043 Report a problem | ||
| 1/13/2026 | Price change | $429,000-2.5%$148/sqft |
Source: WFAR #181043 Report a problem | ||
| 11/27/2025 | Price change | $440,000-2.2%$152/sqft |
Source: WFAR #181043 Report a problem | ||
| 11/7/2025 | Listed for sale | $450,000+67.3%$155/sqft |
Source: WFAR #181043 Report a problem | ||
| 5/27/2021 | Sold | -- |
Source: Agent Provided Report a problem | ||
| 4/29/2021 | Pending sale | $269,000$93/sqft |
Source: WFAR #159998 Report a problem | ||
| 4/13/2021 | Listed for sale | $269,000$93/sqft |
Source: WFAR #159998 Report a problem | ||
Public tax history
| Year | Property taxes | Tax assessment |
|---|---|---|
| 2025 | -- | $359,997 +1.5% |
| 2024 | $7,123 +2.6% | $354,691 +3.7% |
| 2023 | $6,944 -19.8% | $341,961 +0.7% |
| 2022 | $8,664 +61.3% | $339,603 +9.1% |
| 2021 | $5,371 +3.1% | $311,292 +6.1% |
| 2020 | $5,211 +3.8% | $293,389 +6.7% |
| 2019 | $5,019 +7.1% | $274,962 +2.1% |
| 2018 | $4,686 +1.6% | $269,403 +4.4% |
| 2017 | $4,612 +5.6% | $257,952 +4% |
| 2016 | $4,366 +8.7% | $248,026 +0.9% |
| 2015 | $4,016 | $245,812 +4.5% |
| 2014 | $4,016 | $235,161 +3.3% |
| 2013 | -- | $227,736 +1.7% |
| 2012 | -- | $223,965 |
| 2011 | -- | $223,965 +0.8% |
| 2010 | -- | $222,282 -1.7% |
| 2009 | -- | $226,168 -0.4% |
| 2008 | -- | $227,048 -1% |
| 2007 | -- | $229,279 +6% |
| 2006 | -- | $216,293 +4.9% |
| 2005 | -- | $206,113 +9.2% |
| 2004 | -- | $188,695 |
| 2002 | -- | -- |
| 2001 | -- | -- |
Find assessor info on the county website
Monthly payment
Est. payment
Payment breakdown
Explore the cost of this home by adjusting the details. Changes won't be saved.Climate risks
Neighborhood: 76308
Nearby schools
GreatSchools rating
- 6/10Franklin Elementary SchoolGrades: K-5Distance: 1.7 mi
- 5/10Barwise Leadership AcademyGrades: 6-8Distance: 0.9 mi
- 3/10Wichita Falls High SchoolGrades: 9-12Distance: 2.1 mi
Schools provided by the listing agent
- Elementary: Ben Franklin
- Middle: Barwise
- High: Legacy
- District: Wfisd
Source: WFAR. This data may not be complete. We recommend contacting the local school district to confirm school assignments for this home.
- $376,1004 bd3 ba3k sqft2422 Brentwood Dr, Wichita Falls, TX 76308Off Market

- $431,3004 bd3 ba2.6k sqft2426 Brentwood Dr, Wichita Falls, TX 76308Off Market
- $410,7003 bd3 ba2.8k sqft2423 Brentwood Dr, Wichita Falls, TX 76308Off Market
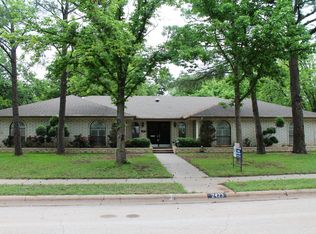
- $529,5004 bd4 ba4k sqft2406 Merrimac Dr, Wichita Falls, TX 76308Off Market
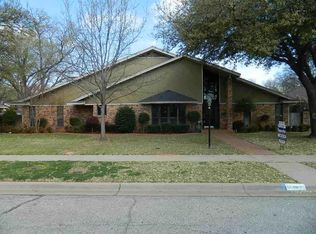
- $420,6003 bd2 ba3.2k sqft2404 Merrimac Dr, Wichita Falls, TX 76308Off Market
- $449,9003 bd3 ba3.1k sqft2428 Brentwood Dr, Wichita Falls, TX 76308Off Market
- $454,9004 bd3 ba3.1k sqft2420 Brentwood Dr, Wichita Falls, TX 76308Off Market
- $238,6004 bd1 ba2.9k sqft2427 Brentwood Dr, Wichita Falls, TX 76308Off Market
A local agent can set up tours, give advice and negotiate with sellers.
A local lender can help you make sure your offer is ready when you are.
Similar homes
- $349,9003 bd3 ba2.1k sqft4409 Nassau Dr, Wichita Falls, TX 76308For Sale

 MLS ID #183915, MASON McCLESKEY, Ebby Halliday Realtors. WFAR
 - $359,9004 bd5 ba3.3k sqft2509 Garden Grove Ln, Wichita Falls, TX 76308For Sale
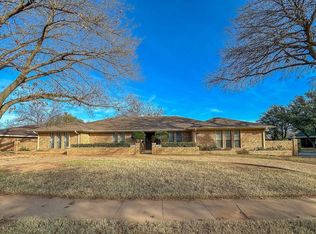 MLS ID #181707, TAZ ELLETT, Bishop Realtor Group. WFAR
 - $339,5004 bd2 ba2.8k sqft2408 Bryan Glen St, Wichita Falls, TX 76308For Sale
 MLS ID #183374, KELLY THOMAS, Hirschi Realtors. WFAR
 - $382,0003 bd3 ba2.7k sqft2404 Marika Cir, Wichita Falls, TX 76308For Sale
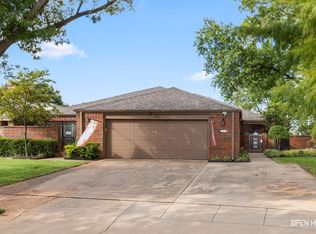 MLS ID #180498, TAZ ELLETT, Bishop Realtor Group. WFAR
 - $399,9003 bd3 ba2.4k sqft4316 Grants Gln, Wichita Falls, TX 76309For SaleMLS ID #184355, DEBRA WEST, Re/Max Elite Group. WFAR
- $550,0004 bd3 ba4k sqft2614 San Simeon Dr, Wichita Falls, TX 76308For SaleMLS ID #184313, RENEE ADKINS, Hirschi Realtors. WFAR
- $319,2003 bd2 ba2.4k sqft3309 Taft Blvd, Wichita Falls, TX 76308For SaleMLS ID #182096, MELISSA MCCRAY, Paramount Real Estate Services. WFAR
- $398,0002 bd2 ba2.2k sqft2511 Beefeater Dr, Wichita Falls, TX 76308For SaleMLS ID #184425, VIVIAN KIRKPATRICK, Keyterra Realty Group. WFAR
- $374,0003 bd3 ba2.7k sqft4400 Ridgemont Dr, Wichita Falls, TX 76309For SaleMLS ID #183422, HEATHER CASH, Hirschi Realtors. WFAR
- $269,9003 bd3 ba2k sqft2403 Cambridge Ave, Wichita Falls, TX 76308For SaleMLS ID #184732, CAITLIN BARKER, Hirschi Realtors. WFAR
- $250,0002 bd3 ba1.9k sqft2414 Lou Ln, Wichita Falls, TX 76308For SaleMLS ID #183001, SUMMER DeWITT MILLS, Assent Real Estate Inc. WFAR
- $355,0003 bd2 ba1.8k sqft1301 Shore Line Dr, Wichita Falls, TX 76308For SaleMLS ID #184000, SABRINA ZURAWSKI, Paramount Real Estate Services. WFAR
- $324,5002 bd2 ba2.2k sqft2409 Dartmouth St, Wichita Falls, TX 76308For SaleMLS ID #184559, JOHN DEVILBISS, Hirschi Realtors. WFAR
- $315,0003 bd3 ba2.4k sqft3 Four Sixes Cir, Wichita Falls, TX 76308For SaleMLS ID #182536, ASHLEY McKIE, Hirschi Realtors. WFAR
- $288,9003 bd2 ba2.6k sqft2713 Devon Rd, Wichita Falls, TX 76308For SaleMLS ID #184409, VANESSA STODDARD, Hirschi Realtors. WFAR
- $374,9004 bd3 ba2.3k sqft1724 Woodridge Dr, Wichita Falls, TX 76310For SaleMLS ID #182979, KELLY THOMAS, Hirschi Realtors. WFAR
- $374,9904 bd2 ba2.3k sqft1717 Shoal Creek Dr, Wichita Falls, TX 76310For SaleMLS ID #183912, MARINA VANCE, Hirschi Realtors. WFAR
- $349,9003 bd4 ba2.2k sqft4507 Wendover St, Wichita Falls, TX 76309For SaleMLS ID #184411, MARIA MALONEY, Bishop Realtor Group. WFAR
- $329,9993 bd2 ba2k sqft800 Shore Line Dr, Wichita Falls, TX 76308For SaleMLS ID #183622, BRITTANY RATLIFF, Murray And Co.. WFAR
- $349,0003 bd3 ba1.8k sqft1918 Speedway Ave, Wichita Falls, TX 76301For SaleMLS ID #184387, VIVIAN KIRKPATRICK, Keyterra Realty Group. WFAR
