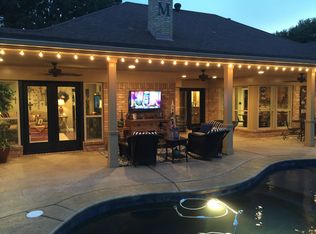
Tucked on a corner lot in Midwestern Park, this 4-bed, 3-bath retreat with a gunite pool & hot tub offers privacy plus room to entertain. A 2019 Class 4 roof adds peace of mind. The primary suite stands apart, with a walk-in closet, en-suite bath, and a private sitting room with its own gated entrance for added privacy. A junior primary offers a new mini split for added comfort. Formal dining & a breakfast nook with a cove ceiling add character. Ask your agent for the additional features list!
For sale
$550,000
2614 San Simeon Dr, Wichita Falls, TX 76308
4beds
4,004sqft
:
Get pre-qualified$4,172/mo
Single Family Residence
Built in 1983
0.29 Acres Lot
$538,100 Zestimate®
$137/sqft
$-- HOA
What's special
Formal diningCorner lotEn-suite bath
- 15 days |
- 1,149 |
- 44 |
Zillow last checked:
Listing updated:
Listed by:
RENEE ADKINS,
Hirschi Realtors
Source: WFAR,MLS#: 184313
Facts & features
Interior
Bedrooms & bathrooms
- Bedrooms: 4
- Bathrooms: 3
- Full bathrooms: 3
Rooms
- Room types: Isolated Bedroom, Sunroom, Master BR Sitting Area, Second Master Suite
Kitchen
- Features: Other Countertops
Living room
- Features: Two
Office
- Area: 68
- Dimensions: 8.5 x 8
Heating
- Central Electric, Central Gas, Fireplace(s)
Cooling
- Central Electric
Appliances
- Included: Microwave, Trash Compactor, Dishwasher, Disposal, Free-Stand Range/Oven, Ice Maker, Gas Cooktop, Gas Oven
- Laundry: Washer Hookup, Laundry Room, Sink
Features
- Storm Closet, Vaulted Ceiling(s), Linen Closet, Walk-In Closet(s), Breakfast & Formal
- Flooring: Tile, Carpet
- Windows: Double Pane Windows, Skylight(s), Bay/Bow Window
- Has fireplace: Yes
- Fireplace features: Living Room, Wood Burning, Gas
Interior area
- Total structure area: 4,004
- Total interior livable area: 4,004 sqft
Video & virtual tour
Property
Parking
- Total spaces: 2
- Parking features: Circular Driveway, Garage Door Opener, Attached Garage
- Attached garage spaces: 2
- Has uncovered spaces: Yes
Features
- Levels: One
- Stories: 1
- Patio & porch: Patio, Covered Porch(es)
- Exterior features: Sprinklers, Rain Gutters
- Pool features: In Ground, Gunite
- Has spa: Yes
- Spa features: Private
Lot
- Size: 0.29 Acres
- Features: Corner Lot, Sidewalk, 0.5 Acres or Less
Details
- Additional structures: Outbuilding, Workshop
- Parcel number: 484852303 203 00
Construction
Type & style
- Home type: SingleFamily
- Property subtype: Single Family Residence
Condition
- Year built: 1983
Utilities & green energy
- Sewer: Public Sewer
- Water: Public
- Utilities for property: Underground Utilities, Alley
Community & HOA
Community
- Security: Security System
- Subdivision: Midwestern Park
Location
- Region: Wichita Falls
Financial & listing details
- Price per square foot: $137/sqft
- Tax assessed value: $546,397
- Date on market: 7/22/2026
Estimated market value
$538,100
$511,000 - $565,000
$4,076/mo
Price history
| Date | Event | Price |
|---|---|---|
| 7/22/2026 | Listed for sale | $550,000$137/sqft |
Source:  WFAR #184313 Report a problem WFAR #184313 Report a problem | ||
Public tax history
| Year | Property taxes | Tax assessment |
|---|---|---|
| 2025 | -- | $546,397 +0.5% |
| 2024 | $12,628 +6.5% | $543,813 +8.5% |
| 2023 | $11,856 +50.4% | $501,368 +20.3% |
| 2022 | $7,885 +0.5% | $416,878 +10% |
| 2021 | $7,843 +2% | $378,980 +5.3% |
| 2020 | $7,691 +3.5% | $359,788 +7.3% |
| 2019 | $7,434 +4.1% | $335,258 -0.9% |
| 2018 | $7,141 +1.4% | $338,197 +4.6% |
| 2017 | $7,045 +4.6% | $323,470 +3.9% |
| 2016 | $6,733 +9.2% | $311,472 +1.2% |
| 2015 | $6,167 | $307,859 +6.3% |
| 2014 | $6,167 | $289,629 +3.1% |
| 2013 | -- | $280,954 +1.8% |
| 2012 | -- | $276,066 -2.1% |
| 2011 | -- | $281,947 +1% |
| 2010 | -- | $279,257 -2.8% |
| 2009 | -- | $287,281 +1.8% |
| 2008 | -- | $282,316 -2% |
| 2007 | -- | $288,053 +7.1% |
| 2006 | -- | $268,834 +0.2% |
| 2005 | -- | $268,268 |
| 2004 | -- | $268,268 |
| 2002 | -- | -- |
| 2001 | -- | -- |
Find assessor info on the county website
Monthly payment
Est. payment
Payment breakdown
Explore the cost of this home by adjusting the details. Changes won't be saved.Climate risks
Neighborhood: 76308
Nearby schools
GreatSchools rating
- 6/10Franklin Elementary SchoolGrades: K-5Distance: 1.9 mi
- 5/10Barwise Leadership AcademyGrades: 6-8Distance: 0.9 mi
- 3/10Wichita Falls High SchoolGrades: 9-12Distance: 2.2 mi
Schools provided by the listing agent
- Elementary: Ben Franklin
- Middle: Barwise
- High: Legacy
- District: Wfisd
Source: WFAR. This data may not be complete. We recommend contacting the local school district to confirm school assignments for this home.
- $402,2004 bd2 ba2.9k sqft2616 San Simeon Dr, Wichita Falls, TX 76308Off Market
- $420,0003 bd2 ba2.3k sqft2605 San Simeon Dr, Wichita Falls, TX 76308Pending

- $541,4003 bd2 ba2.6k sqft2510 Garden Grove Ln, Wichita Falls, TX 76308Off Market
- $464,2003 bd2 ba2.5k sqft2618 San Simeon Dr, Wichita Falls, TX 76308Off Market
- $377,2004 bd3 ba2.5k sqft2603 San Simeon Dr, Wichita Falls, TX 76308Off Market
- $369,4003 bd2 ba2.3k sqft2615 San Simeon Dr, Wichita Falls, TX 76308Off Market
- $329,3003 bd3 ba2.1k sqft2607 San Simeon Dr, Wichita Falls, TX 76308Off Market
- $412,6003 bd2 ba2.5k sqft2617 San Simeon Dr, Wichita Falls, TX 76308Off Market
A local agent can set up tours, give advice and negotiate with sellers.
A local lender can help you make sure your offer is ready when you are.
Similar homes
- $599,9004 bd4 ba3.6k sqft1102 Shore Line Dr, Wichita Falls, TX 76308For Sale

 MLS ID #184437, JODY BRANNON, Hirschi Realtors. WFAR
 - $534,9004 bd3 ba2.9k sqft3512 Juniper Ln, Wichita Falls, TX 76308For Sale
 MLS ID #182221, VIVIAN KIRKPATRICK, Keyterra Realty Group. WFAR
 - $456,0004 bd4 ba3.9k sqft2417 Brentwood Dr, Wichita Falls, TX 76308For Sale
 MLS ID #182308, VIVIAN KIRKPATRICK, Keyterra Realty Group. WFAR
 - $430,0003 bd4 ba3k sqft2009 Peachtree Ln, Wichita Falls, TX 76308For Sale
 MLS ID #184292, VANESSA STODDARD, Hirschi Realtors. WFAR
 - $399,9003 bd4 ba2.9k sqft2424 Brentwood Dr, Wichita Falls, TX 76308For SaleMLS ID #183819, TANYA RUFF, Hirschi Realtors. WFAR
- $359,9004 bd5 ba3.3k sqft2509 Garden Grove Ln, Wichita Falls, TX 76308For SaleMLS ID #181707, TAZ ELLETT, Bishop Realtor Group. WFAR
- $365,0003 bd3 ba2.1k sqft4409 Nassau Dr, Wichita Falls, TX 76308For SaleMLS ID #183915, MASON McCLESKEY, Ebby Halliday Realtors. WFAR
- $699,9004 bd4 ba3.4k sqft2018 Berkeley Dr, Wichita Falls, TX 76308For SaleMLS ID #184407, ASHLEY McKIE, Hirschi Realtors. WFAR
- $339,5004 bd2 ba2.8k sqft2408 Bryan Glen St, Wichita Falls, TX 76308For SaleMLS ID #183374, KELLY THOMAS, Hirschi Realtors. WFAR
- $499,0004 bd3 ba3.4k sqft4204 Briar Cliff Dr, Wichita Falls, TX 76309For SaleMLS ID #183946, TYLER METHVIN, Domain Real Estate Services Inc. WFAR
- $375,0003 bd2 ba2.6k sqft4417 Tobago, Wichita Falls, TX 76308For SaleMLS ID #21339207, Jeff Robillard. NTREIS
- $554,5003 bd3 ba3.1k sqft15699 Fm 1954, Wichita Falls, TX 76310For SaleMLS ID #183844, VIVIAN KIRKPATRICK, Keyterra Realty Group. WFAR
- $515,0003 bd2 ba2.2k sqft4102 Fm 367, Wichita Falls, TX 76305For SaleMLS ID #184448, AMANDA KINGCADE, Don Hardy Homes Real Estate. WFAR
- $288,9003 bd2 ba2.6k sqft2713 Devon Rd, Wichita Falls, TX 76308For SaleMLS ID #184409, VANESSA STODDARD, Hirschi Realtors. WFAR
- $337,9994 bd3 ba2.9k sqft2615 Amherst Dr, Wichita Falls, TX 76308For SaleMLS ID #7113819, Chet Polniazek, 1st Texas Realty Services. HAR
- $385,0003 bd3 ba2.7k sqft2404 Marika Cir, Wichita Falls, TX 76308For SaleMLS ID #180498, TAZ ELLETT, Bishop Realtor Group. WFAR
- $395,0003 bd3 ba2.2k sqft3207 Taft Blvd, Wichita Falls, TX 76308For SaleMLS ID #183504, TYLER METHVIN, Domain Real Estate Services Inc. WFAR
- $429,9004 bd2 ba2.2k sqft4905 Silver Crest Dr, Wichita Falls, TX 76310For SaleMLS ID #184453, KELLY HO-MONTOYA, Paramount Real Estate Services. WFAR
- $470,0004 bd3 ba2.2k sqft4811 Saddleback Ln, Wichita Falls, TX 76308For SaleMLS ID #184027, TERRA HUGHETT, Soaring Realty. WFAR
- $495,0004 bd3 ba2.5k sqft17336 Fm 1954, Wichita Falls, TX 76310For SaleMLS ID #182445, BRITTANY RATLIFF, Murray And Co.. WFAR
