Entertainer’s dream home in Lakeside City West situated on 3 lots totaling 0.6859 acres. Offering 3,653 sq ft of living space, this spacious family home features 4 bedrooms, private office, 4 full baths, 2 living areas, formal & breakfast dining, sunroom, storm closet & separate utility room. Isolated master suite includes a cozy fireplace. East facing backyard offers a gunite pool with spa, privacy fence & storage building. New roof was installed on 8/17/26.
Pending
Price cut: $10K (9/8)
$589,900
1102 Shore Line Dr, Wichita Falls, TX 76308
4beds
3,653sqft
Single Family Residence
Built in 2002
0.69 Acres Lot
$576,300 Zestimate®
$161/sqft
$-- HOA
What's special
Cozy fireplacePrivacy fenceEast facing backyardStorage buildingPrivate officeFormal and breakfast diningStorm closet
- 72 days
- 510
- 26
Zillow last checked:
Listing updated:
Listed by:
JODY BRANNON,
Hirschi Realtors,
MICHAEL KIMBRELL,
Hirschi Realtors
Source: WFAR,MLS#: 184437
Facts & features
Interior
Bedrooms & bathrooms
- Bedrooms: 4
- Bathrooms: 4
- Full bathrooms: 4
Rooms
- Room types: Isolated Bedroom, Sunroom
Kitchen
- Features: Pantry, Kitchen Island, Breakfast Bar, Eat-in Kitchen, Granite Counters
Living room
- Features: Two
Office
- Length: 13.8
Heating
- Central Gas, Propane, Fireplace(s)
Cooling
- Central Electric
Appliances
- Included: Microwave, Dishwasher, Disposal, Refrigerator, Vent-A-Hood, Built-In Range/Oven, Double Oven, Gas Cooktop
- Laundry: Washer Hookup, Laundry Room, Sink
Features
- Storm Closet, Linen Closet, Walk-In Closet(s), Breakfast & Formal
- Flooring: Tile, Carpet, Laminate
- Windows: Double Pane Windows, Bay/Bow Window
- Has fireplace: Yes
- Fireplace features: Living Room, Propane
Interior area
- Total structure area: 3,653
- Total interior livable area: 3,653 sqft
Video & virtual tour
Property
Parking
- Total spaces: 2
- Parking features: Garage Door Opener, Attached Garage
- Attached garage spaces: 2
Features
- Levels: One
- Stories: 1
- Patio & porch: Patio
- Pool features: In Ground, Gunite
- Has spa: Yes
- Spa features: Private
Lot
- Size: 0.69 Acres
- Features: Corner Lot, 0.5+ to 1 Acres
Details
- Additional structures: Outbuilding
- Parcel number: 511
Construction
Type & style
- Home type: SingleFamily
- Property subtype: Single Family Residence
Condition
- Year built: 2002
Utilities & green energy
- Sewer: Public Sewer, Septic Tank
- Water: Public
Community & HOA
Community
- Subdivision: Lakeside City
Location
- Region: Wichita Falls
Financial & listing details
- Price per square foot: $161/sqft
- Tax assessed value: $675,590
- Date on market: 7/31/2026
Estimated market value
$576,300
$547,000 - $605,000
$5,556/mo
Price history
| Date | Event | Price |
|---|---|---|
| 9/29/2026 | Pending sale | $589,900$161/sqft |
Source:  WFAR #184437 Report a problem WFAR #184437 Report a problem | ||
| 9/8/2026 | Price change | $589,900-1.7%$161/sqft |
Source: WFAR #184437 Report a problem | ||
| 7/31/2026 | Listed for sale | $599,900+79.7%$164/sqft |
Source: WFAR #184437 Report a problem | ||
| 6/24/2014 | Sold | -- |
Source: Agent Provided Report a problem | ||
| 4/10/2014 | Listed for sale | $333,900$91/sqft |
Source: Visual Tour #131451 Report a problem | ||
Public tax history
| Year | Property taxes | Tax assessment |
|---|---|---|
| 2025 | -- | $545,530 +10% |
| 2024 | -- | $495,940 +10% |
| 2023 | -- | $450,850 -1% |
| 2022 | -- | $455,370 +22.2% |
| 2021 | -- | $372,600 +3% |
| 2020 | -- | $361,870 +9.1% |
| 2018 | -- | $331,600 +1.1% |
| 2017 | -- | $327,960 +3% |
| 2015 | -- | $318,400 +12.2% |
| 2014 | -- | $283,850 -3.7% |
| 2013 | -- | $294,810 +3.4% |
| 2012 | -- | $285,030 |
| 2011 | -- | $285,030 -4.7% |
| 2010 | -- | $299,010 +4.7% |
| 2009 | -- | $285,660 -12.3% |
| 2008 | -- | $325,590 +6.5% |
| 2007 | -- | $305,590 |
Find assessor info on the county website
Monthly payment
Est. payment
Payment breakdown
Explore the cost of this home by adjusting the details. Changes won't be saved.Climate risks
Neighborhood: Lakeside City
Nearby schools
Schools provided by the listing agent
- Elementary: Holliday
- Middle: Holliday
- High: Holliday
- District: Holliday
Source: WFAR. This data may not be complete. We recommend contacting the local school district to confirm school assignments for this home.
- $361,5004 bd3 ba2.2k sqft1100 Shore Line Dr, Wichita Falls, TX 76308Off Market
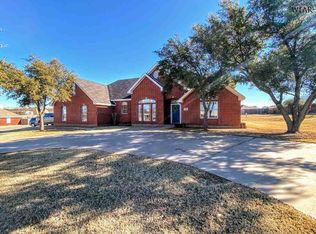
- $427,900-- bd-- ba2.2k sqft1200 Shore Line Dr, Wichita Falls, TX 76308Off Market
- $350,7004 bd3 ba2.2k sqft1100 Shorline, Wichita Falls, TX 76308Off Market
- $412,300-- bd-- ba2.1k sqft331 Mariners Way, Wichita Falls, TX 76308Off Market
Similar homes
- $530,0004 bd3 ba4k sqft2614 San Simeon Dr, Wichita Falls, TX 76308For Sale
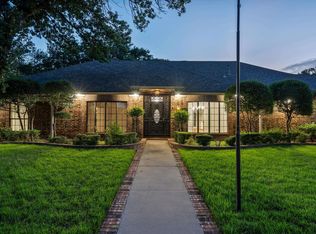
 MLS ID #184313, RENEE ADKINS, Hirschi Realtors. WFAR
 - $567,5005 bd3 ba2.7k sqft5286 Turkey Ranch Rd, Wichita Falls, TX 76310For Sale
 MLS ID #184710, DAN MILJANIC, Re/Max Elite Group. WFAR
 - $360,0003 bd2 ba2.6k sqft1211 Shore Line Dr, Wichita Falls, TX 76308For Sale
 MLS ID #181659, COURTNEY GETCHELL, Paramount Real Estate Services. WFAR
 - $480,0004 bd3 ba2.6k sqft3000 Barnett Rd, Wichita Falls, TX 76310For Sale
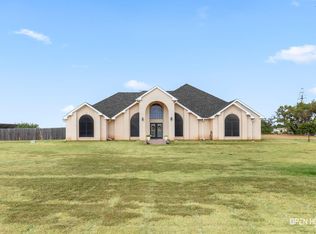 MLS ID #185157, TERESA YORK, Soaring Realty. WFAR
 - $340,0003 bd2 ba1.8k sqft1301 Shore Line Dr, Wichita Falls, TX 76308For SaleMLS ID #184000, SABRINA ZURAWSKI, Paramount Real Estate Services. WFAR
- $339,9004 bd3 ba2.4k sqft4 Gray Moss Ct, Wichita Falls, TX 76309For SaleMLS ID #185265, TERRA HUGHETT, Soaring Realty. WFAR
- $413,9004 bd3 ba2.6k sqft2613 Bretton Rd, Wichita Falls, TX 76308For SaleMLS ID #185100, JAMIE RICE, Bishop Realtor Group. WFAR
- $625,0004 bd2 ba2.8k sqft1708 & 1710 City View Ln, Wichita Falls, TX 76306For SaleMLS ID #183886, LOU EYTALIS, Sl Real Estate. WFAR
- $479,9004 bd3 ba2.5k sqft17336 Fm 1954, Wichita Falls, TX 76310For SaleMLS ID #184661, BRITTANY RATLIFF, Murray And Co.. WFAR
- $406,9004 bd3 ba2.4k sqft2625 Amherst Dr, Wichita Falls, TX 76308For SaleMLS ID #184860, RYAN MARTIN, 940 Realty. WFAR
- $430,0004 bd4 ba3.9k sqft2417 Brentwood Dr, Wichita Falls, TX 76308For SaleMLS ID #182308, VIVIAN KIRKPATRICK, Keyterra Realty Group. WFAR
- $349,9003 bd2 ba2.7k sqft2627 Bretton Rd, Wichita Falls, TX 76308For SaleMLS ID #185195, MICHAEL DETRICK, Nortex Realty. WFAR
- $400,0003 bd3 ba2.8k sqft4626 Willow Bend Dr, Wichita Falls, TX 76310For SaleMLS ID #185228, SARAH LAREAU, Nexthome Verity. WFAR
- $470,0004 bd3 ba2.2k sqft4811 Saddleback Ln, Wichita Falls, TX 76308For SaleMLS ID #184027, TERRA HUGHETT, Soaring Realty. WFAR
- $314,0004 bd4 ba3.9k sqft2711 Taft Blvd, Wichita Falls, TX 76308For SaleMLS ID #184668, ALLISON GRAY, Nest Real Estate. WFAR
- $594,0003 bd2 ba1.9k sqft20755 Fm 1954, Holliday, TX 76366For SaleMLS ID #184092, VIVIAN KIRKPATRICK, Keyterra Realty Group. WFAR
- $415,0003 bd4 ba3k sqft2009 Peachtree Ln, Wichita Falls, TX 76308For SaleMLS ID #184292, VANESSA STODDARD, Hirschi Realtors. WFAR
- $329,9004 bd2 ba2.8k sqft2408 Bryan Glen St, Wichita Falls, TX 76308For SaleMLS ID #183374, KELLY THOMAS, Hirschi Realtors. WFAR
