Outstanding family home, neighborhood, and space, space, space! Featuring 4 beds, 3 bath, 2 half bath. Priced well below tax assessed value so next owner can make the improvements they desire. Large family rm. featuring soaring brick wall with fireplace ,beamed ceilings, adjoining large sunroom and access to the 37 x 15 basement with half bath makes this perfect for entertaining. Beds 2,3 with jack-n-jill, bed rm 4 has private bath. Oversized master w/seating area, fireplace, walk-in, and exit to sunroom.
For sale
Price cut: $15.1K (6/8)
$359,900
2509 Garden Grove Ln, Wichita Falls, TX 76308
4beds
3,358sqft
:
Get pre-qualified$2,758/mo
Single Family Residence
Built in 1979
10,454 Square Feet Lot
$-- Zestimate®
$107/sqft
$-- HOA
What's special
Adjoining large sunroomBeamed ceilings
- 202 days |
- 515 |
- 33 |
Zillow last checked:
Listing updated:
Listed by:
TAZ ELLETT,
Bishop Realtor Group
Source: WFAR,MLS#: 181707
Facts & features
Interior
Bedrooms & bathrooms
- Bedrooms: 4
- Bathrooms: 5
- Full bathrooms: 3
- 1/2 bathrooms: 2
Rooms
- Room types: Sunroom, Game Room, Basement, Master BR Sitting Area
Kitchen
- Features: Kitchen Island, Formica Coutertops
Living room
- Features: Two
Office
- Area: 81
- Dimensions: 9 x 9
Heating
- Central Electric, Fireplace(s)
Cooling
- Central Electric
Appliances
- Included: Dishwasher, Disposal, Vent-A-Hood, Electric Cooktop, Electric Oven
- Laundry: Washer Hookup, Laundry Room, Sink
Features
- Vaulted Ceiling(s), Walk-In Closet(s), Breakfast & Formal
- Flooring: Tile, Carpet
- Windows: Double Pane Windows
- Has basement: Yes
- Has fireplace: Yes
- Fireplace features: Bedroom, Family Room, Wood Burning
Interior area
- Total structure area: 3,358
- Total interior livable area: 3,358 sqft
Property
Parking
- Total spaces: 2
- Parking features: Circular Driveway, Garage Door Opener, Attached Garage
- Attached garage spaces: 2
- Has uncovered spaces: Yes
Features
- Levels: One
- Stories: 1
Lot
- Size: 10,454 Square Feet
- Features: Corner Lot, 0.5 Acres or Less
Details
- Additional structures: Outbuilding
- Parcel number: 138822
Construction
Type & style
- Home type: SingleFamily
- Property subtype: Single Family Residence
Materials
- Foundation: Basement
Condition
- Year built: 1979
Utilities & green energy
- Sewer: Public Sewer
- Water: Public
Community & HOA
Community
- Subdivision: Midwestern Park
Location
- Region: Wichita Falls
Financial & listing details
- Price per square foot: $107/sqft
- Tax assessed value: $463,073
- Date on market: 1/7/2026
Estimated market value
Not available
Estimated sales range
Not available
$3,895/mo
Price history
| Date | Event | Price |
|---|---|---|
| 6/8/2026 | Price change | $359,900-4%$107/sqft |
Source:  WFAR #181707 Report a problem WFAR #181707 Report a problem | ||
| 4/22/2026 | Price change | $375,000-9.6%$112/sqft |
Source: WFAR #181707 Report a problem | ||
| 1/7/2026 | Listed for sale | $415,000$124/sqft |
Source: WFAR #181707 Report a problem | ||
Public tax history
| Year | Property taxes | Tax assessment |
|---|---|---|
| 2025 | -- | $454,553 +10% |
| 2024 | $5,052 +7.7% | $413,230 +10% |
| 2023 | $4,690 -23.9% | $375,664 +10% |
| 2022 | $6,161 +0.6% | $341,513 +10% |
| 2021 | $6,122 +2.7% | $310,466 +6.3% |
| 2020 | $5,959 +2.8% | $292,075 +6.1% |
| 2019 | $5,795 +6.1% | $275,390 +1.7% |
| 2018 | $5,464 +1.4% | $270,720 +4.5% |
| 2017 | $5,388 +4.8% | $259,037 +3.9% |
| 2016 | $5,140 +7.9% | $249,425 +0.8% |
| 2015 | $4,766 | $247,329 +4.7% |
| 2014 | $4,766 | $236,198 +2.2% |
| 2013 | -- | $231,052 +2% |
| 2012 | -- | $226,483 |
| 2011 | -- | $226,483 +0.9% |
| 2010 | -- | $224,456 -1.7% |
| 2009 | -- | $228,419 +1.7% |
| 2008 | -- | $224,520 -3.1% |
| 2007 | -- | $231,759 +7.2% |
| 2006 | -- | $216,266 -2.4% |
| 2005 | -- | $221,628 +8.2% |
| 2004 | -- | $204,838 |
| 2002 | -- | -- |
Find assessor info on the county website
Monthly payment
Est. payment
Payment breakdown
Explore the cost of this home by adjusting the details. Changes won't be saved.Climate risks
Neighborhood: 76308
Nearby schools
GreatSchools rating
- 6/10Franklin Elementary SchoolGrades: K-5Distance: 1.8 mi
- 5/10Barwise Leadership AcademyGrades: 6-8Distance: 0.8 mi
- 3/10Wichita Falls High SchoolGrades: 9-12Distance: 2.1 mi
Schools provided by the listing agent
- Elementary: Ben Franklin
- Middle: Barwise
- High: Legacy
- District: Wfisd
Source: WFAR. This data may not be complete. We recommend contacting the local school district to confirm school assignments for this home.
- $375,8004 bd2 ba2.6k sqft2507 Garden Grove Ln, Wichita Falls, TX 76308Off Market
- $379,6003 bd3 ba2.5k sqft2504 San Simeon Dr, Wichita Falls, TX 76308Off Market
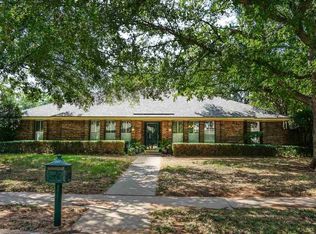
- $388,6003 bd3 ba2.2k sqft2509 San Simeon Dr, Wichita Falls, TX 76308Off Market
- $382,1003 bd3 ba2.2k sqft2508 Garden Grove Ln, Wichita Falls, TX 76308Off Market
- $301,8003 bd3 ba2.2k sqft2505 Garden Grove Ln, Wichita Falls, TX 76308Off Market
- $544,4003 bd2 ba2.6k sqft2510 Garden Grove Ln, Wichita Falls, TX 76308Off Market
- $399,7003 bd3 ba2.3k sqft2507 San Simeon Dr, Wichita Falls, TX 76308Off Market
- $--4 bd2 ba2.5k sqft2506 Garden Grove Ln, Wichita Falls, TX 76308Sold
A local agent can set up tours, give advice and negotiate with sellers.
A local lender can help you make sure your offer is ready when you are.
Similar homes
- $339,5004 bd2 ba2.8k sqft2408 Bryan Glen St, Wichita Falls, TX 76308For Sale

 MLS ID #183374, KELLY THOMAS, Hirschi Realtors. WFAR
 - $375,0003 bd2 ba2.6k sqft4417 Tobago, Wichita Falls, TX 76308For Sale
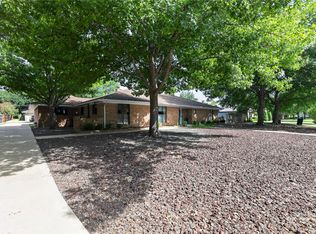 MLS ID #21339207, Jeff Robillard. NTREIS
 - $365,0003 bd3 ba2.1k sqft4409 Nassau Dr, Wichita Falls, TX 76308For Sale
 MLS ID #183915, MASON McCLESKEY, Ebby Halliday Realtors. WFAR
 - $399,9003 bd4 ba2.9k sqft2424 Brentwood Dr, Wichita Falls, TX 76308For Sale
 MLS ID #183819, TANYA RUFF, Hirschi Realtors. WFAR
 - $389,8003 bd2 ba2.4k sqft2431 Brentwood Dr, Wichita Falls, TX 76308For SaleMLS ID #182925, JODY BRANNON, Hirschi Realtors. WFAR
- $337,9994 bd3 ba2.9k sqft2615 Amherst Dr, Wichita Falls, TX 76308For SaleMLS ID #7113819, Chet Polniazek, 1st Texas Realty Services. HAR
- $349,9003 bd2 ba2.2k sqft9 Jeffus Ct, Wichita Falls, TX 76308For SaleMLS ID #183129, TANYA RUFF, Hirschi Realtors. WFAR
- $385,0003 bd3 ba2.7k sqft2404 Marika Cir, Wichita Falls, TX 76308For SaleMLS ID #180498, TAZ ELLETT, Bishop Realtor Group. WFAR
- $351,0004 bd3 ba2.9k sqft2407 Berkeley Dr, Wichita Falls, TX 76308For SaleMLS ID #179202, HEATHER JONES, Domain Real Estate Services Inc. WFAR
- $456,0004 bd4 ba3.9k sqft2417 Brentwood Dr, Wichita Falls, TX 76308For SaleMLS ID #182308, VIVIAN KIRKPATRICK, Keyterra Realty Group. WFAR
- $363,0003 bd2 ba1.8k sqft1301 Shore Line Dr, Wichita Falls, TX 76308For SaleMLS ID #184000, SABRINA ZURAWSKI, Paramount Real Estate Services. WFAR
- $350,0003 bd2 ba2.1k sqft4330 Chelsea Dr, Wichita Falls, TX 76309For SaleMLS ID #184135, KATIE HEIN, Century 21 Gold Coat Realtors. WFAR
- $395,0003 bd3 ba2.2k sqft3207 Taft Blvd, Wichita Falls, TX 76308For SaleMLS ID #183504, TYLER METHVIN, Domain Real Estate Services Inc. WFAR
- $319,2003 bd2 ba2.4k sqft3309 Taft Blvd, Wichita Falls, TX 76308For SaleMLS ID #182096, MELISSA MCCRAY, Paramount Real Estate Services. WFAR
- $332,0003 bd3 ba2.4k sqft3 Four Sixes Cir, Wichita Falls, TX 76308For SaleMLS ID #182536, ASHLEY McKIE, Hirschi Realtors. WFAR
- $349,0003 bd3 ba2.4k sqft9 Candlewood Ct, Wichita Falls, TX 76308For SaleMLS ID #183523, SARAH LAREAU, Nexthome Verity. WFAR
- $374,0003 bd3 ba2.7k sqft4400 Ridgemont Dr, Wichita Falls, TX 76309For SaleMLS ID #183422, HEATHER CASH, Hirschi Realtors. WFAR
- $209,9003 bd2 ba2k sqft2801 Happy Hollow Dr, Wichita Falls, TX 76308For SaleMLS ID #183889, SANDIE HADSELL, Hirschi Realtors. WFAR
- $300,0004 bd3 ba2.5k sqft4213 Meadowbrook Dr, Wichita Falls, TX 76308For SaleMLS ID #183131, CHUCK PACE, Exp Realty, LLC. WFAR
- $375,9003 bd3 ba2.4k sqft2 Bosque Cir, Wichita Falls, TX 76309For SaleMLS ID #183747, ANDY MENK, Century 21 Gold Coat Realtors. WFAR
