Inviting Country Club Cottage overlooking Roselawn Park offering a combination of functionality & personality! Gourmet kitchen w/new flooring, custom cabinets, granite countertops, stainless appliances. Spacious utility room with skylight, granite countertops, sink plus access to the patio. The master bedroom suite offers vaulted ceiling, walk-in closets, granite countertops & oversized shower. Other amenities include beautiful hardwood flooring, split system upstairs, small shop/storage, much more! New roof shingles and other improvements coming soon!
For sale
$351,000
2407 Berkeley Dr, Wichita Falls, TX 76308
4beds
2,921sqft
Single Family Residence
Built in 1925
8,712 Square Feet Lot
$-- Zestimate®
$120/sqft
$-- HOA
What's special
Beautiful hardwood flooringNew flooringStainless appliancesGranite countertopsWalk-in closetsGourmet kitchenSplit system upstairs
- 471 days
- 814
- 52
Zillow last checked:
Listing updated:
Listed by:
HEATHER JONES,
Domain Real Estate Services Inc,
TYLER METHVIN,
Domain Real Estate Services Inc
Source: WFAR,MLS#: 179202
Facts & features
Interior
Bedrooms & bathrooms
- Bedrooms: 4
- Bathrooms: 3
- Full bathrooms: 3
Living room
- Features: Two
Office
- Area: 162.5
- Dimensions: 13 x 12.5
Heating
- Central Gas, Fireplace(s)
Cooling
- Central Electric
Appliances
- Included: Microwave, Dishwasher, Disposal, Built-In Range/Oven, Free-Stand Range/Oven
- Laundry: Washer Hookup, Laundry Room
Features
- Breakfast & Formal
- Flooring: Hardwood, Tile
- Windows: Storm Window(s), Skylight(s)
- Has fireplace: Yes
- Fireplace features: Living Room, Decorative
Interior area
- Total structure area: 2,921
- Total interior livable area: 2,921 sqft
Property
Parking
- Total spaces: 2
- Parking features: Detached Garage, Garage Door Opener
- Garage spaces: 2
Features
- Levels: One and One Half
- Stories: 1
- Patio & porch: Patio
- Exterior features: Sprinklers
Lot
- Size: 8,712 Square Feet
Details
- Additional structures: Workshop
- Parcel number: 154578
Construction
Type & style
- Home type: SingleFamily
- Property subtype: Single Family Residence
Condition
- Year built: 1925
Utilities & green energy
- Sewer: Public Sewer
- Water: Public
Community & HOA
Community
- Security: Security System
- Subdivision: Country Club
Location
- Region: Wichita Falls
Financial & listing details
- Price per square foot: $120/sqft
- Tax assessed value: $431,807
- Date on market: 6/27/2025
Estimated market value
Not available
Estimated sales range
Not available
$2,797/mo
Price history
| Date | Event | Price |
|---|---|---|
| 7/24/2026 | Listed for sale | $351,000-11%$120/sqft |
Source:  WFAR #179202 Report a problem WFAR #179202 Report a problem | ||
| 9/30/2025 | Price change | $394,335-11.4%$135/sqft |
Source: WFAR #179202 Report a problem | ||
| 7/18/2025 | Price change | $445,000-4.9%$152/sqft |
Source: WFAR #179202 Report a problem | ||
| 6/27/2025 | Listed for sale | $468,000+50%$160/sqft |
Source: WFAR #179202 Report a problem | ||
| 6/6/2014 | Sold | -- |
Source: Agent Provided Report a problem | ||
| 5/2/2014 | Pending sale | $312,000$107/sqft |
Source: The Bishop Realtor Group #131506 Report a problem | ||
| 4/5/2014 | Listed for sale | $312,000+0.7%$107/sqft |
Source: The Bishop Realtor Group #131506 Report a problem | ||
| 4/6/2013 | Listing removed | $309,900$106/sqft |
Source: iseemedia #126940 Report a problem | ||
| 3/7/2013 | Listed for sale | $309,900$106/sqft |
Source: iseemedia #126940 Report a problem | ||
Public tax history
| Year | Property taxes | Tax assessment |
|---|---|---|
| 2025 | -- | $431,807 +4.1% |
| 2024 | $8,515 +9.6% | $414,614 +10% |
| 2023 | $7,771 -5.5% | $376,922 +10% |
| 2022 | $8,223 +0.4% | $342,656 +10% |
| 2021 | $8,194 +11.5% | $311,505 +8.3% |
| 2020 | $7,346 +1.8% | $287,666 +3.1% |
| 2019 | $7,213 +1.4% | $279,032 +2.2% |
| 2018 | $7,117 +0.5% | $272,985 +0% |
| 2017 | $7,079 +3.8% | $272,976 +1.8% |
| 2016 | $6,820 +42.7% | $268,218 +4.9% |
| 2015 | $4,781 | $255,694 +16.1% |
| 2014 | $4,781 | $220,289 +6.8% |
| 2013 | -- | $206,194 |
| 2012 | -- | $206,194 +6.1% |
| 2011 | -- | $194,368 +5.8% |
| 2010 | -- | $183,696 -1.8% |
| 2009 | -- | $187,001 -4.1% |
| 2008 | -- | $194,896 -14.5% |
| 2007 | -- | $228,001 +3.6% |
| 2006 | -- | $220,000 +15% |
| 2005 | -- | $191,364 +7.1% |
| 2004 | -- | $178,636 |
| 2002 | -- | -- |
Find assessor info on the county website
Monthly payment
Est. payment
Payment breakdown
Explore the cost of this home by adjusting the details. Changes won't be saved.Climate risks
Neighborhood: 76308
Nearby schools
Schools provided by the listing agent
- Elementary: Ben Franklin
- District: Wfisd
Source: WFAR. This data may not be complete. We recommend contacting the local school district to confirm school assignments for this home.
- $335,8003 bd2 ba2.6k sqft2406 Cambridge Ave, Wichita Falls, TX 76308Off Market

- $248,2004 bd2 ba2.1k sqft2404 Cambridge Ave, Wichita Falls, TX 76308Off Market
- $198,1043 bd3 ba2.1k sqft2412 Berkley Dr, Wichita Falls, TX 76308Off Market
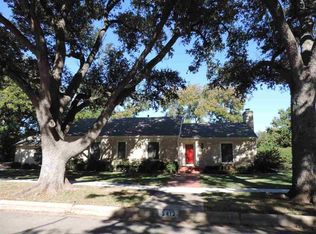
- $325,1002 bd2 ba1.8k sqft2402 Cambridge Ave, Wichita Falls, TX 76308Off Market
Similar homes
- $314,0004 bd4 ba3.9k sqft2711 Taft Blvd, Wichita Falls, TX 76308For Sale

 MLS ID #184668, ALLISON GRAY, Nest Real Estate. WFAR
 - $389,0003 bd2 ba2.1k sqft2700 Taft Blvd, Wichita Falls, TX 76308For Sale
 MLS ID #21354448, Lily Wu. NTREIS
 - $349,9003 bd2 ba2.7k sqft2627 Bretton Rd, Wichita Falls, TX 76308For Sale
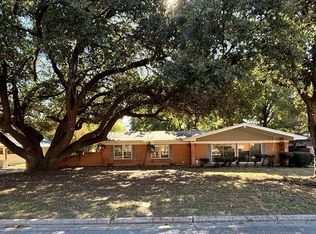 MLS ID #185195, MICHAEL DETRICK, Nortex Realty. WFAR
 - $339,9004 bd3 ba2.4k sqft4 Gray Moss Ct, Wichita Falls, TX 76309For Sale
 MLS ID #185265, TERRA HUGHETT, Soaring Realty. WFAR
 - $349,9003 bd3 ba2.1k sqft4409 Nassau Dr, Wichita Falls, TX 76308For SaleMLS ID #183915, MASON McCLESKEY, Ebby Halliday Realtors. WFAR
- $314,2003 bd2 ba2.4k sqft3309 Taft Blvd, Wichita Falls, TX 76308For SaleMLS ID #182096, MELISSA MCCRAY, Paramount Real Estate Services. WFAR
- $329,9004 bd2 ba2.8k sqft2408 Bryan Glen St, Wichita Falls, TX 76308For SaleMLS ID #183374, KELLY THOMAS, Hirschi Realtors. WFAR
- $289,0004 bd2 ba2k sqft1 Swenson Cir, Wichita Falls, TX 76308For SaleMLS ID #185208, CRIMSON SHULTS, Hirschi Realtors. WFAR
- $310,0002 bd2 ba2.2k sqft2409 Dartmouth St, Wichita Falls, TX 76308For SaleMLS ID #184559, JOHN DEVILBISS, Hirschi Realtors. WFAR
- $329,9004 bd3 ba3.4k sqft1603 Carol Ln, Wichita Falls, TX 76302For SaleMLS ID #184630, SHELLEY BARKER, Strategic Realty. WFAR
- $413,9004 bd3 ba2.6k sqft2613 Bretton Rd, Wichita Falls, TX 76308For SaleMLS ID #185100, JAMIE RICE, Bishop Realtor Group. WFAR
- $299,0003 bd3 ba2.9k sqft1918 Speedway Ave, Wichita Falls, TX 76301For SaleMLS ID #184387, VIVIAN KIRKPATRICK, Keyterra Realty Group. WFAR
- $400,0003 bd3 ba2.8k sqft4626 Willow Bend Dr, Wichita Falls, TX 76310For SaleMLS ID #185228, SARAH LAREAU, Nexthome Verity. WFAR
- $406,9004 bd3 ba2.4k sqft2625 Amherst Dr, Wichita Falls, TX 76308For SaleMLS ID #184860, RYAN MARTIN, 940 Realty. WFAR
- $310,0003 bd2 ba1.8k sqft4517 Prince Edward Dr, Wichita Falls, TX 76308For SaleMLS ID #185210, JODY BRANNON, Hirschi Realtors. WFAR
- $415,0003 bd4 ba3k sqft2009 Peachtree Ln, Wichita Falls, TX 76308For SaleMLS ID #184292, VANESSA STODDARD, Hirschi Realtors. WFAR
- $343,1503 bd4 ba2.2k sqft4507 Wendover St, Wichita Falls, TX 76309For SaleMLS ID #184411, MARIA MALONEY, Bishop Realtor Group. WFAR
- $430,0004 bd4 ba3.9k sqft2417 Brentwood Dr, Wichita Falls, TX 76308For SaleMLS ID #182308, VIVIAN KIRKPATRICK, Keyterra Realty Group. WFAR
- $345,0003 bd2 ba2.1k sqft4330 Chelsea Dr, Wichita Falls, TX 76309For SaleMLS ID #184135, KATIE HEIN, Century 21 Gold Coat Realtors. WFAR
- $305,0003 bd2 ba2k sqft2948 S Shepherds Gln, Wichita Falls, TX 76308For SaleMLS ID #184572, EARLENE FOSTER, Exp Realty, LLC. WFAR
