Timeless elegance meets modern luxury in Midwestern Park. This stunning 3 bed, 2 bath home showcases a gourmet kitchen with granite, gas cooktop & double ovens, a show-stopping double-sided fireplace shared between the living room & spacious primary suite, and gorgeous tile throughout, including artisan brick in the hall bath. Out back, the covered patio is ready for slow mornings, game days, and evenings under the fans overlooking a manicured lawn.
Pending
$420,000
2605 San Simeon Dr, Wichita Falls, TX 76308
3beds
2,378sqft
:
Get pre-qualified$3,218/mo
Single Family Residence
Built in 1979
0.25 Acres Lot
$418,000 Zestimate®
$177/sqft
$-- HOA
What's special
Gorgeous tile throughoutCovered patioGourmet kitchen with granite
- 62 days |
- 45 |
- 0 |
Zillow last checked:
Listing updated:
Listed by:
RENEE ADKINS,
Hirschi Realtors
Source: WFAR,MLS#: 183710
Facts & features
Interior
Bedrooms & bathrooms
- Bedrooms: 3
- Bathrooms: 2
- Full bathrooms: 2
Rooms
- Room types: Master BR Sitting Area
Kitchen
- Features: Pantry, Granite Counters
Living room
- Features: One
Office
- Area: 187
- Dimensions: 17 x 11
Heating
- Central Gas, Fireplace(s)
Cooling
- Central Electric
Appliances
- Included: Microwave, Dishwasher, Disposal, Refrigerator, Vent-A-Hood, Built-In Range/Oven, Free-Stand Range/Oven, Gas Cooktop, Gas Oven
- Laundry: Washer Hookup
Features
- Vaulted Ceiling(s), Linen Closet, Walk-In Closet(s), Formal Dining
- Flooring: Tile
- Doors: Storm Door(s)
- Windows: Double Pane Windows, Plantation Shutters, Bay/Bow Window
- Has fireplace: Yes
- Fireplace features: Living Room, Bedroom
Interior area
- Total structure area: 2,378
- Total interior livable area: 2,378 sqft
Video & virtual tour
Property
Parking
- Total spaces: 2
- Parking features: Garage Door Opener, Attached Garage
- Attached garage spaces: 2
Features
- Levels: One
- Stories: 1
- Patio & porch: Patio, Covered Patio, Covered Porch(es)
- Exterior features: Sprinklers, Rain Gutters
Lot
- Size: 0.25 Acres
- Features: Sidewalk, 0.5 Acres or Less
Details
- Parcel number: 138957
Construction
Type & style
- Home type: SingleFamily
- Property subtype: Single Family Residence
Condition
- Year built: 1979
Utilities & green energy
- Sewer: Public Sewer
- Water: Public
- Utilities for property: Underground Utilities
Community & HOA
Community
- Subdivision: Midwestern Park
Location
- Region: Wichita Falls
Financial & listing details
- Price per square foot: $177/sqft
- Tax assessed value: $395,367
- Date on market: 6/11/2026
Estimated market value
$418,000
$397,000 - $439,000
$2,592/mo
Price history
| Date | Event | Price |
|---|---|---|
| 6/26/2026 | Pending sale | $420,000$177/sqft |
Source:  WFAR #183710 Report a problem WFAR #183710 Report a problem | ||
| 6/11/2026 | Listed for sale | $420,000-1.2%$177/sqft |
Source: WFAR #183710 Report a problem | ||
| 9/21/2023 | Sold | -- |
Source: Agent Provided Report a problem | ||
| 8/14/2023 | Pending sale | $425,000$179/sqft |
Source: WFAR #169815 Report a problem | ||
| 7/24/2023 | Listed for sale | $425,000+41.7%$179/sqft |
Source: WFAR #169815 Report a problem | ||
| 4/30/2021 | Listing removed | -- |
Source: WFAR #159620 Report a problem | ||
| 3/22/2021 | Pending sale | $299,900$126/sqft |
Source: WFAR #159620 Report a problem | ||
| 3/11/2021 | Listed for sale | $299,900$126/sqft |
Source: WFAR #159620 Report a problem | ||
Public tax history
| Year | Property taxes | Tax assessment |
|---|---|---|
| 2025 | -- | $395,367 +0.4% |
| 2024 | $8,034 +22.3% | $393,921 +9.7% |
| 2023 | $6,567 -15.5% | $358,964 +5.9% |
| 2022 | $7,770 +16% | $338,822 +38.5% |
| 2021 | $6,700 +31% | $244,551 +6.2% |
| 2020 | $5,115 +1.8% | $230,355 +4.8% |
| 2019 | $5,024 -7.6% | $219,909 -0.2% |
| 2018 | $5,439 +5.2% | $220,323 +4.3% |
| 2017 | $5,169 +6.3% | $211,188 +3.9% |
| 2016 | $4,863 +14.5% | $203,322 +0.4% |
| 2015 | $4,249 | $202,420 +5.3% |
| 2014 | $4,249 | $192,151 +3.3% |
| 2013 | -- | $186,039 +1.7% |
| 2012 | -- | $182,991 0% |
| 2011 | -- | $183,040 +0.9% |
| 2010 | -- | $181,476 -1.7% |
| 2009 | -- | $184,601 +1.7% |
| 2008 | -- | $181,546 +2.1% |
| 2007 | -- | $177,795 +6.9% |
| 2006 | -- | $166,343 +0.5% |
| 2005 | -- | $165,480 +9.4% |
| 2004 | -- | $151,296 |
| 2002 | -- | -- |
| 2001 | -- | -- |
Find assessor info on the county website
Monthly payment
Est. payment
Payment breakdown
Explore the cost of this home by adjusting the details. Changes won't be saved.Climate risks
Neighborhood: 76308
Nearby schools
GreatSchools rating
- 6/10Franklin Elementary SchoolGrades: K-5Distance: 1.9 mi
- 5/10Barwise Leadership AcademyGrades: 6-8Distance: 0.9 mi
- 3/10Wichita Falls High SchoolGrades: 9-12Distance: 2.2 mi
Schools provided by the listing agent
- Elementary: Ben Franklin
- Middle: Barwise
- High: Legacy
- District: Wfisd
Source: WFAR. This data may not be complete. We recommend contacting the local school district to confirm school assignments for this home.
- $375,5004 bd3 ba2.5k sqft2603 San Simeon Dr, Wichita Falls, TX 76308Off Market
- $327,7003 bd3 ba2.1k sqft2607 San Simeon Dr, Wichita Falls, TX 76308Off Market
- $550,0004 bd3 ba4k sqft2614 San Simeon Dr, Wichita Falls, TX 76308For Sale
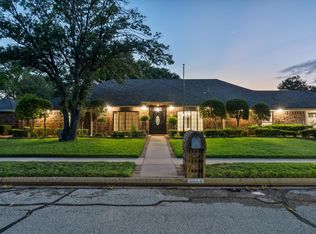
- $234,1004 bd2 ba1.8k sqft2610 Elmwood Ave, Wichita Falls, TX 76308Off Market
- $257,9003 bd2 ba2.2k sqft2612 Elmwood Ave, Wichita Falls, TX 76308Off Market
- $397,9004 bd3 ba2.5k sqft2601 San Simeon Dr, Wichita Falls, TX 76308Off Market
- $224,1003 bd2 ba1.7k sqft2614 Elmwood Ave, Wichita Falls, TX 76308Off Market
- $402,2004 bd2 ba2.9k sqft2616 San Simeon Dr, Wichita Falls, TX 76308Off Market
A local agent can set up tours, give advice and negotiate with sellers.
A local lender can help you make sure your offer is ready when you are.
Similar homes
- $399,9003 bd4 ba2.9k sqft2424 Brentwood Dr, Wichita Falls, TX 76308For Sale

 MLS ID #183819, TANYA RUFF, Hirschi Realtors. WFAR
 - $375,0003 bd2 ba2.6k sqft4417 Tobago, Wichita Falls, TX 76308For Sale
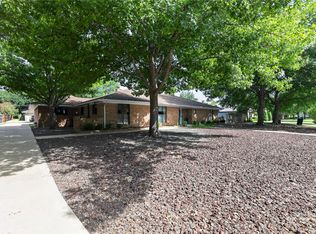 MLS ID #21339207, Jeff Robillard. NTREIS
 - $365,0003 bd3 ba2.1k sqft4409 Nassau Dr, Wichita Falls, TX 76308For Sale
 MLS ID #183915, MASON McCLESKEY, Ebby Halliday Realtors. WFAR
 - $395,0003 bd3 ba2.2k sqft3207 Taft Blvd, Wichita Falls, TX 76308For Sale
 MLS ID #183504, TYLER METHVIN, Domain Real Estate Services Inc. WFAR
 - $339,5004 bd2 ba2.8k sqft2408 Bryan Glen St, Wichita Falls, TX 76308For SaleMLS ID #183374, KELLY THOMAS, Hirschi Realtors. WFAR
- $385,0003 bd3 ba2.7k sqft2404 Marika Cir, Wichita Falls, TX 76308For SaleMLS ID #180498, TAZ ELLETT, Bishop Realtor Group. WFAR
- $414,9003 bd2 ba2.6k sqft1211 Shore Line Dr, Wichita Falls, TX 76308For SaleMLS ID #181659, COURTNEY GETCHELL, Paramount Real Estate Services. WFAR
- $324,5002 bd2 ba2.2k sqft2409 Dartmouth St, Wichita Falls, TX 76308For SaleMLS ID #184559, JOHN DEVILBISS, Hirschi Realtors. WFAR
- $399,9003 bd3 ba2.4k sqft4316 Grants Gln, Wichita Falls, TX 76309For SaleMLS ID #184355, DEBRA WEST, Re/Max Elite Group. WFAR
- $398,0002 bd2 ba2.2k sqft2511 Beefeater Dr, Wichita Falls, TX 76308For SaleMLS ID #184425, VIVIAN KIRKPATRICK, Keyterra Realty Group. WFAR
- $429,9004 bd2 ba2.2k sqft4905 Silver Crest Dr, Wichita Falls, TX 76310For SaleMLS ID #184453, KELLY HO-MONTOYA, Paramount Real Estate Services. WFAR
- $355,0003 bd2 ba1.8k sqft1301 Shore Line Dr, Wichita Falls, TX 76308For SaleMLS ID #184000, SABRINA ZURAWSKI, Paramount Real Estate Services. WFAR
- $319,2003 bd2 ba2.4k sqft3309 Taft Blvd, Wichita Falls, TX 76308For SaleMLS ID #182096, MELISSA MCCRAY, Paramount Real Estate Services. WFAR
- $329,9993 bd2 ba2k sqft800 Shore Line Dr, Wichita Falls, TX 76308For SaleMLS ID #183622, BRITTANY RATLIFF, Murray And Co.. WFAR
- $374,0003 bd3 ba2.7k sqft4400 Ridgemont Dr, Wichita Falls, TX 76309For SaleMLS ID #183422, HEATHER CASH, Hirschi Realtors. WFAR
- $325,0003 bd3 ba2.4k sqft3 Four Sixes Cir, Wichita Falls, TX 76308For SaleMLS ID #182536, ASHLEY McKIE, Hirschi Realtors. WFAR
- $274,9003 bd2 ba2.3k sqft2738 Shepherds Gln, Wichita Falls, TX 76308For SaleMLS ID #183458, KELLY HO-MONTOYA, Paramount Real Estate Services. WFAR
- $359,0003 bd3 ba1.8k sqft1918 Speedway Ave, Wichita Falls, TX 76301For SaleMLS ID #184387, VIVIAN KIRKPATRICK, Keyterra Realty Group. WFAR
- $270,0003 bd2 ba1.9k sqft4808 Royal Oak St, Wichita Falls, TX 76308For SaleMLS ID #183604, SANDIE HADSELL, Hirschi Realtors. WFAR
- $349,9003 bd4 ba2.2k sqft4507 Wendover St, Wichita Falls, TX 76309For SaleMLS ID #184411, MARIA MALONEY, Bishop Realtor Group. WFAR
